

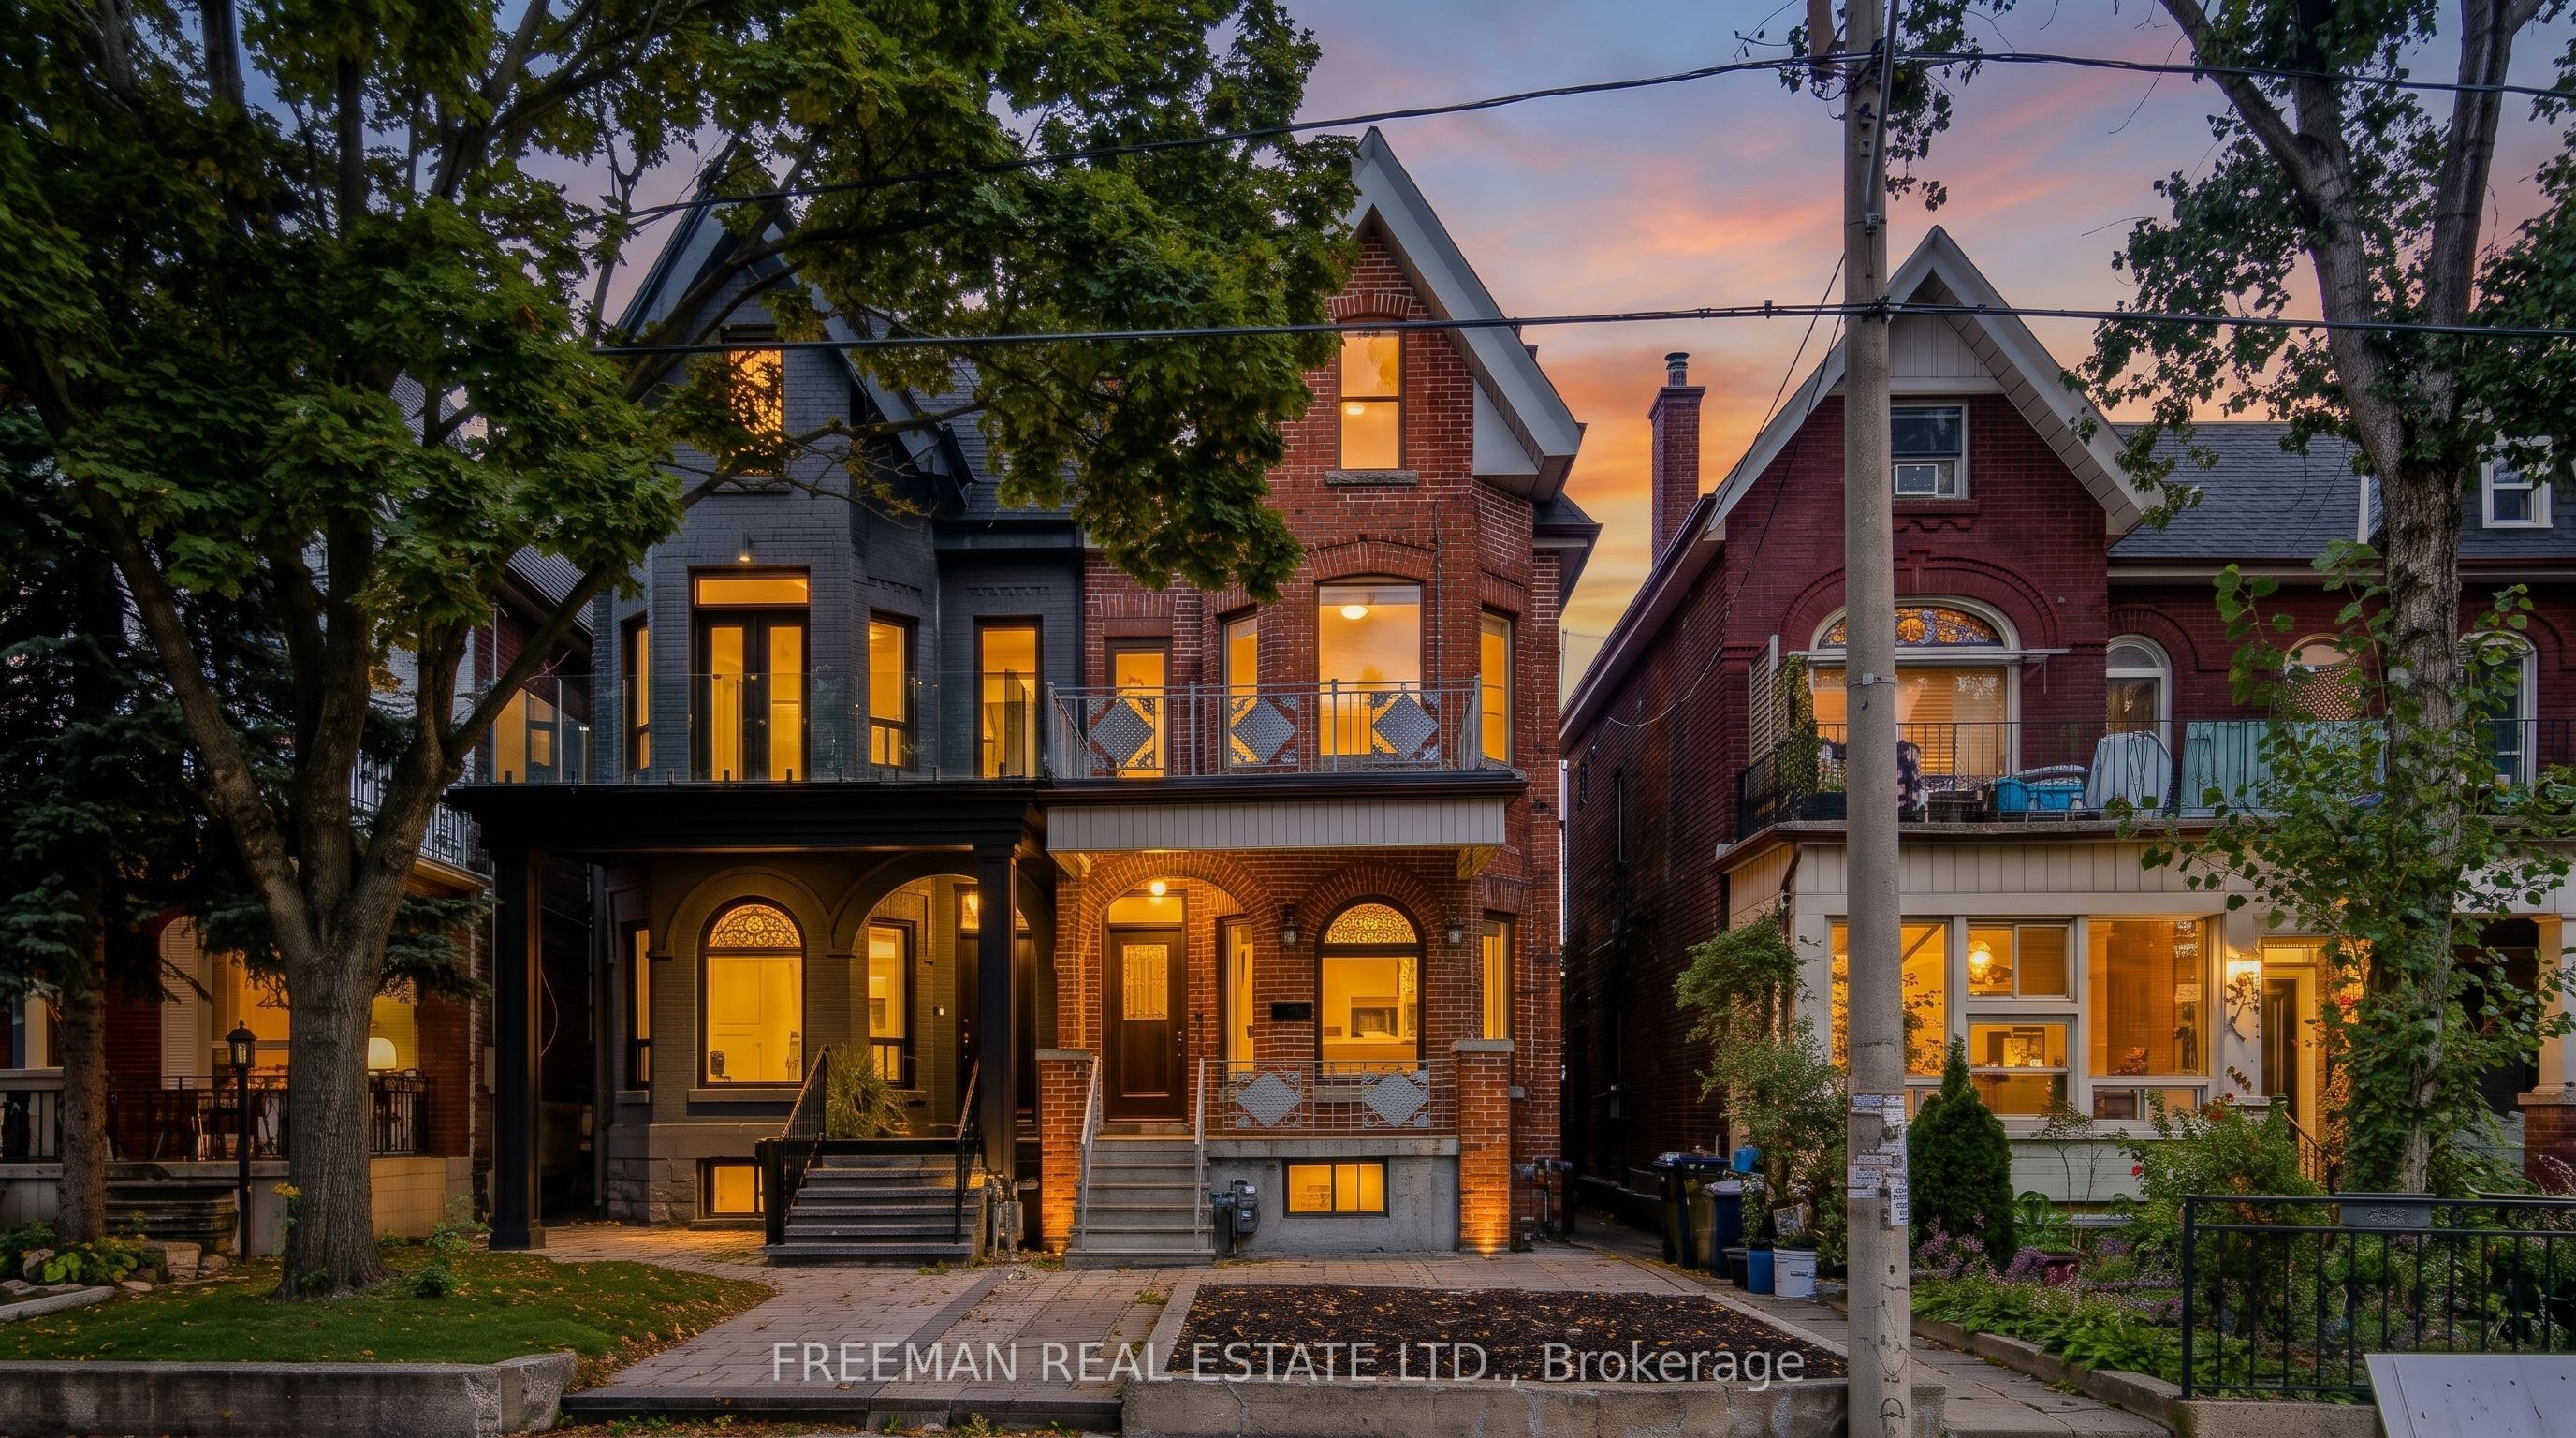
431 Manning Avenue
Toronto C01, ON M6G 2V6
Beds
6
Baths
4
$1,729,000
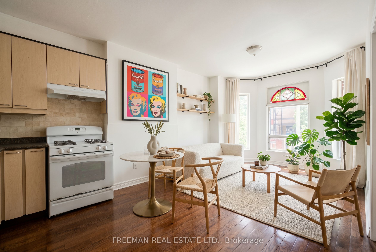
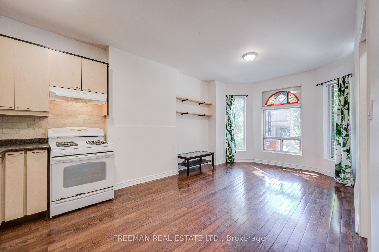
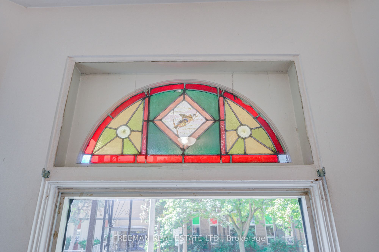
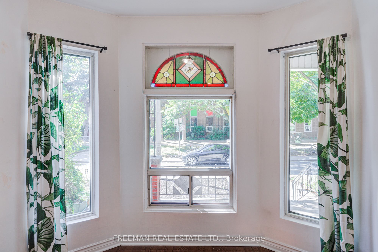
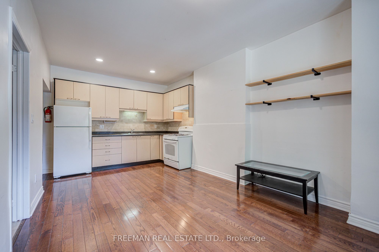
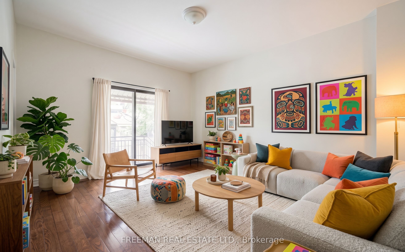
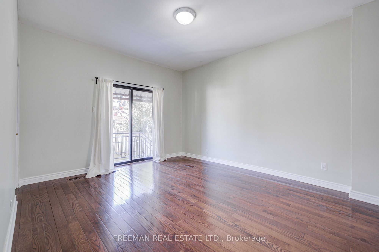
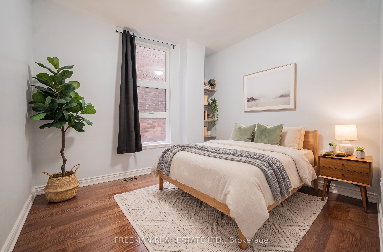
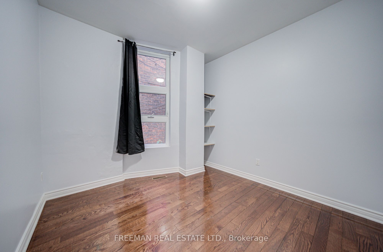
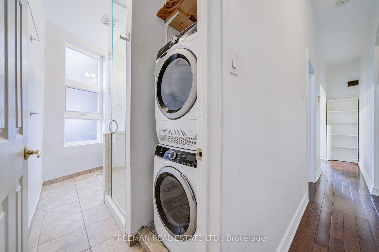
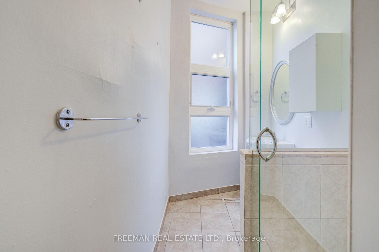
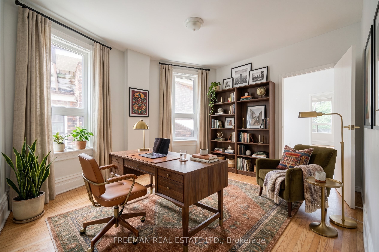
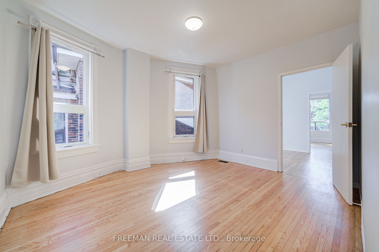
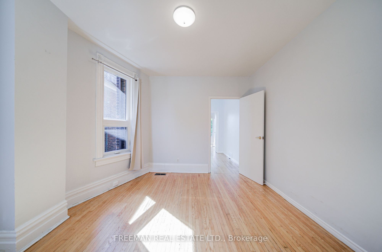
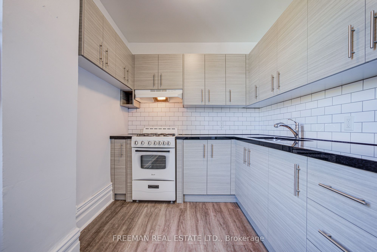
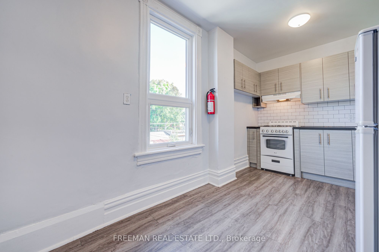
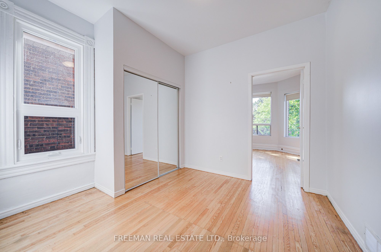
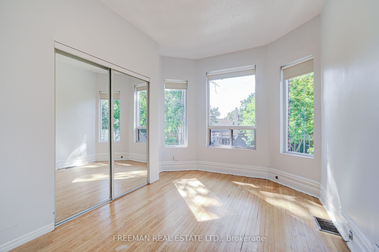
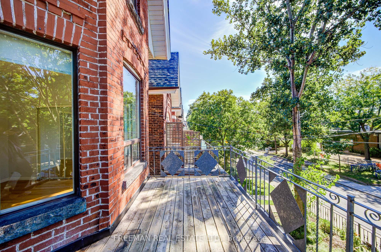
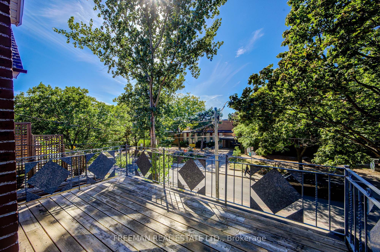
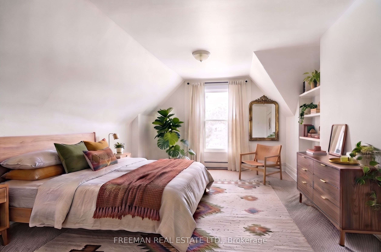
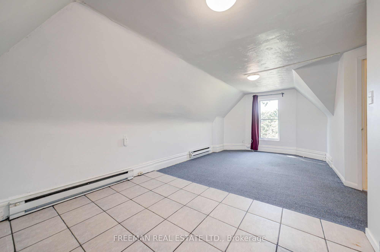
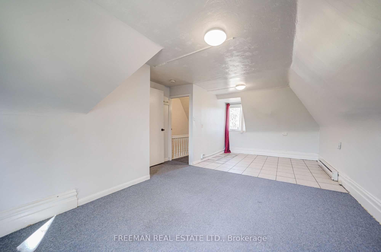
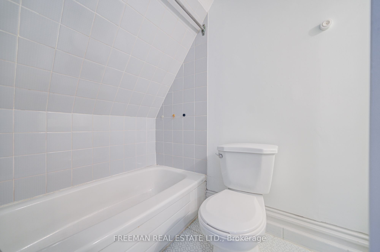
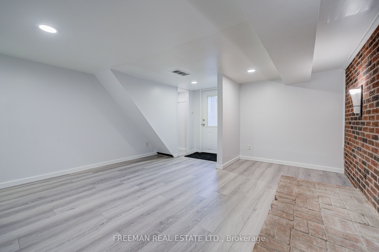
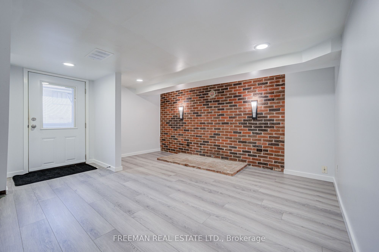
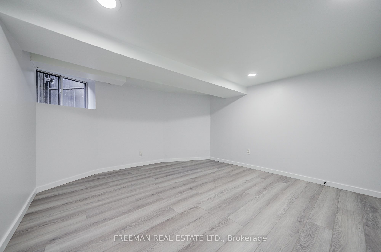
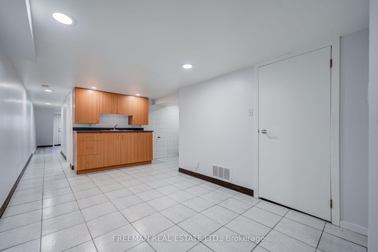
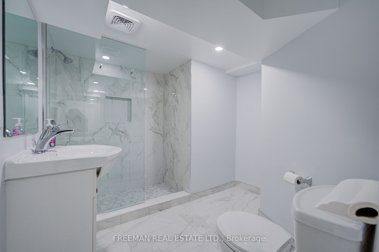
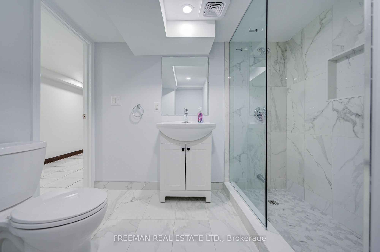
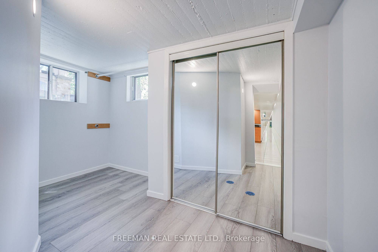
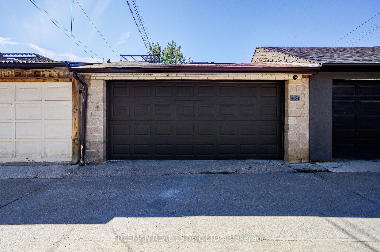
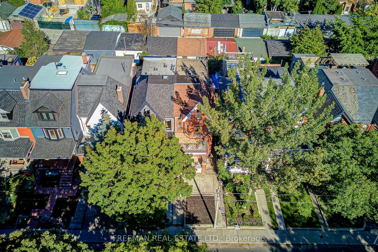
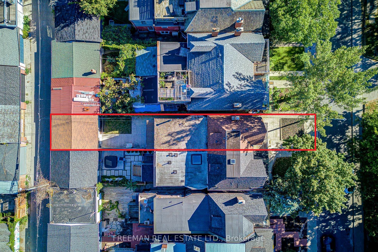
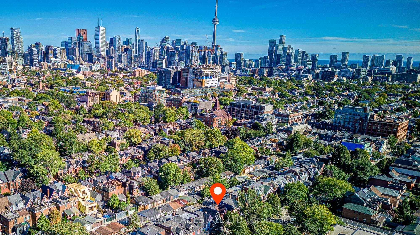
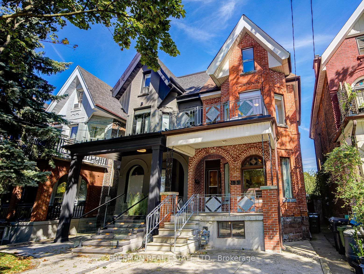
Over 3100 SF of Expansive Vacant Victorian Space on 4 Finished Levels. 2 Massive 2 Level Units, or, Close a doorway, and Utilitize as Owner Suite with 2 rental units, or, Convert to a Massive Single Family Victorian Residence with Spacious 2 Car Garage. This home offers excellent bones and… Read More possibilities, in the heart of Palmerston-Little Italy - steps to College, Harbord & Bloor. This Victorian-era residence combines soaring ceilings, generous principal rooms, and an expansive floor plate. Featuring a spacious 2-3 bedroom main-floor/lower level suite, plus a large 3-bedroom residence spanning the upper two floors. Reimagine it as a magnificent single-family forever home, enjoy a generous owner's residence with income-generating space below, accommodate extended family, or explore other configurations to suit your current and future needs. Original stained glass, bright bay windows, and timeless Victorian character provide the architectural foundation for whatever comes next. Check the upgrades and renovations list which include new windows, roofs and furnace. A double-car block garage with laneway access is a rare downtown bonus, offering secure, covered parking, room for bicycles, hockey gear, and all the essentials of an active city lifestyle. Across from a parkette and a stone's throw from College Street's cafés, restaurants, and vibrant neighbourhood life, and a short stroll from the University of Toronto, Kensington Market, and subway/transit options. Vacant (no tenants), ready to live-in or renovate, well-located on an excellent stretch of Manning Avenue comfortably positioned between College and Harbord Sts. Read Less
Courtesy of | FREEMAN REAL ESTATE LTD.
Listing Snapshot
Days Online
15
Last Updated
Property Type
Single Family Residence
Beds
6
Square Ft.
2000-2500
Property Tax
$7,804
MLS Number
C14158980
Additional Details
Architectural Style
2 1/2 Storey
Heating
Natural Gas, Forced Air
Cooling
None
Parking
Garage Door Opener, Attached
Pool
None
Patio & Porch
Porch
Lot Features
Level
View
City, Park/Greenbelt
Construction
Brick
Water Source
Public
Find The Perfect Home
'VIP' Listing Search
Whenever a listing hits the market that matches your criteria you will be immediately notified.
Mortgage Calculator
Monthly Payment
$0

Thank you for reaching out! I will be able to read this shortly and get ahold of you so we can chat.
~Please Select Date
Please Select Type
Similar Listings
© . All rights reserved.
Listing information provided by the Toronto Real Estate Board. All information is deemed reliable but not guaranteed. Copyright TRREB. All rights reserved.

Confirm your time
Fill in your details and we will contact you to confirm a time.



or message me directly
Find My Dream Home
Put an experts eye on your home search! You’ll receive personalized matches of results delivered direct to you.
Import This Listing
Want to take a tour of this property?
You won't want to miss touring this property! Register today to receive updates and reminders.
0
Days
0
Hours
0
Minutes