
Save
Ask
Tour
Hide
Share
$499,900
10 Days On Site

4205 Stanley Road
Christiansburg, VA 24073

Single Family Residence|Pending
3
Beds
2.5
Total Baths
2
Full Baths
1
Partial Bath
1,675
SqFt
$298
/SqFt
2023
Built
Subdivision:
None
County:
Montgomery
4205 Stanley Road4205 Stanley Road4205 Stanley Road4205 Stanley Road
Save
Ask
Tour
Hide
Share

Mortgage Calculator

Monthly Payment (Est.)

Enter an interest rate to see your estimated monthly payment.
Calculator powered by Showcase IDX, a Constellation1 Company. Copyright ©2026 Information is deemed reliable but not guaranteed.

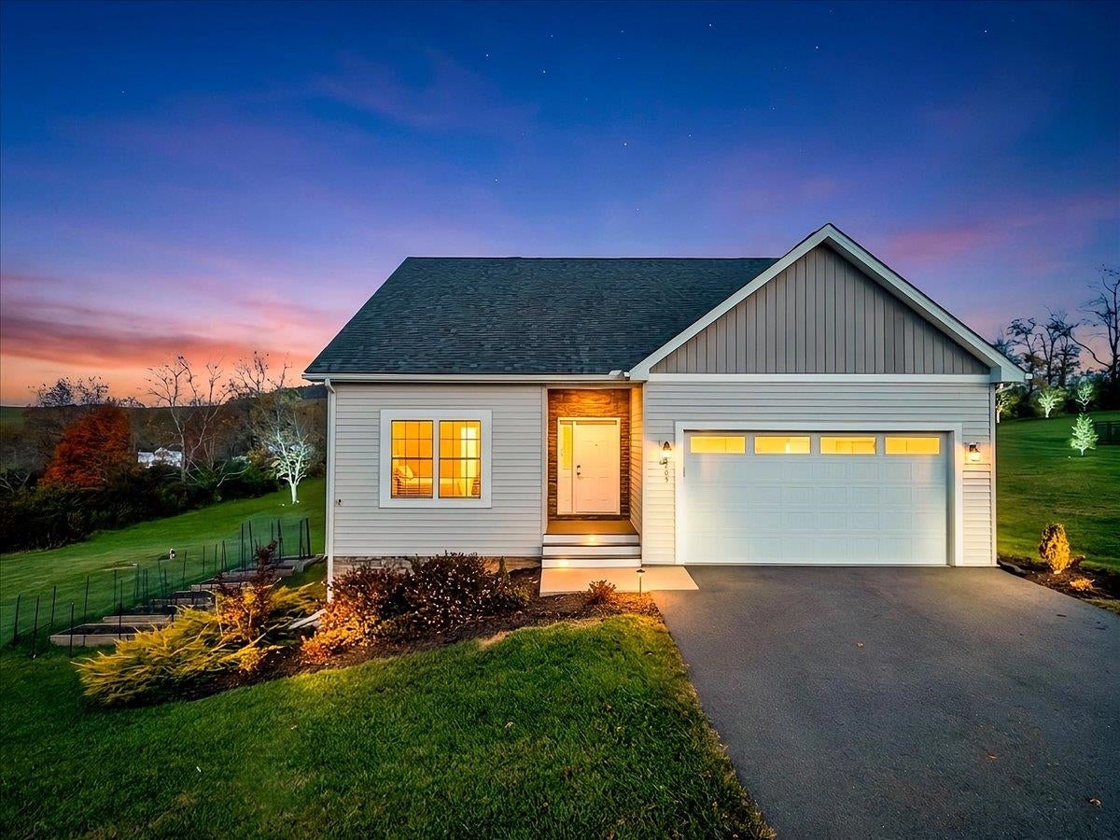
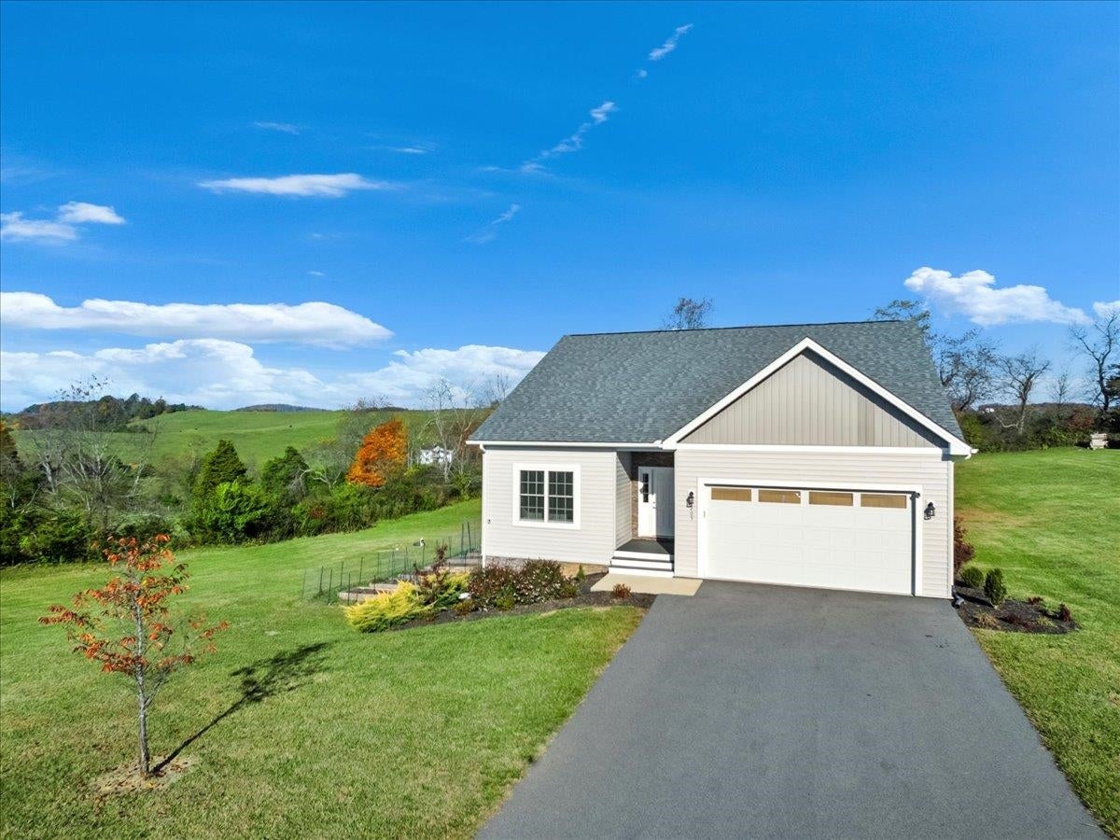
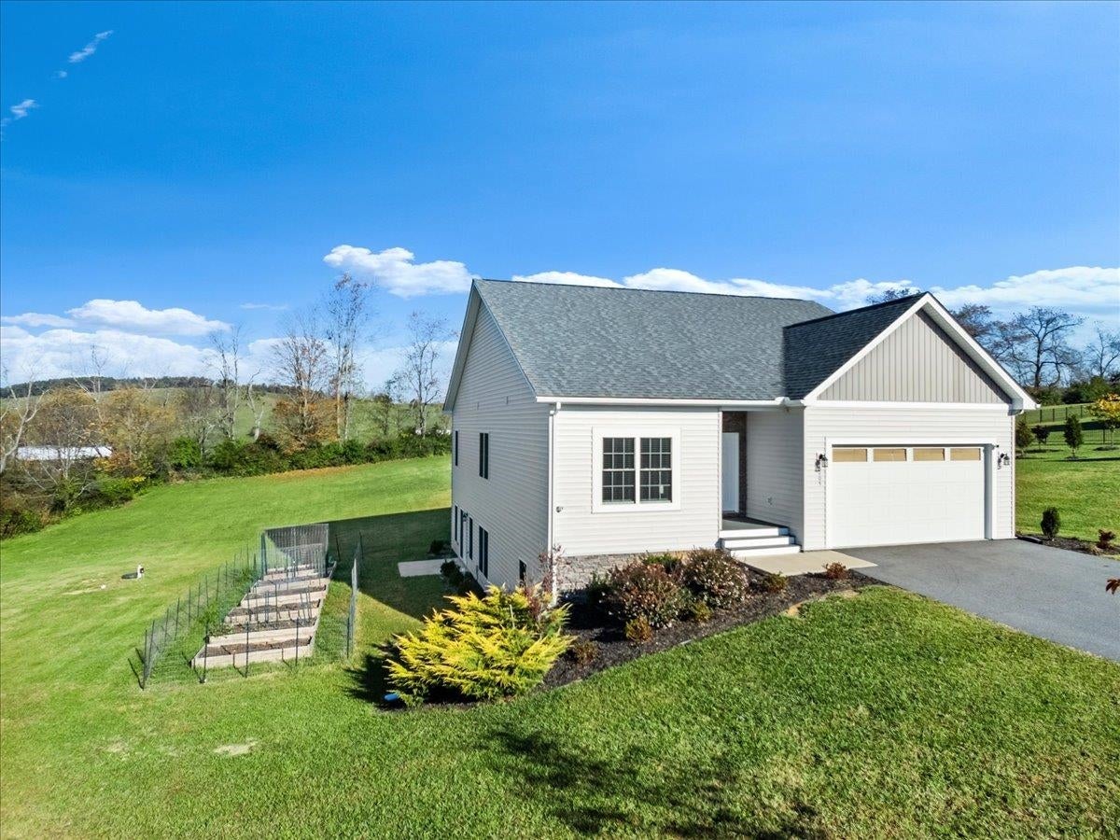
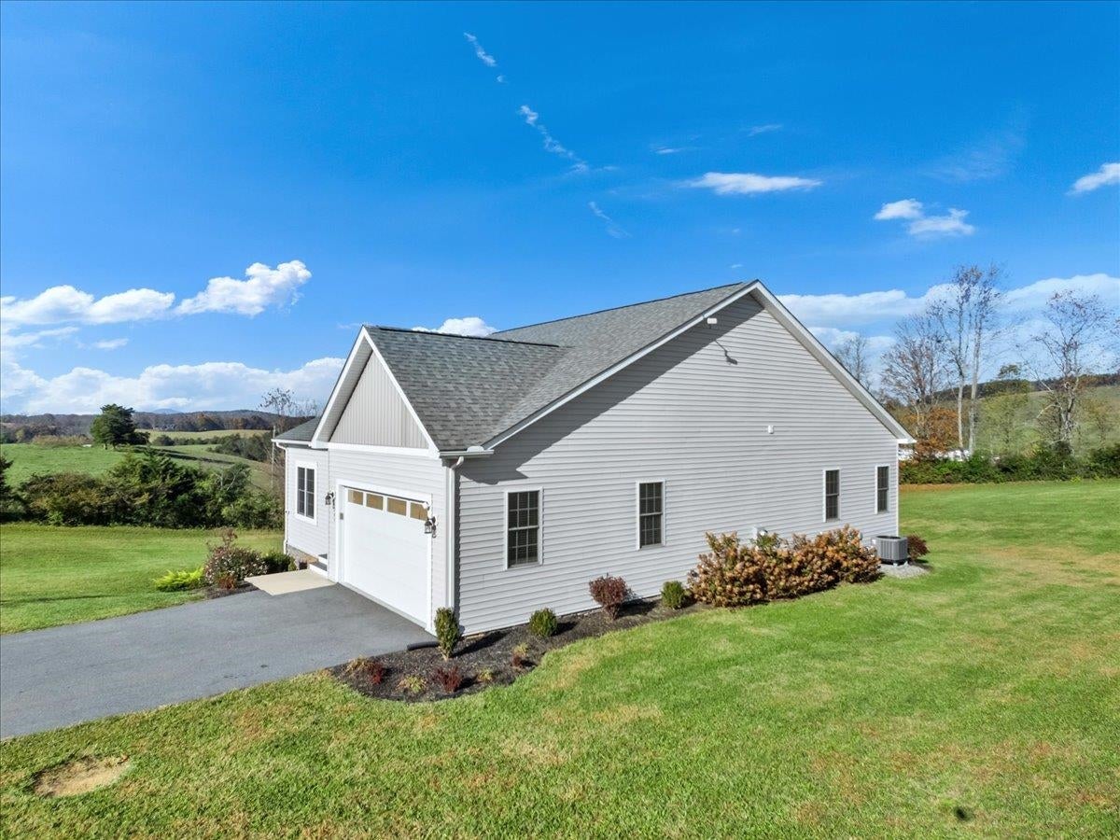
Enjoy country charm in this beautiful one-level 3BR/2.5BA Craftsman-style home. Set on a gorgeous 1.375-acre lot, the home boasts gorgeous mountain, pastoral and sunset views. The open great room and kitchen are ideal for gathering and entertaining. The kitchen features granite countertops, stainless steel appliances, and a spacious island. The eat-in dining area leads out to a large deck, perfect for relaxing and enjoying the peaceful surroundings. Retreat to the primary suite, complete with a spacious ensuite bathroom featuring double vanities and a walk-in closet. The two additional bedrooms share a connecting bathroom with access from each bedroom. Laundry is conveniently located on the main level. A full, unfinished walk-out basement offers room for future expansion, recreation, or storage. This peaceful country setting provides easy access to schools, a hospital, Radford University, Christiansburg, & Radford. Experience scenic views, room to roam, & nearby amenities!

Save
Ask
Tour
Hide
Share
Listing Snapshot
Price 
$499,900
Days On Site 
10 Days
Bedrooms 
3
Inside Area (SqFt) 
1,675 sqft
Total Baths 
2.5
Full Baths 
2
Partial Baths 
1
Lot Size 
1.375 Acres
Year Built 
2023
MLS® Number 
429081
Status 
Pending
Property Tax 
$3,569
HOA/Condo/Coop Fees 
$25 monthly
Sq Ft Source 
N/A
Friends & Family
Recent Activity
2 hours agoListing updated with changes from the MLS®
23 hours agoStatus changed to Pending
a week agoPrice changed to $499,900
a week agoListing first seen on site
General Features
Acres 
1.375
Attached Garage 
Yes
Garage 
Yes
Garage Spaces 
2
Levels 
One
Number Of Stories 
1
Parking 
AsphaltAttached
Property Sub Type 
Single Family Residence
Sewer 
Septic Tank
SqFt Above 
1675
SqFt Total 
1675
Style 
Contemporary
Water Source 
PrivateWell
Zoning 
Agricultural
Interior Features
Appliances 
DishwasherDisposalDryerElectric RangeRefrigeratorWasherElectric Water Heater
Basement 
ConcreteFullWalk-Out Access
Cooling 
Ceiling Fan(s)
Flooring 
Carpet
Heating 
Heat Pump
Interior 
PantryWalk-In Closet(s)
Save
Ask
Tour
Hide
Share
Exterior Features
Construction Details 
Vinyl Siding
Patio And Porch 
DeckPatioPorch
Roof 
Shingle
Community Features
Association Fee 
$300.0
Association Fee Frequency 
Annually
School District 
Montgomery County
Schools
School District
Montgomery County
Elementary School
Auburn
Middle School
Auburn
High School
Auburn

Neighborhood & Commute
Source: Walkscore
Save
Ask
Tour
Hide
Share