


637 Lake Shore Boulevard W 301Toronto, ON M5V 3J6
Mortgage Calculator
Monthly Payment (Est.)
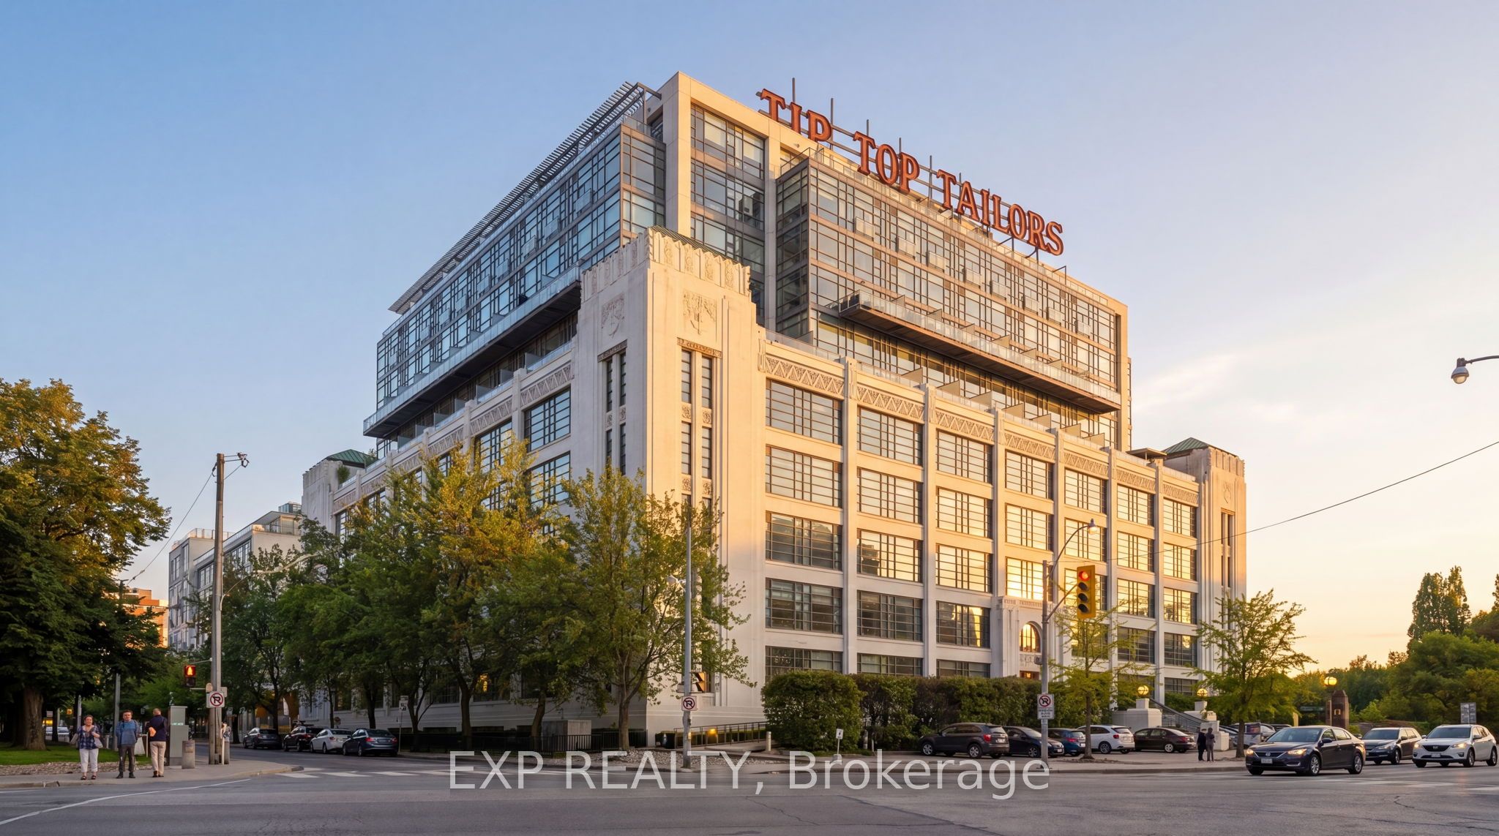
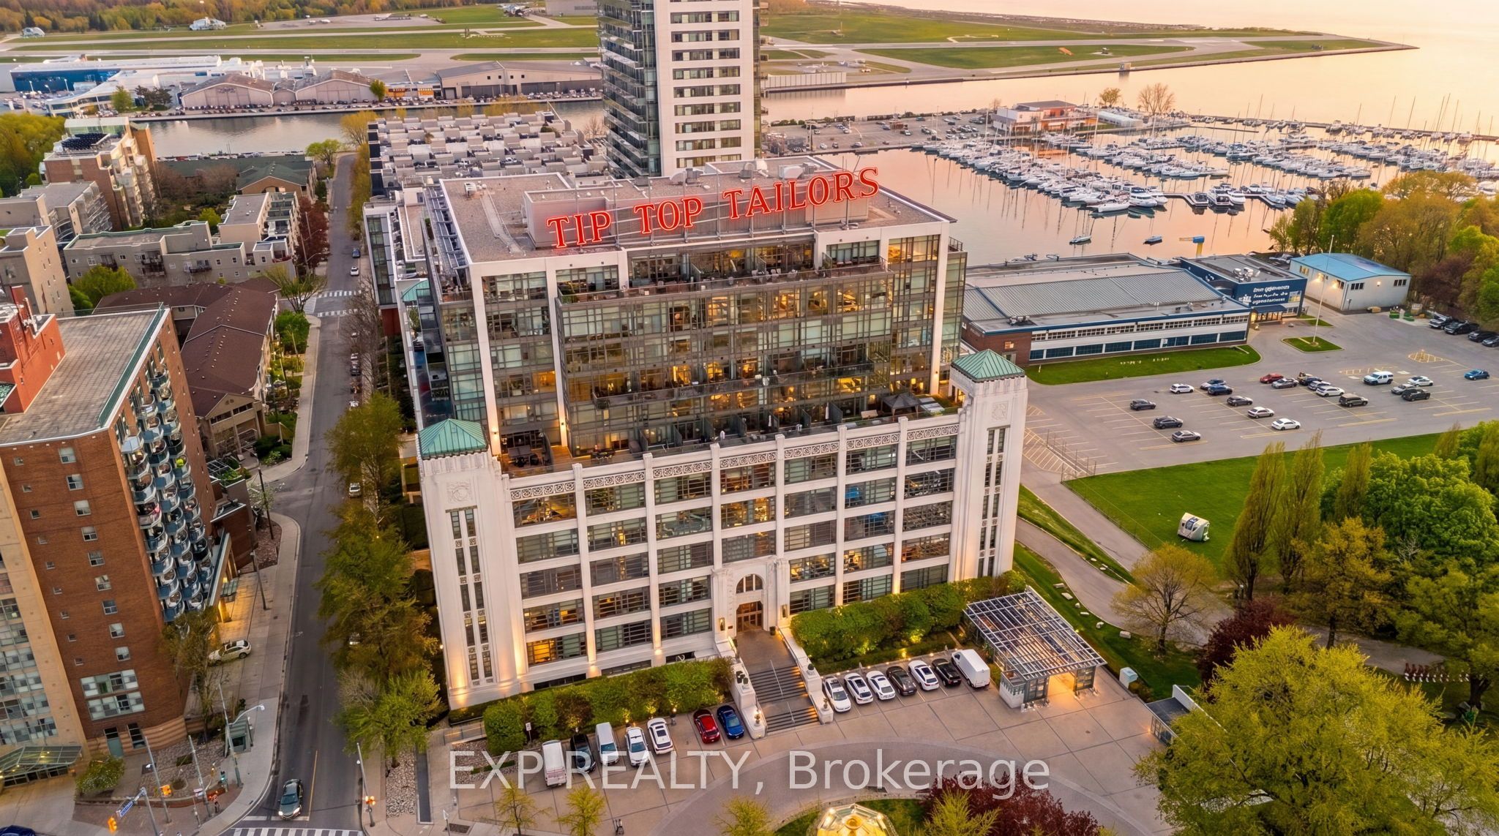
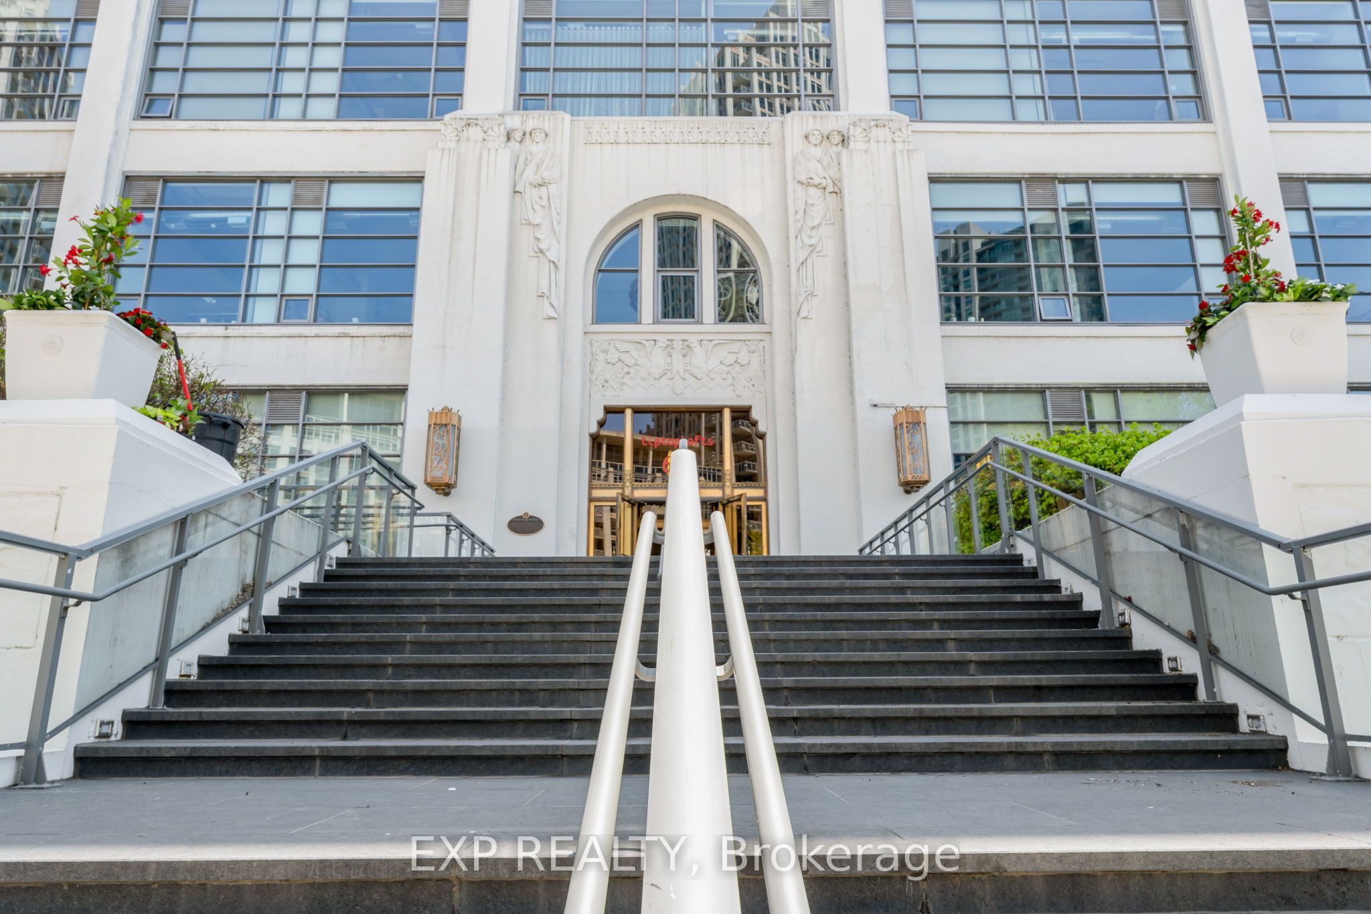
$3,782Experience true loft living in this rarely offered authentic hard loft at the iconic Tip Top Lofts. This architecturally stunning 1+Den residence features a custom second-storey mezzanine with spiral staircase, offering approximately 855 sq. ft. of thoughtfully designed living space blending historic character with modern style.Originally an Art Deco factory conversion, this loft showcases soaring 13.5 ft exposed concrete ceilings, restored polished concrete floors, expansive warehouse-style windows, designer lighting, custom closet organizers, and upgraded stainless steel appliances. The raised den adds exceptional flexibility for a home office, guest space, creative studio, or additional lounge area rarely found in comparable units.Located in one of Toronto's most sought-after waterfront communities, residents enjoy resort-inspired amenities and are just steps to the Martin Goodman Trail, waterfront parks, Loblaws, Budweiser Stage, Harbourfront Centre, Rogers Centre, Billy Bishop Toronto City Airport, and the city's best dining, fitness, and entertainment destinations.A rare opportunity to own a statement loft in one of Toronto's most iconic heritage buildings. Extras: Enjoy exceptional resort-style amenities including a 24-hour concierge, fully equipped fitness centre, hot tub, meeting and party rooms, and an expansive outdoor terrace complete with sun loungers, BBQ areas, and cozy fire pits. This unique loft layout features a raised den plus an additional 50 sq. ft. of bonus storage space tucked beneath the stairs. Includes 1 parking space and bike storage.
| 7 days ago | Listing updated with changes from the MLS® | |
| a week ago | Listing first seen on site |

Listing information is provided by Participants of the Toronto Real Estate Board. IDX information is provided exclusively for personal, non-commercial use, and may not be used for any purpose other than to identify prospective properties consumers may be interested in purchasing. Information is deemed reliable but not guaranteed. Copyright 2026, Toronto Real Estate Board
Last checked 2026-07-19 03:48 AM UTC