Save
Ask
Tour
Hide
Share
$799,999
8 Days On Site

650 Sheppard Avenue E Ph16
Toronto, ON M2K 3E4

For Sale|Condominium|Active
3
Beds
2
Total Baths
1200-1399
SqFt

/SqFt
County:
Toronto
650 Sheppard Avenue E Ph16650 Sheppard Avenue E Ph16650 Sheppard Avenue E Ph16650 Sheppard Avenue E Ph16
Save
Ask
Tour
Hide
Share

Mortgage Calculator

Monthly Payment (Est.)

$3,650
Calculator powered by Showcase IDX, a Constellation1 Company. Copyright ©2026 Information is deemed reliable but not guaranteed.

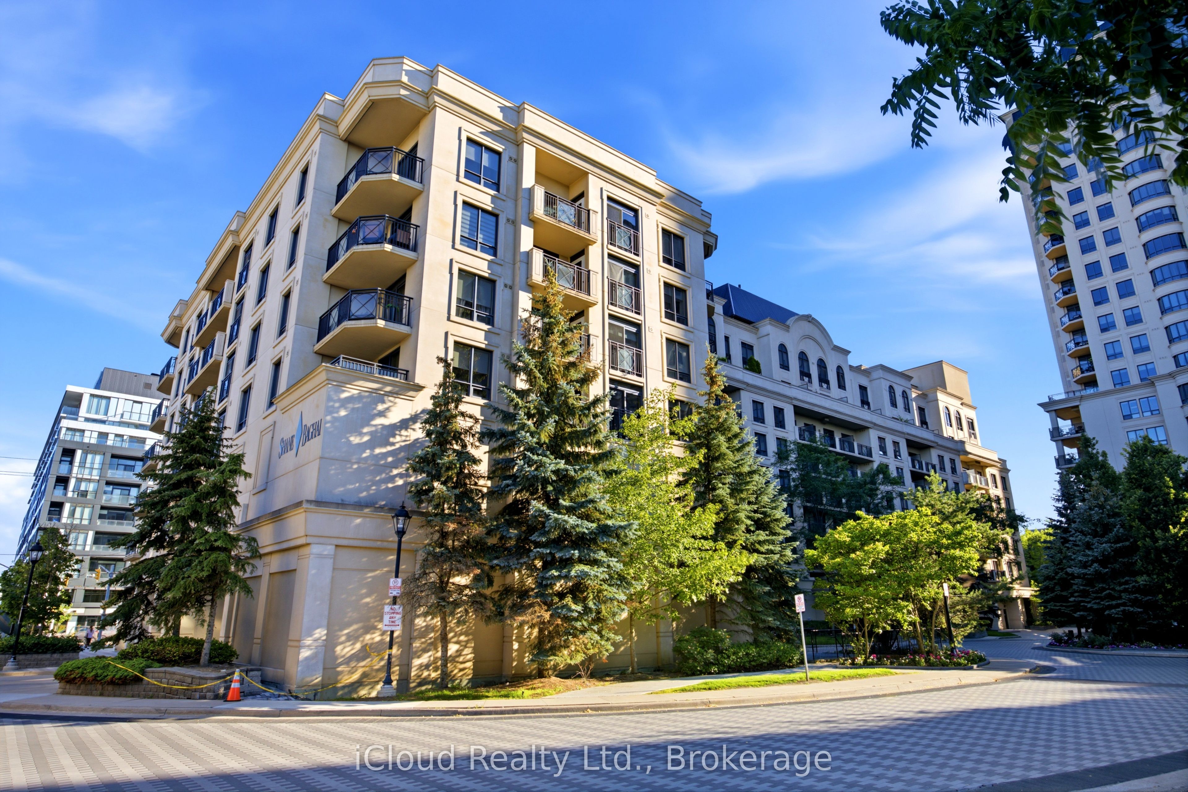
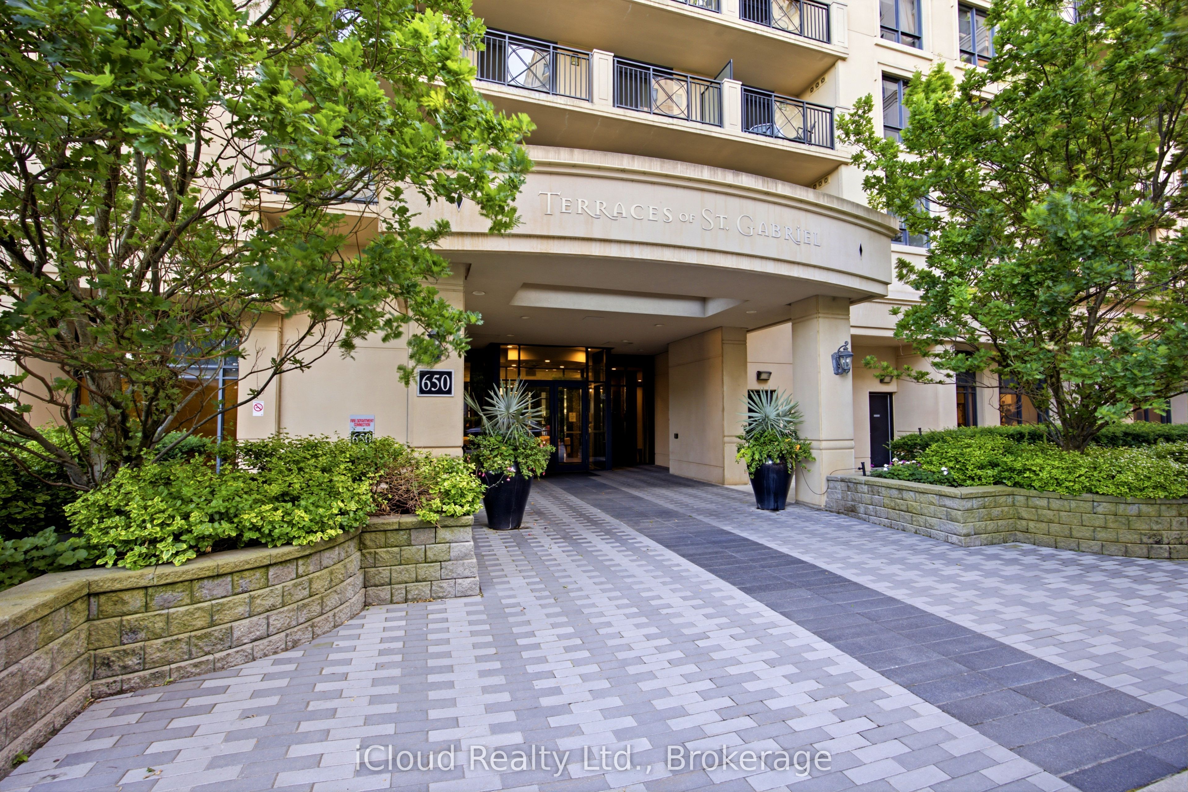
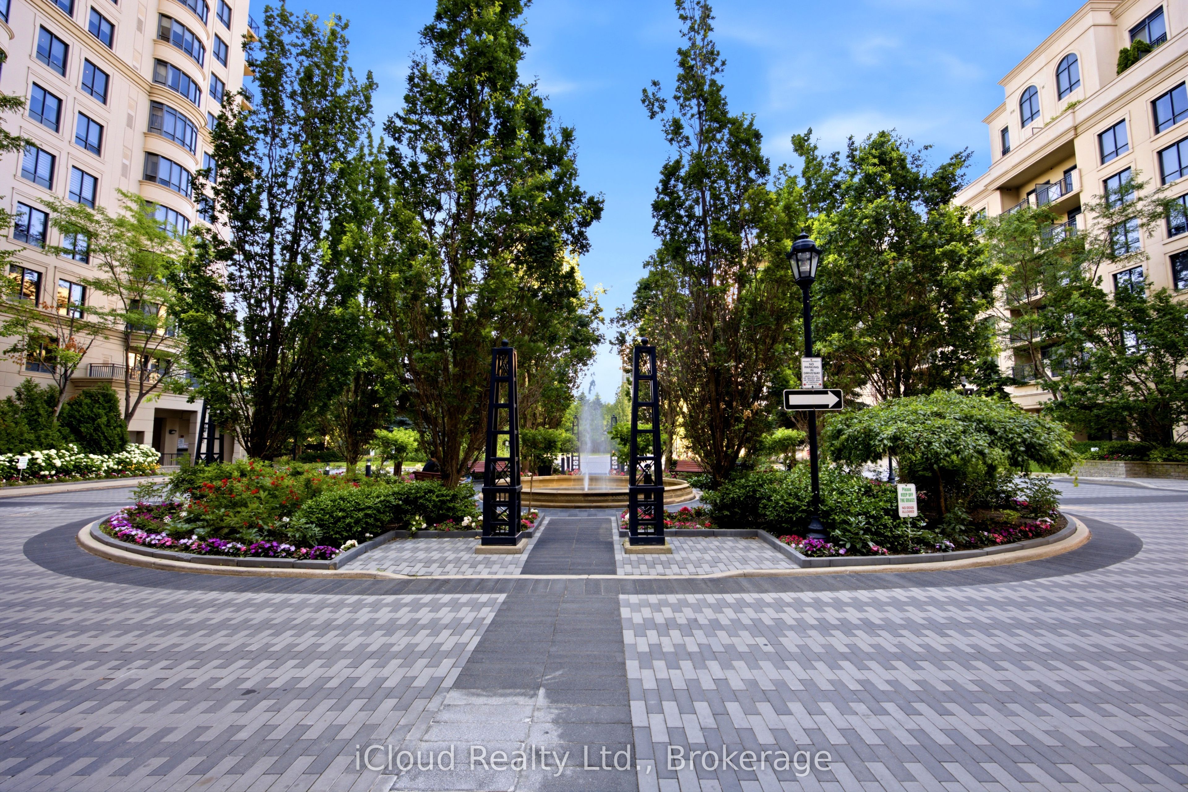
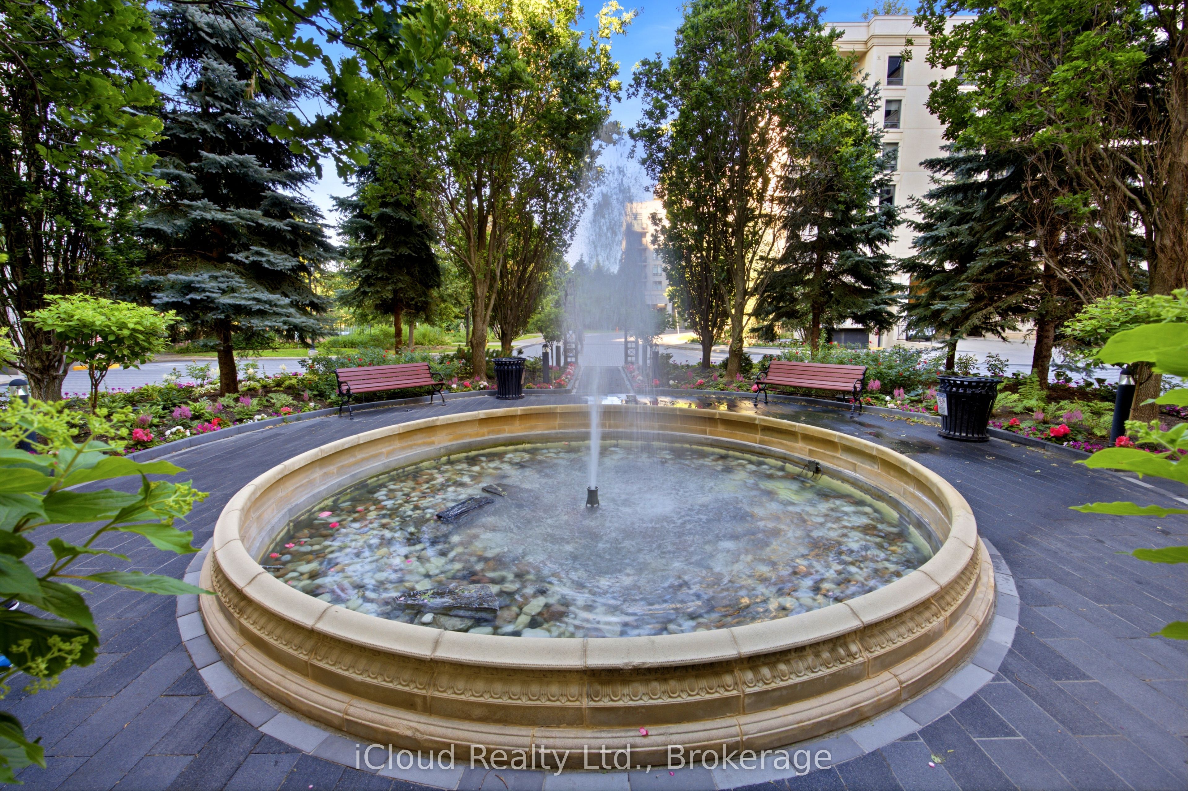
Luxurious 3-Story St. Gabriel Terrace Penthouse Suite in the heart of Bayview Village! This spectacular loft style suite has been designed with understated elegance. You will find that it incorporates modern comforts with style that is timeless. The primary ensuite is located on the 2nd Floor with the Laundry and a loft that can be convered into a third bedroom. The second bedroom is located on the 3rd Floor with access to a large terrace and rooftop garden area. The modern Custom Kitchen boasts top Of the line appliances (Miele Double Ovens), large centre Island, waterfall counter & porcelain backsplash. All windows are fitted with remote controlled custom blinds. The living room is overlooked by a second floor loft with grand windows. Main Floor terrace is equipped with Gas BBQ connection. Common Elements include: Access the spacious Pentouse Terrace with BBQ and Garden Gazebo Area. Penthouse Party Room. Ground floor Gym, Sauna and Game Room just down the hall past the elevators. Hingless Doors, Smooth 9 Ft Ceilings, New Floors & Baseboards, Smart Home System & Marantz Audio System.

Save
Ask
Tour
Hide
Share
Listing Snapshot
Price 
$799,999
Days On Site 
8 Days
Bedrooms 
3
Inside Area (SqFt) 
1200-1399 sqft
Total Baths 
2
Full Baths 
N/A
Partial Baths 
N/A
Lot Size 
N/A
Year Built 
N/A
MLS® Number 
C13550172
Status 
Active
Property Tax 
$4,772.67
Maintenance Fees 
$1,794.53
Sq Ft Source 
N/A
Friends & Family
Recent Activity
7 days agoListing updated with changes from the MLS®
a week agoListing first seen on site
General Features
Attached Garage 
Yes
Cross Street 
Bayview/Sheppard
Direction Faces 
North
Garage 
Yes
Number Of Stories 
7
Parking 
PrivateAttached
Parking Spaces 
1
Pets 
Yes
Property Sub Type 
Condominium
Style 
Loft
Interior Features
Appliances 
Oven
Basement 
None
Cooling 
Central Air
Heating 
Natural GasForced Air
Bedroom 2 
Dimensions - 3.65 x 3.35Level - ThirdArea - 12Area Source - OtherArea Units - Square MetersDescription - Bedroom 2
Dining Room 
Dimensions - 6.18 x 3.96Level - MainArea - 24Area Source - OtherArea Units - Square MetersDescription - Dining Room
Family Room 
Dimensions - 3.35 x 2.83Level - SecondArea - 9Area Source - OtherArea Units - Square MetersFeatures - Open FloorplanDescription - Family Room
Kitchen 
Dimensions - 2.75 x 2.71Level - MainArea - 7Area Source - OtherArea Units - Square MetersDescription - Kitchen
Living Room 
Dimensions - 6.18 x 4.05Level - MainArea - 25Area Source - OtherArea Units - Square MetersFeatures - Cathedral Ceiling(s)Description - Living Room
Master Bedroom 
Dimensions - 4.45 x 3.32Level - SecondArea - 14Area Source - OtherArea Units - Square MetersFeatures - Walk-In Closet(s)Description - Primary Bedroom
Save
Ask
Tour
Hide
Share
Exterior Features
Construction Details 
Concrete
Community Features
Maintenance Fee 
1794.53
Listing courtesy of iCloud Realty Ltd.

Listing information is provided by Participants of the Toronto Real Estate Board. IDX information is provided exclusively for personal, non-commercial use, and may not be used for any purpose other than to identify prospective properties consumers may be interested in purchasing. Information is deemed reliable but not guaranteed. Copyright 2026, Toronto Real Estate Board
Last checked 2026-07-19 03:53 AM UTC

Neighborhood & Commute
Source: Walkscore
Save
Ask
Tour
Hide
Share