


Gotham Vintage Lofts781 King Street W 602Toronto, ON M5V 3L5
Mortgage Calculator
Monthly Payment (Est.)
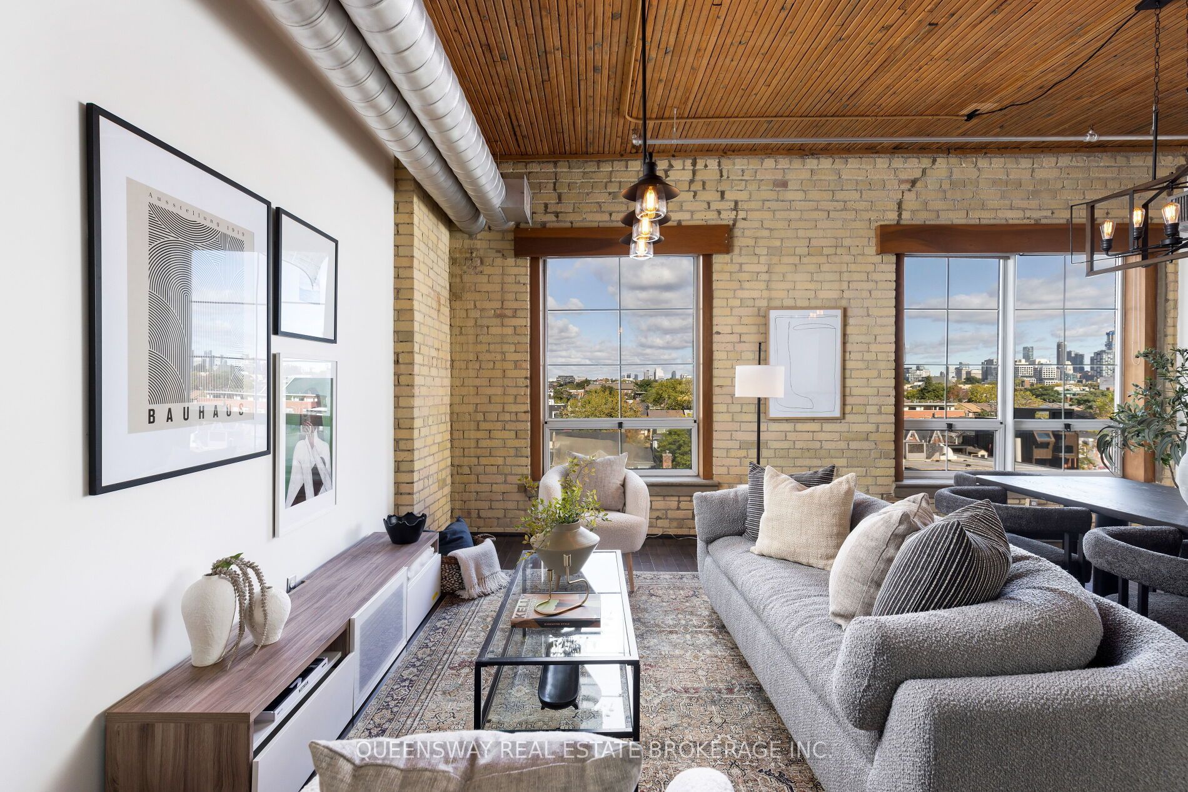
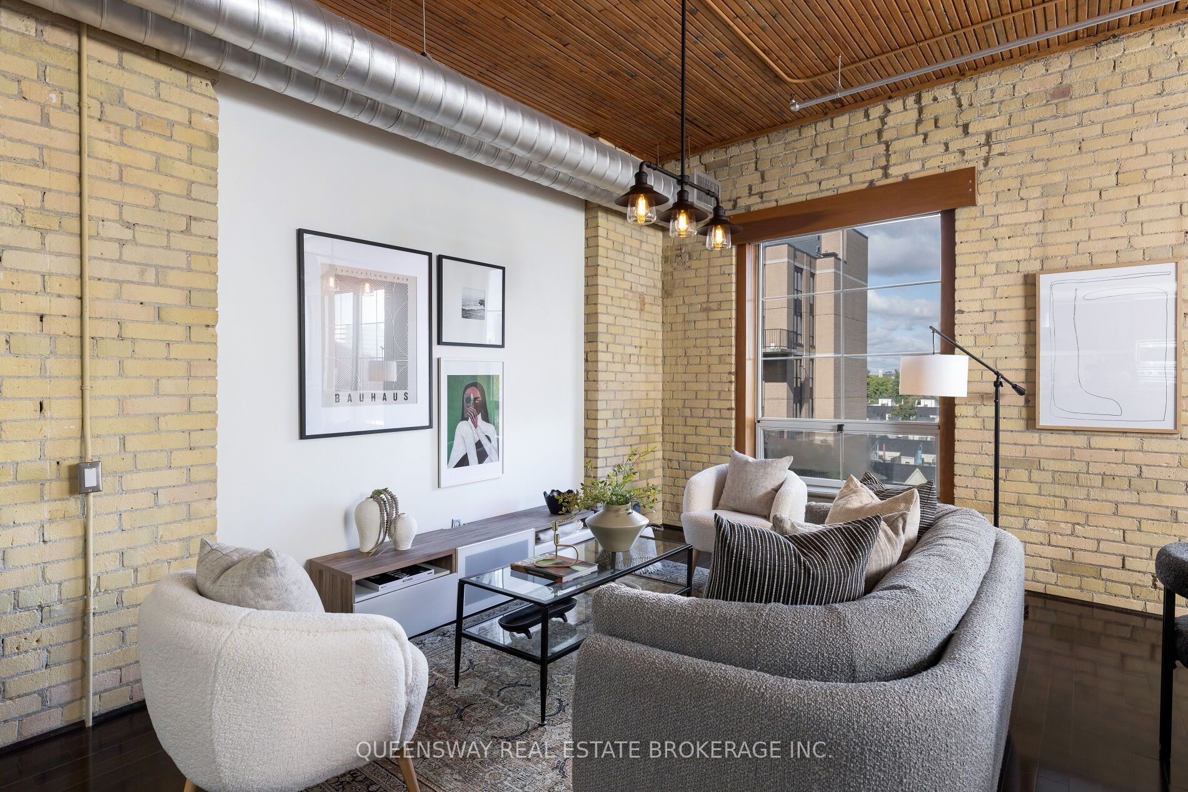
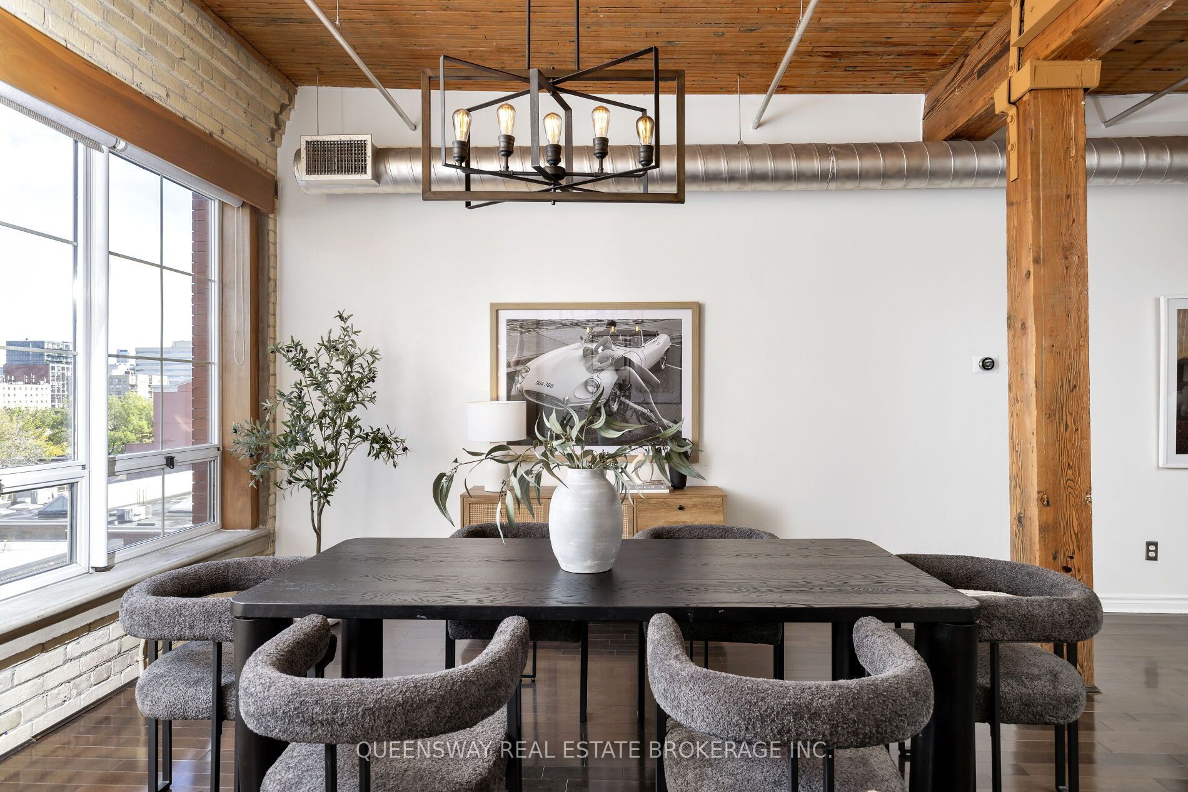
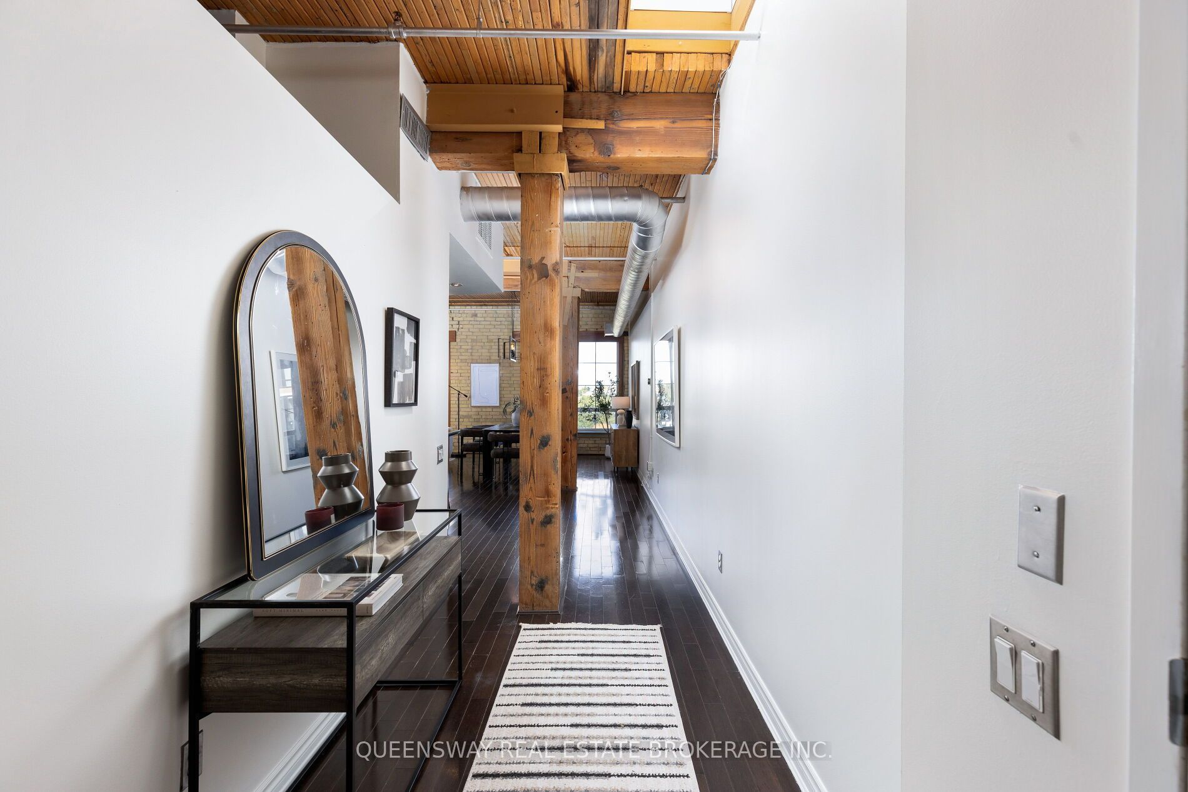
$5,018Authentic penthouse loft in the heart of King West! Gotham lofts is a boutique building known for its character and charm. Suite 602 offers 1050+ sq ft with exposed wood beams, soaring 10ft+ wood ceilings, exposed ductwork and original brick accent walls. With hardwood floors throughout & updated bathrooms this penthouse suite has been revamped. As you walk in, natural light welcomes you through the skylight and large windows offer captivating North views. Indulge in your culinary passions in the custom chef's kitchen featuring built-in microwave and oven, paneled Bosch dishwasher complemented by a Monogram stovetop. Underground parking and a spacious locker are included. Situated close to an endless list of nightlife hotspots, entertainment options, parks and renowned restaurants, not to mention TTC accessibility right at your doorstep. Only a short trip to the Rogers Centre, CN tower, MTCC, Liberty Village, Exhibition Place, Budweiser Stage, Billy Bishop Airport and much more! Walk Score 99,Transit Score 95, Bike Score 94.
| a week ago | Listing updated with changes from the MLS® | |
| a week ago | Listing first seen on site |

Listing information is provided by Participants of the Toronto Real Estate Board. IDX information is provided exclusively for personal, non-commercial use, and may not be used for any purpose other than to identify prospective properties consumers may be interested in purchasing. Information is deemed reliable but not guaranteed. Copyright 2026, Toronto Real Estate Board
Last checked 2026-07-19 03:48 AM UTC