


52 Sumach Street 402Toronto, ON M5A 3J7
Mortgage Calculator
Monthly Payment (Est.)
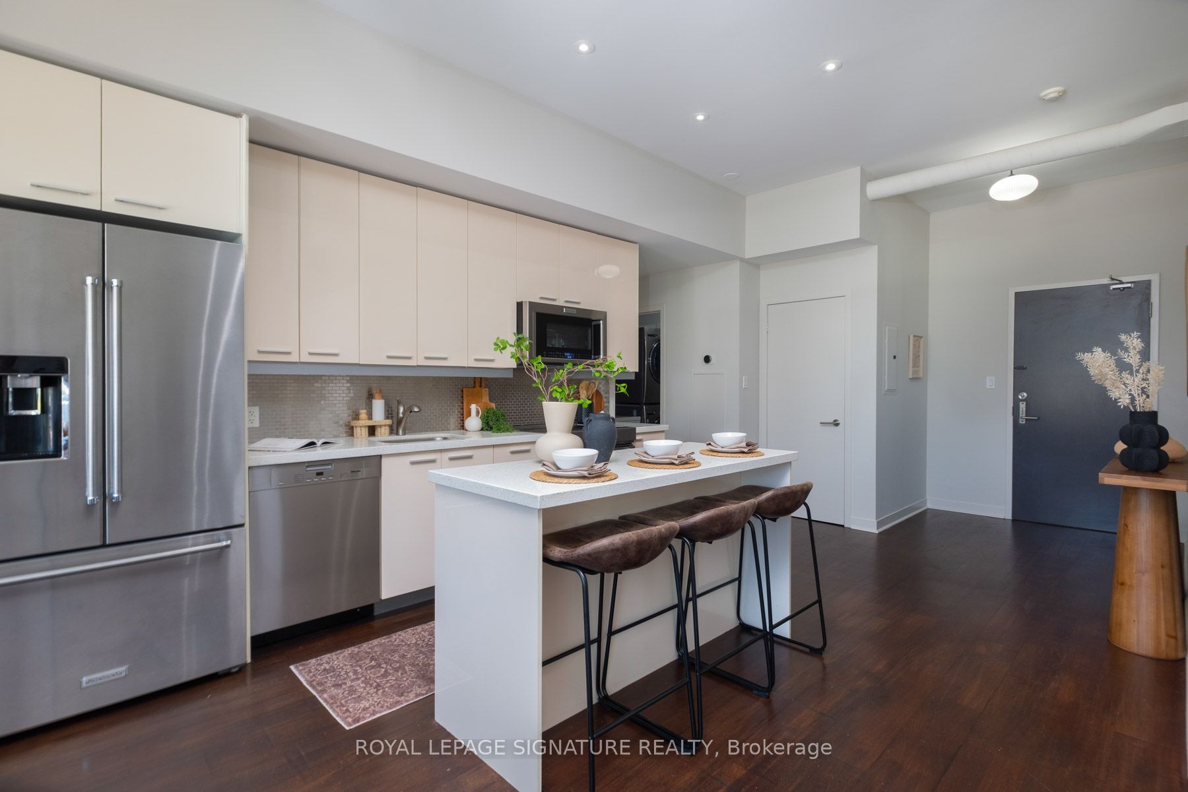
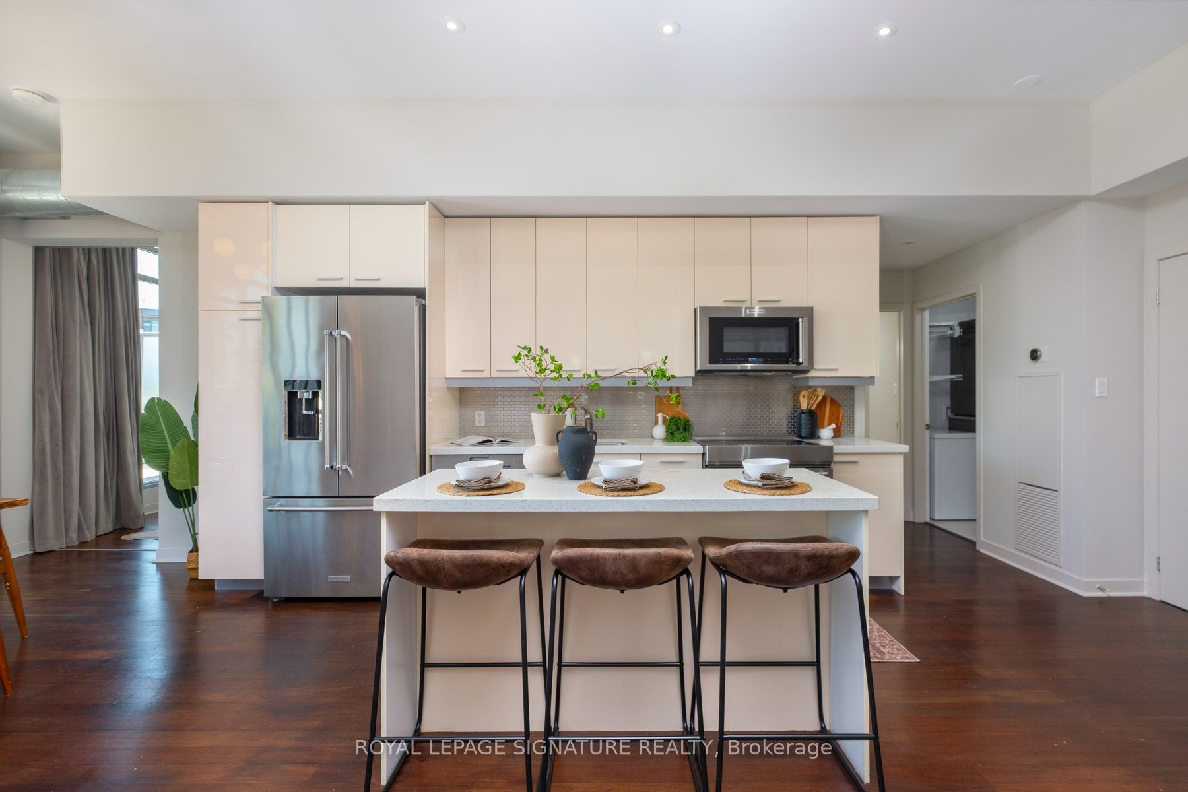
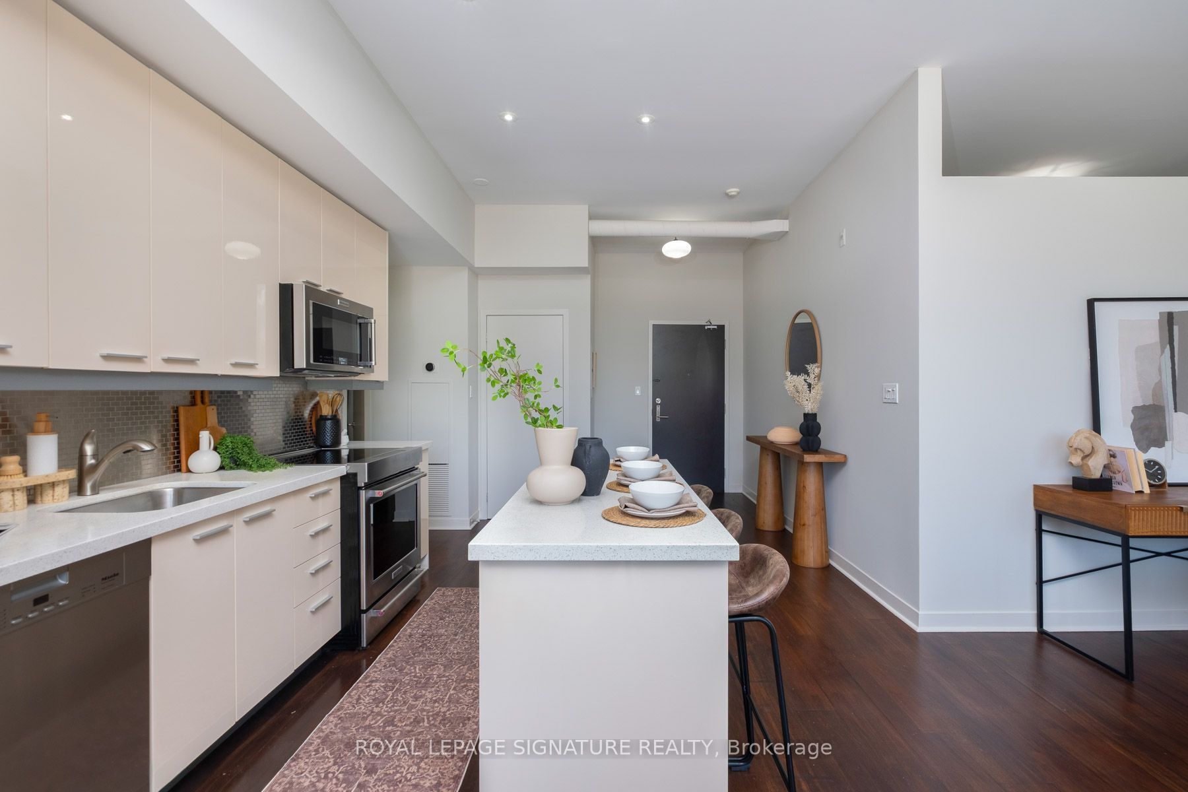
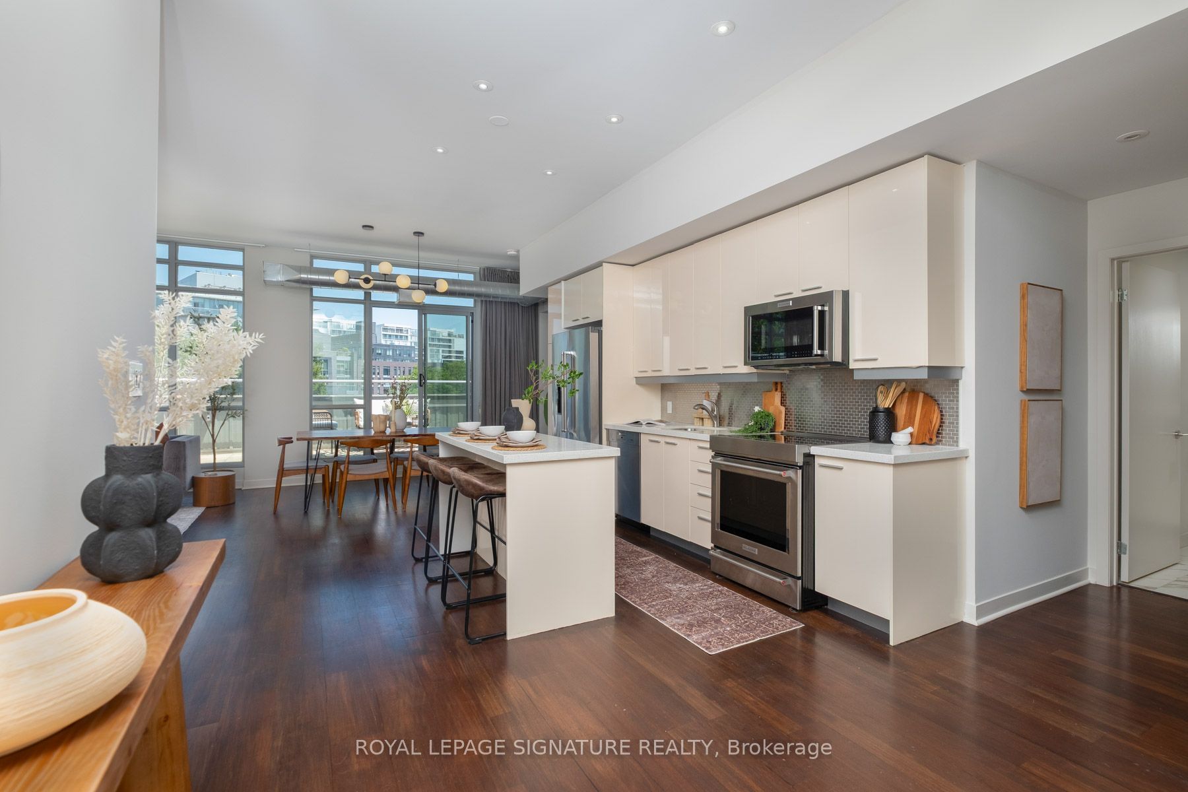
$4,558Must see unit in a boutique building! Step into this bright and spacious loft-style condo with an open-concept layout create a sense of space that's hard to find in the city. The modern kitchen with breakfast island is made for entertaining, and there's room for a full dining set for those nights in with friends.The primary suite easily fits a king bed and comes with a walk-in closet and ensuite bathroom giving you a true retreat at the end of the day. But the real showstopper is the 273 sf private terrace with a BBQ gas hookup - your own outdoor escape for morning coffee, evening drinks, or weekend hosting.Speaking of hosting the second bedroom and second full bathroom is perfect for little ones, guests, or working from home. This is city living without the compromise. Step outside and you're walking distance to King St E favourites like Gusto 501, Café Zuzu, Reyna, and Henrietta Lane, plus a short stroll to the cobblestone streets and boutique shops of the Distillery District. Craving green space? Corktown Common and the Underpass Park farmers' market (Thursdays, seasonal) are right around the corner, and St. Lawrence Market - often called the best food market in the world - is a quick walk or streetcar ride away.Steps to transit, minutes to the downtown core, and surrounded by everything that makes this pocket of the city one of the most sought-after in Toronto. The building features EV charging infrastructure, making it easy to equip your parking space with an EV charger
| 4 days ago | Listing updated with changes from the MLS® | |
| 5 days ago | Listing first seen on site |

Listing information is provided by Participants of the Toronto Real Estate Board. IDX information is provided exclusively for personal, non-commercial use, and may not be used for any purpose other than to identify prospective properties consumers may be interested in purchasing. Information is deemed reliable but not guaranteed. Copyright 2026, Toronto Real Estate Board
Last checked 2026-07-19 03:48 AM UTC