Save
Ask
Tour
Hide
Share
$1,449,000
New Listing

40 Delaware Avenue
Toronto, ON M6H 2S7

For Sale|Single Family Residence|Active
4
Beds
3
Total Baths
1500-2000
SqFt

/SqFt
County:
Toronto
40 Delaware Avenue40 Delaware Avenue40 Delaware Avenue40 Delaware Avenue
Save
Ask
Tour
Hide
Share

Mortgage Calculator

Monthly Payment (Est.)

$6,611
Calculator powered by Showcase IDX, a Constellation1 Company. Copyright ©2026 Information is deemed reliable but not guaranteed.

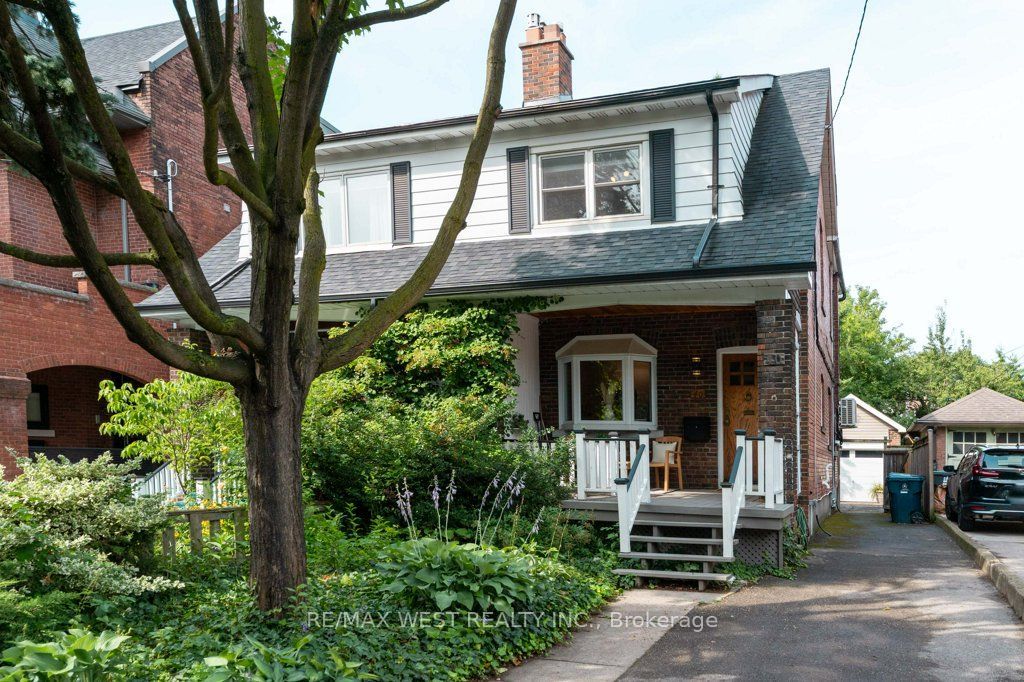
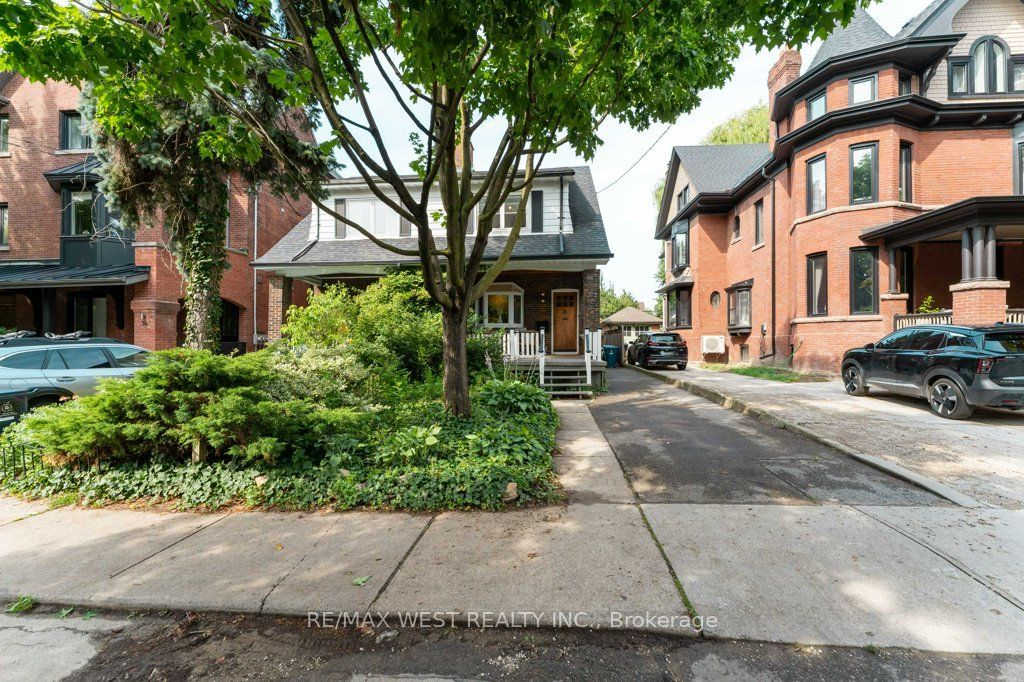
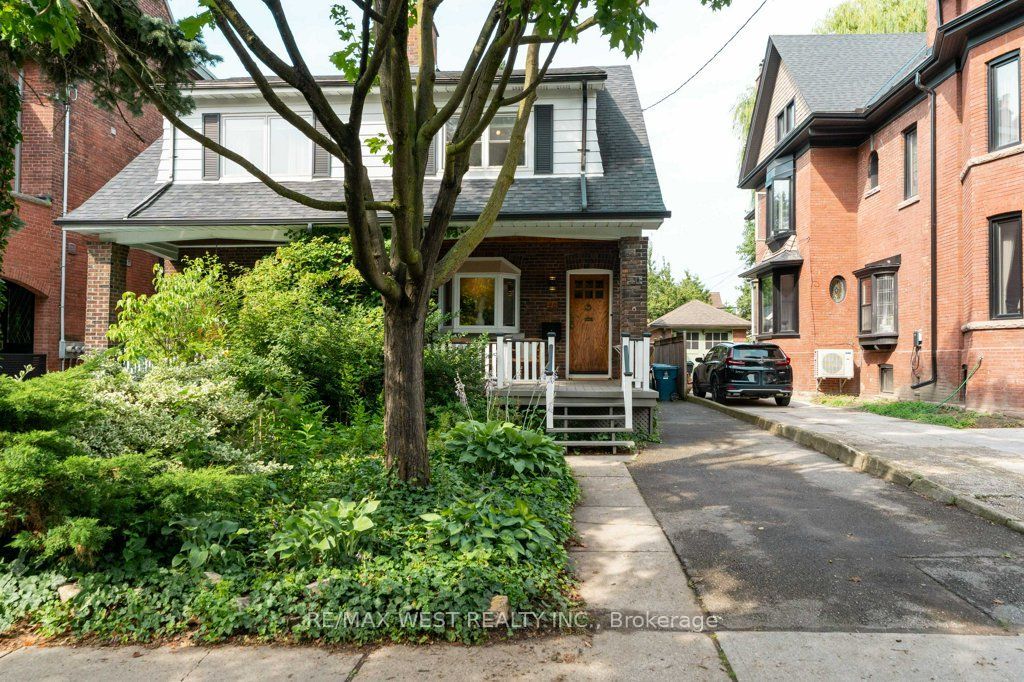
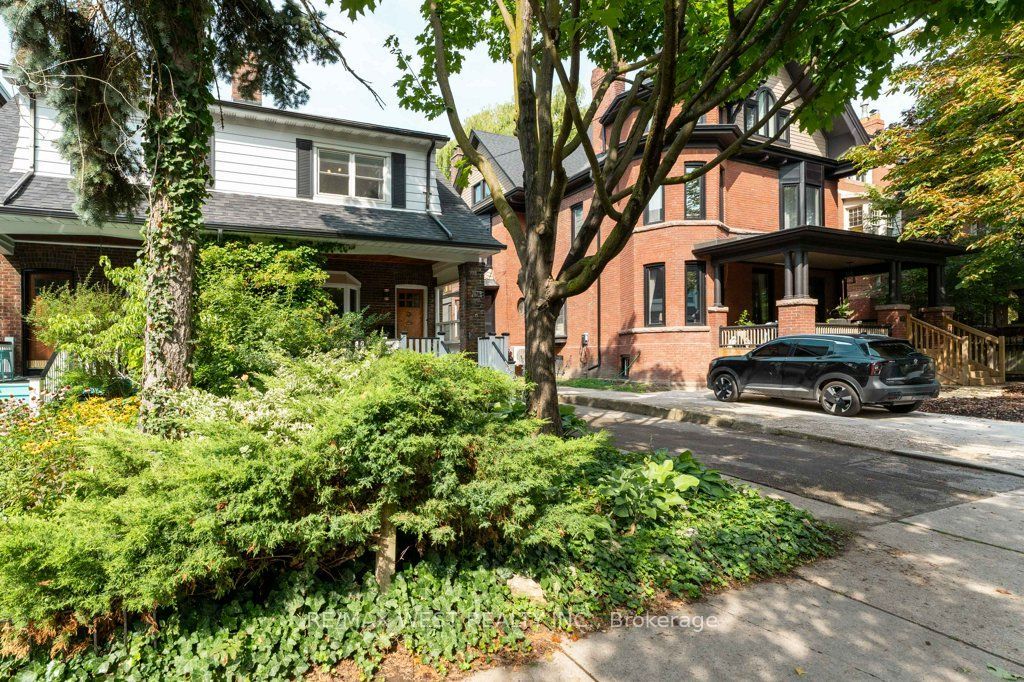
Welcome to 40 Delaware Ave, a charming 2-storey semi-detached home featuring 4 bedrooms, 3 bathrooms, timeless character with bay window, and a long private driveway leading to a single-car garage and fenced backyard. The main floor features a spacious living room with bay window, decorative fireplace and hardwood flooring, plus a generous dining area with a boxed-beam ceiling. The bright eat-in kitchen offers ample cabinet space and a walkout to the backyard. The second floor features well-proportioned bedrooms, hardwood flooring and a 3-piece bathroom. Enjoy the convenience of a private driveway, garage and backyard in a vibrant neighbourhood. Ideally located just steps from shops, cafes, YMCA, parks and TTC, with easy access to College St, Little Italy and Ossington Ave. A wonderful opportunity to own a character-filled home in the heart of the city.

Save
Ask
Tour
Hide
Share
Listing Snapshot
Price 
$1,449,000
Days On Site 
0 Days
Bedrooms 
4
Inside Area (SqFt) 
1500-2000 sqft
Total Baths 
3
Full Baths 
N/A
Partial Baths 
N/A
Lot Size 
23.67x137.0 Acres
Year Built 
N/A
MLS® Number 
C13676380
Status 
Active
Property Tax 
$8,962.2
Maintenance Fees 
N/A
Sq Ft Source 
N/A
Friends & Family
Recent Activity
7 hours agoListing updated with changes from the MLS®
16 hours agoListing first seen on site
General Features
Cross Street 
COLLEGE ST & DOVERCOURT RD
Direction Faces 
West
Garage 
Yes
Number Of Stories 
2
Parking 
PrivateDetached
Parking Spaces 
4
Property Sub Type 
Single Family Residence
Style 
2-Storey
Interior Features
Basement 
Full
Cooling 
Wall Unit(s)
Heating 
Natural Gas
Interior 
Central Vacuum
Bedroom 2 
Dimensions - 3.32 x 2.99Level - Second
Bedroom 3 
Dimensions - 3.49 x 3.05Level - Second
Bedroom 4 
Dimensions - 3.67 x 2.87Level - Second
Dining Room 
Dimensions - 4.65 x 3.07Level - Main
Family Room 
Dimensions - 5.61 x 4.4Level - Basement
Kitchen 
Dimensions - 4.13 x 3.03Level - Main
Laundry 
Dimensions - 3.24 x 2.87Level - Basement
Living Room 
Dimensions - 3.64 x 3.31Level - Main
Master Bedroom 
Dimensions - 3.91 x 3.47Level - Second
Utility Room 
Dimensions - 4.2 x 3.69Level - Basement
Save
Ask
Tour
Hide
Share
Exterior Features
Construction Details 
Brick
Pool Features 
None
Roof 
AsphaltFlat
Listing courtesy of RE/MAX WEST REALTY INC.

Listing information is provided by Participants of the Toronto Real Estate Board. IDX information is provided exclusively for personal, non-commercial use, and may not be used for any purpose other than to identify prospective properties consumers may be interested in purchasing. Information is deemed reliable but not guaranteed. Copyright 2026, Toronto Real Estate Board
Last checked 2026-08-15 08:20 AM UTC

Neighborhood & Commute
Source: Walkscore
Save
Ask
Tour
Hide
Share