


255 Richmond Street E 122Toronto, ON M5A 4T7
Mortgage Calculator
Monthly Payment (Est.)
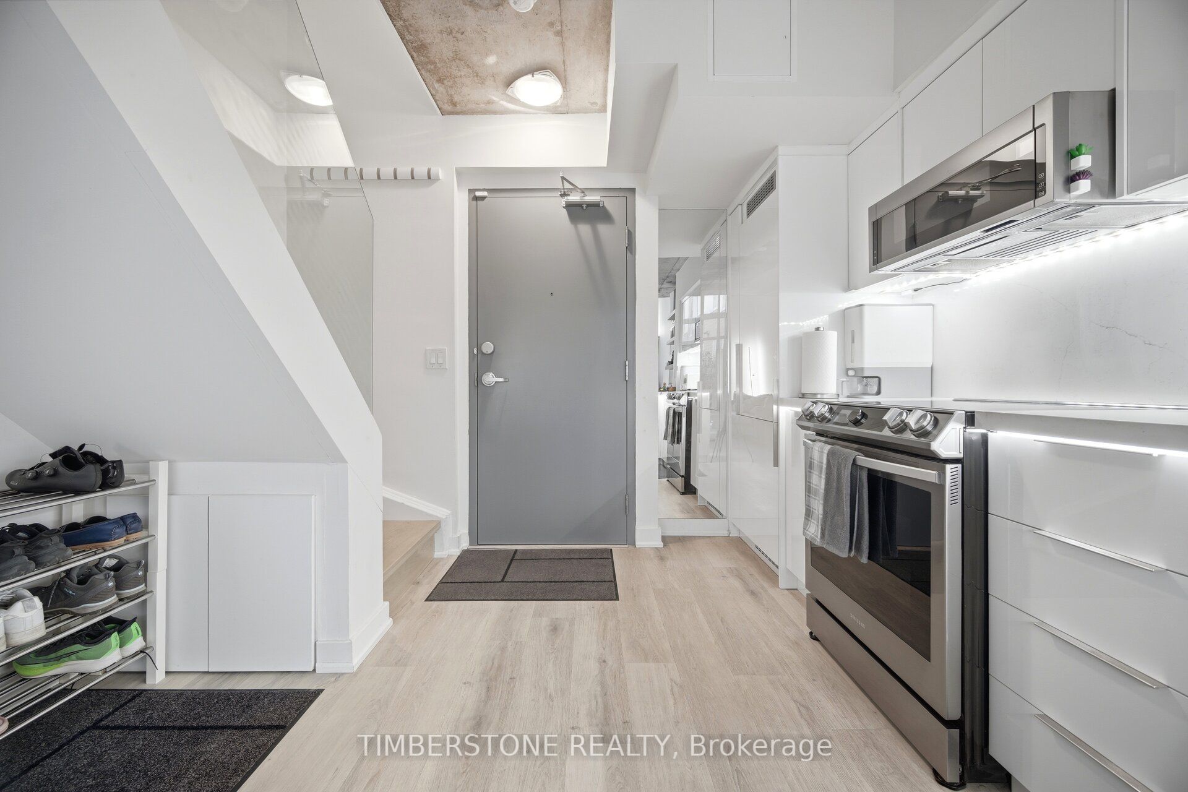
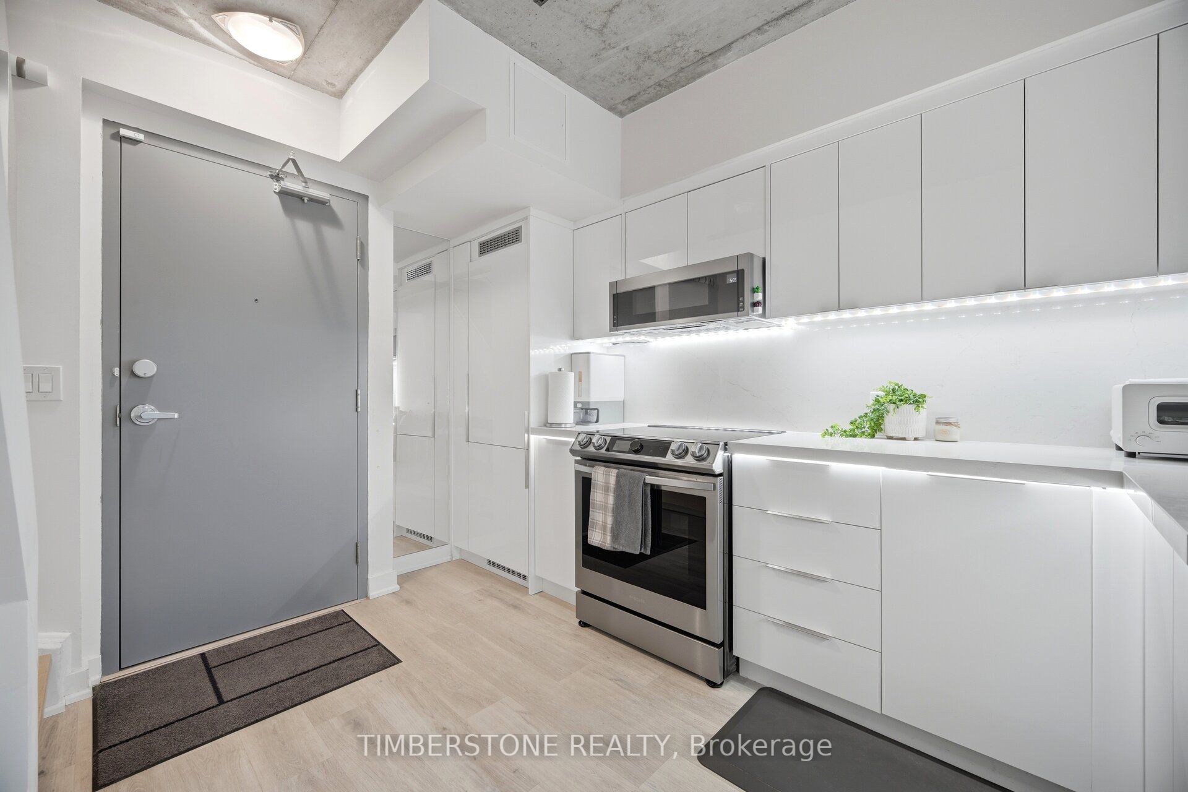
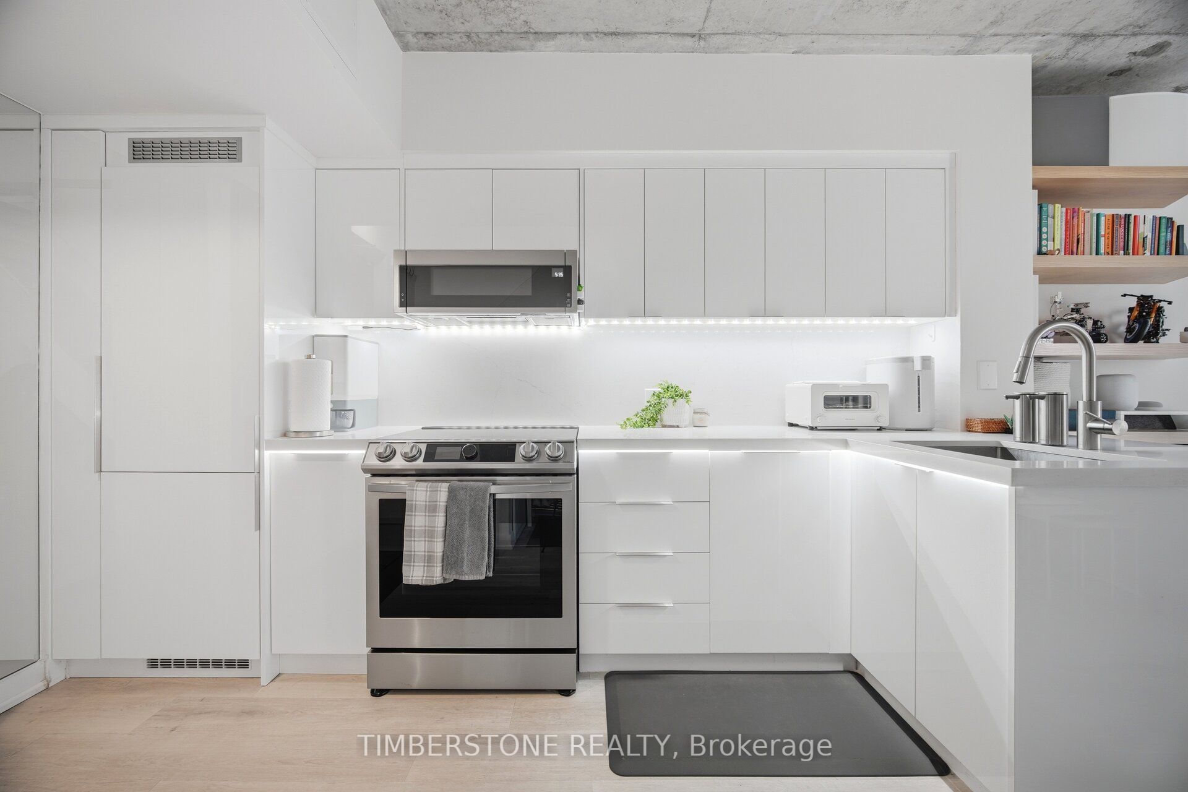
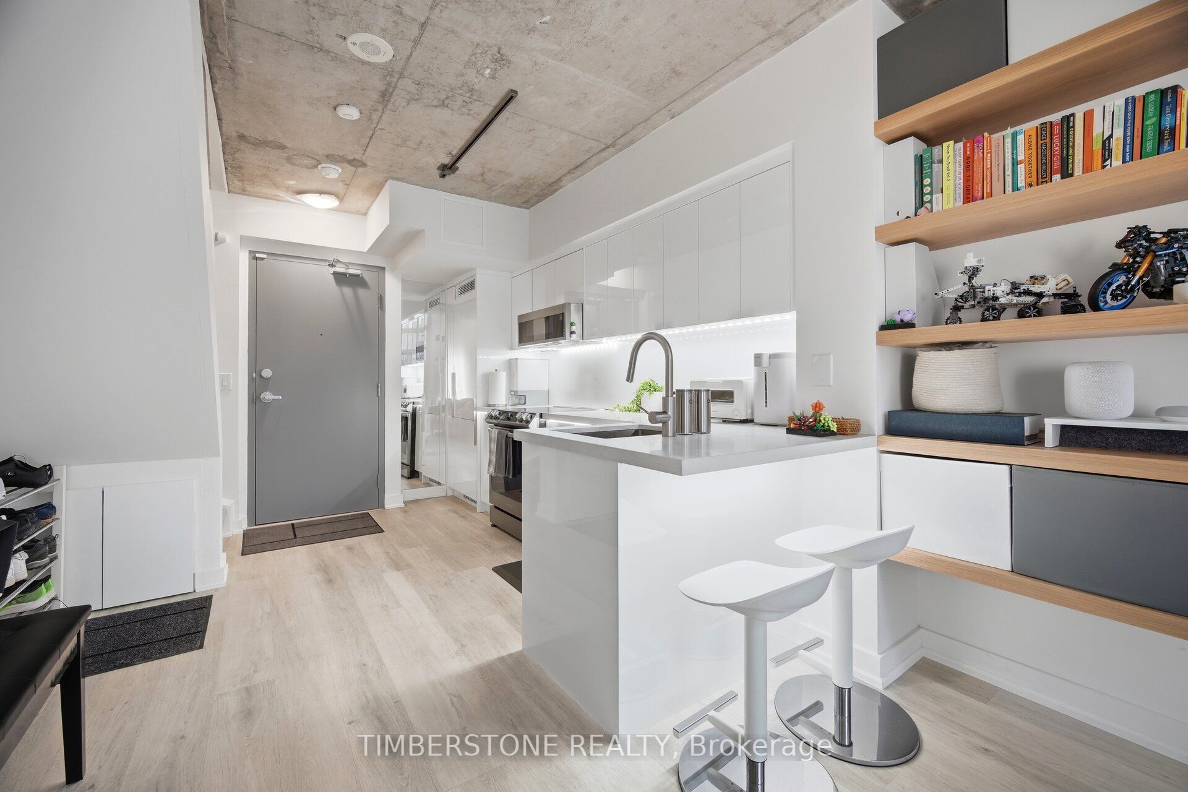
$2,368Look Up, Way Up at Your Soaring 18' Ceiling Height! Bright, Spacious, One Bedroom Loft in the Highly Sought-After Space Lofts: A Boutique Building Offering Floor to Ceiling Windows and Open Concept Layouts. Enjoy The South Facing Exposure and the Plentiful Sunshine Pouring in Through the Expansive Glass. This Is A Corner Suite On The Quiet Side of the Building. Enjoy Your Patio Overlooking A Serene Pedestrian Courtyard Away From The Bustle of Richmond Street While Simultaneously Living in the Heart of Old Toronto, Steps From Cafes, Restaurants, St. Lawrence Market, The Distillery District, Transit & The Waterfront. 2021 Renovations: Opened Up For Loftier Feel, Newer Kitchen & Appliances, Quartz Counter & Breakfast Bar, Luxury Vinyl Floor (Carpet Free). Exposed Concrete High Ceilings With Updated Touches Combine To Offer Industrial Character in a Stylish Downtown Setting. This Is A Gem in a Sea of Standard, Typical Condos. And This Downtown Modern Brick and Glass Residence Offers Visitor Parking!!!
| 2 weeks ago | Listing updated with changes from the MLS® | |
| 2 weeks ago | Listing first seen on site |

Listing information is provided by Participants of the Toronto Real Estate Board. IDX information is provided exclusively for personal, non-commercial use, and may not be used for any purpose other than to identify prospective properties consumers may be interested in purchasing. Information is deemed reliable but not guaranteed. Copyright 2026, Toronto Real Estate Board
Last checked 2026-09-02 06:09 AM UTC