


Save
Ask
Tour
Hide
$689,000
12 Days On Site
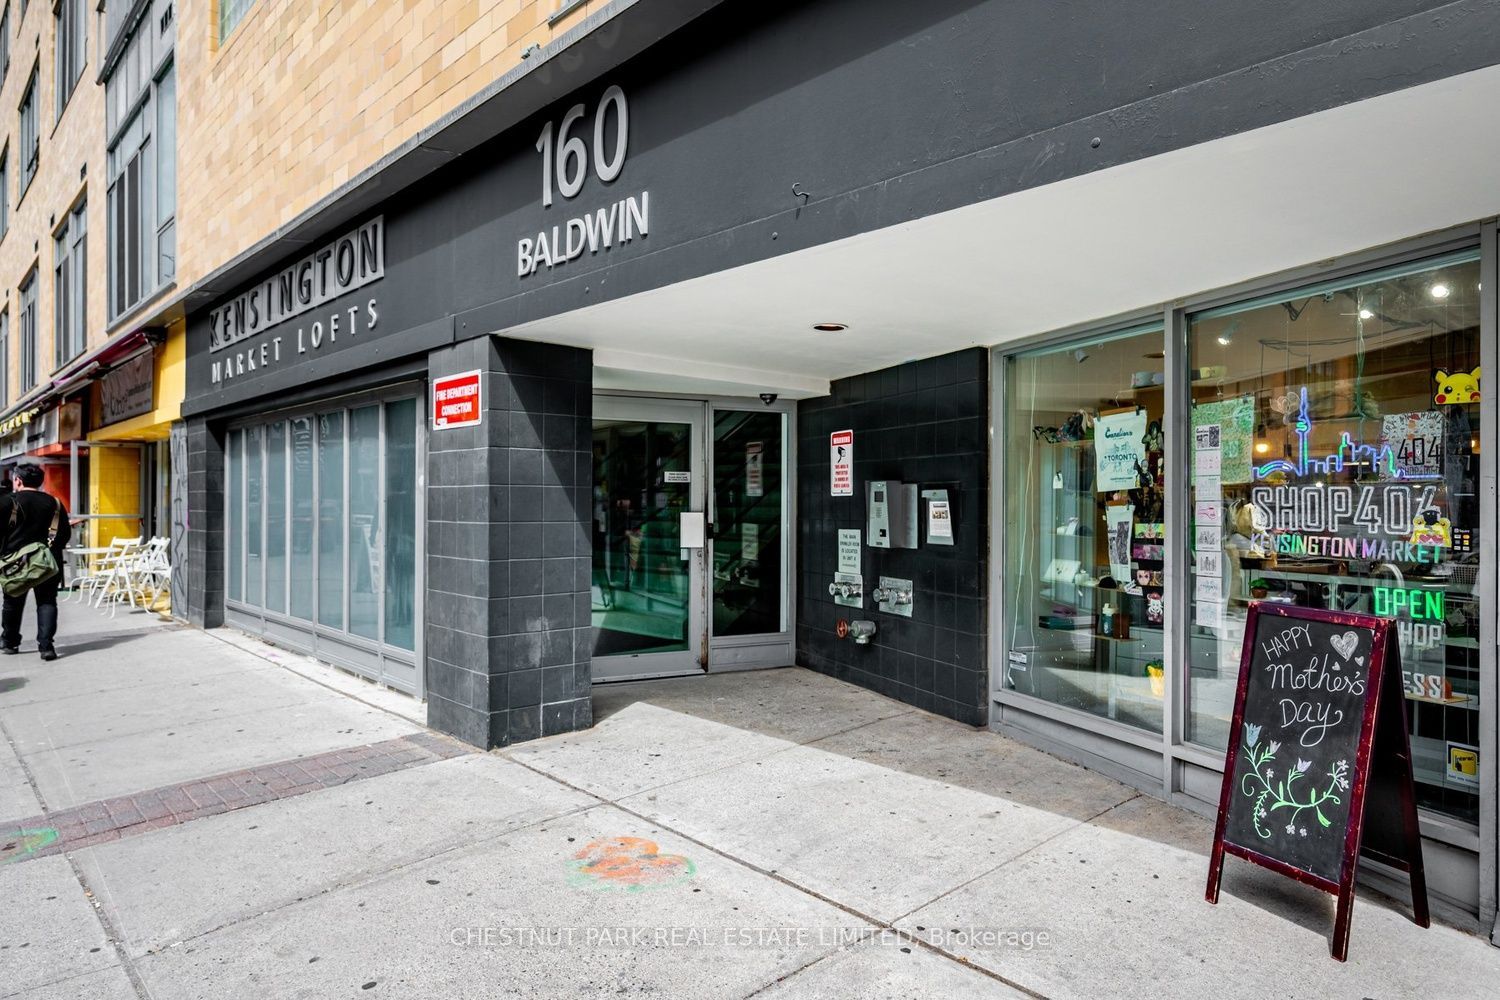
Kensington Lofts160 Baldwin Street 409Toronto, ON M5T 3K7
For Sale|Condominium|Active
1
Bed
1
Total Bath
700-799
SqFt
—
/SqFt
County:
Toronto
Save
Ask
Tour
Hide
Mortgage Calculator
Monthly Payment (Est.)
$3,144Calculator powered by Showcase IDX, a Constellation1 Company. Copyright ©2026 Information is deemed reliable but not guaranteed.
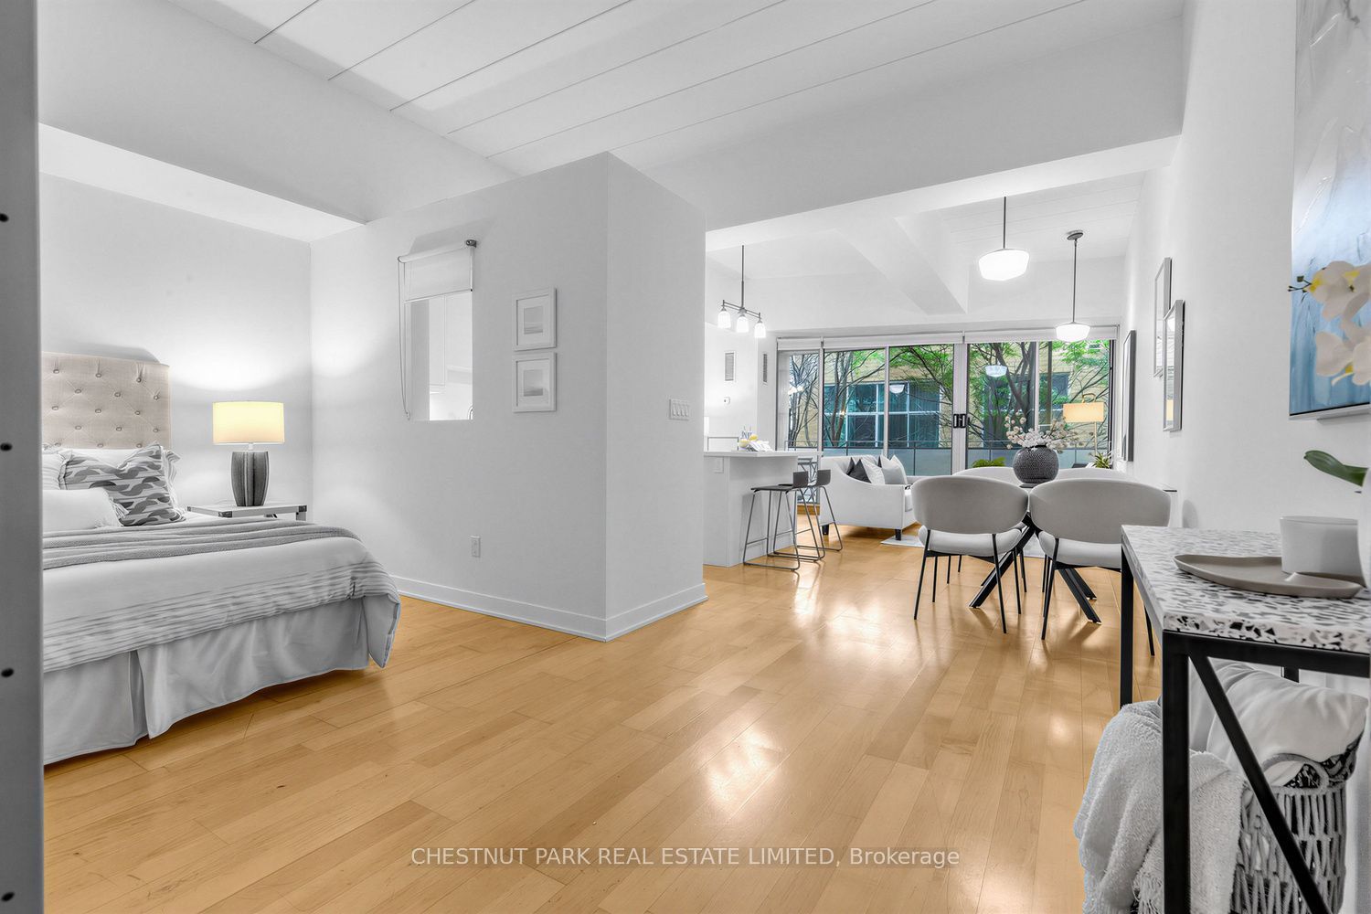
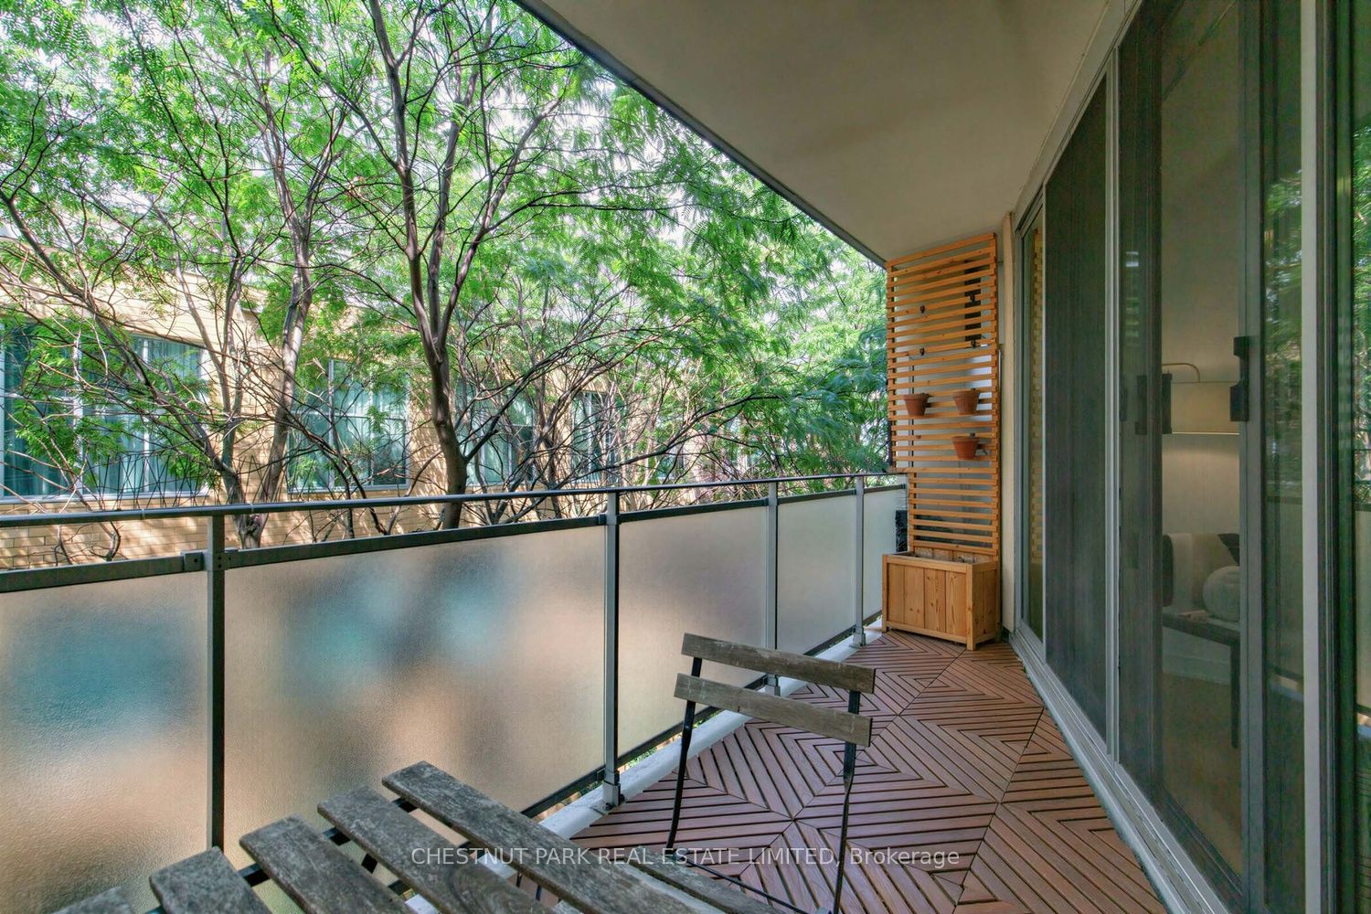
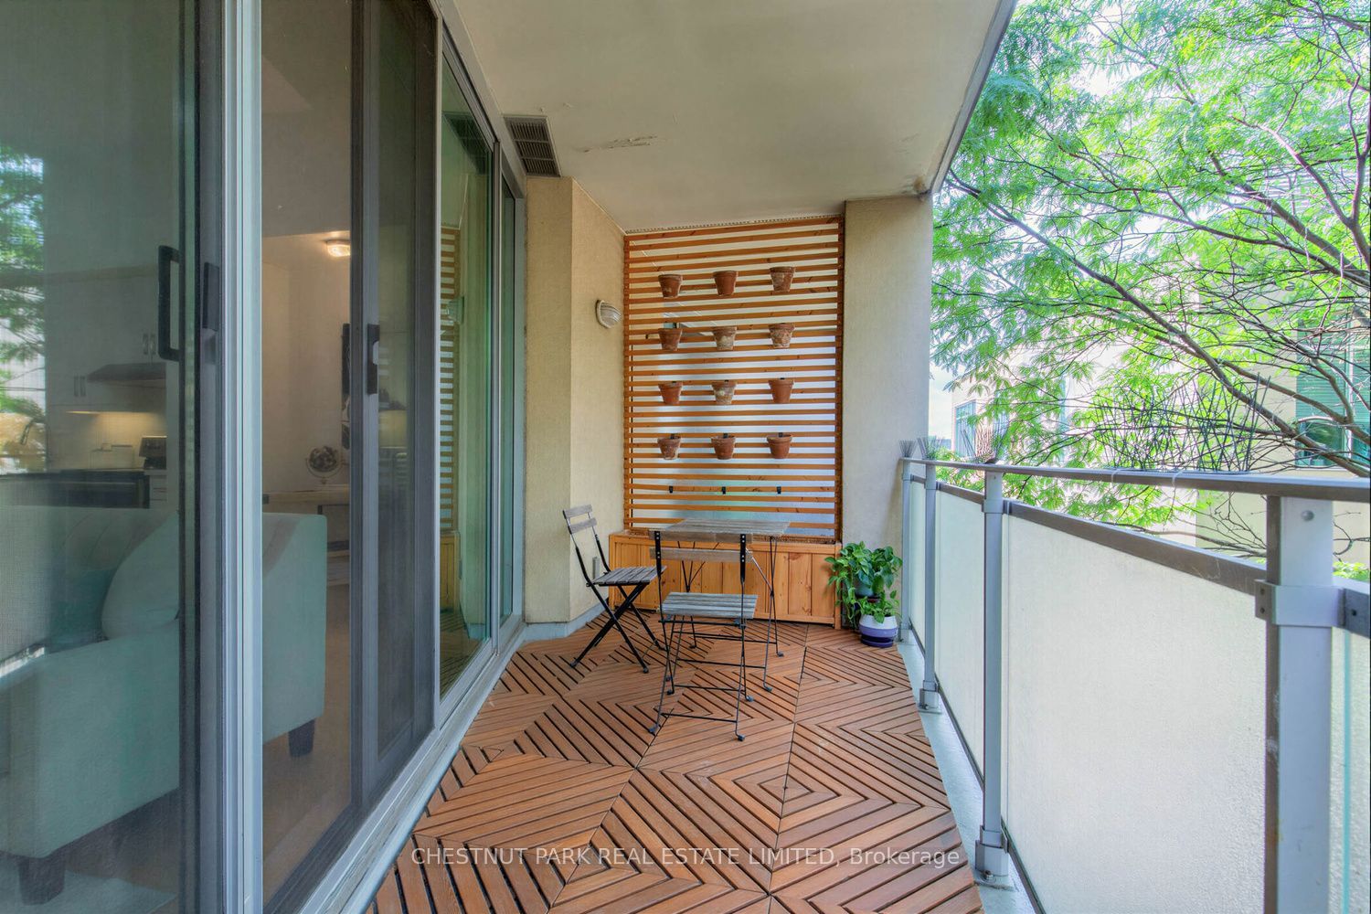
Enjoy this fabulous neighbourhood while coming home to a gorgeous loft. Wonderful spacious balcony overlooking the private treed courtyard.This bright 704 sq.ft. loft has a brand new beautifully renovated kitchen with quartz countertops, tall cabinetry, and stainless-steel appliances.Bamboo flooring throughout and even a cleverly designed additional storage space above the bathroom hidden away. New HVAC ,New kitchen ,Updated bathroom , New washer and dryer.Just move- in and enjoy with piece of mind that everything is done. A rare combination of location, space, privacy, and modern updates-right at your doorstep in Kensington Market that has all the wonderful amenities life has to offer. Come see for yourself.You won't be disappointed.
Save
Ask
Tour
Hide
Listing Snapshot
Price
$689,000
Days On Site
12 Days
Bedrooms
1
Inside Area (SqFt)
700-799 sqft
Total Baths
1
Full Baths
N/A
Partial Baths
N/A
Lot Size
N/A
Year Built
N/A
MLS® Number
C13694702
Status
Active
Property Tax
$3,169
Maintenance Fees
$757.75
Sq Ft Source
N/A
Friends & Family
Recent Activity
| yesterday | Listing updated with changes from the MLS® | |
| 2 weeks ago | Listing first seen on site |
General Features
Cross Street
Kensington Market
Direction Faces
North
Garage
Yes
Number Of Stories
5
Parking
Underground
Parking Spaces
1
Pets
Yes
Property Sub Type
Condominium
Style
Loft
Interior Features
Basement
None
Cooling
Central Air
Heating
Natural GasHeat Pump
Interior
Elevator
Save
Ask
Tour
Hide
Exterior Features
Construction Details
Brick
Exterior
Balcony
Community Features
Maintenance Fee
757.75
Listing courtesy of CHESTNUT PARK REAL ESTATE LIMITED

Listing information is provided by Participants of the Toronto Real Estate Board. IDX information is provided exclusively for personal, non-commercial use, and may not be used for any purpose other than to identify prospective properties consumers may be interested in purchasing. Information is deemed reliable but not guaranteed. Copyright 2026, Toronto Real Estate Board
Last checked 2026-09-02 06:04 AM UTC
Listing information is provided by Participants of the Toronto Real Estate Board. IDX information is provided exclusively for personal, non-commercial use, and may not be used for any purpose other than to identify prospective properties consumers may be interested in purchasing. Information is deemed reliable but not guaranteed. Copyright 2026, Toronto Real Estate Board
Last checked 2026-09-02 06:04 AM UTC
Neighborhood & Commute
Source: Walkscore
Save
Ask
Tour
Hide