


221 Palmerston AvenueToronto, ON M6J 2J3
Mortgage Calculator
Monthly Payment (Est.)
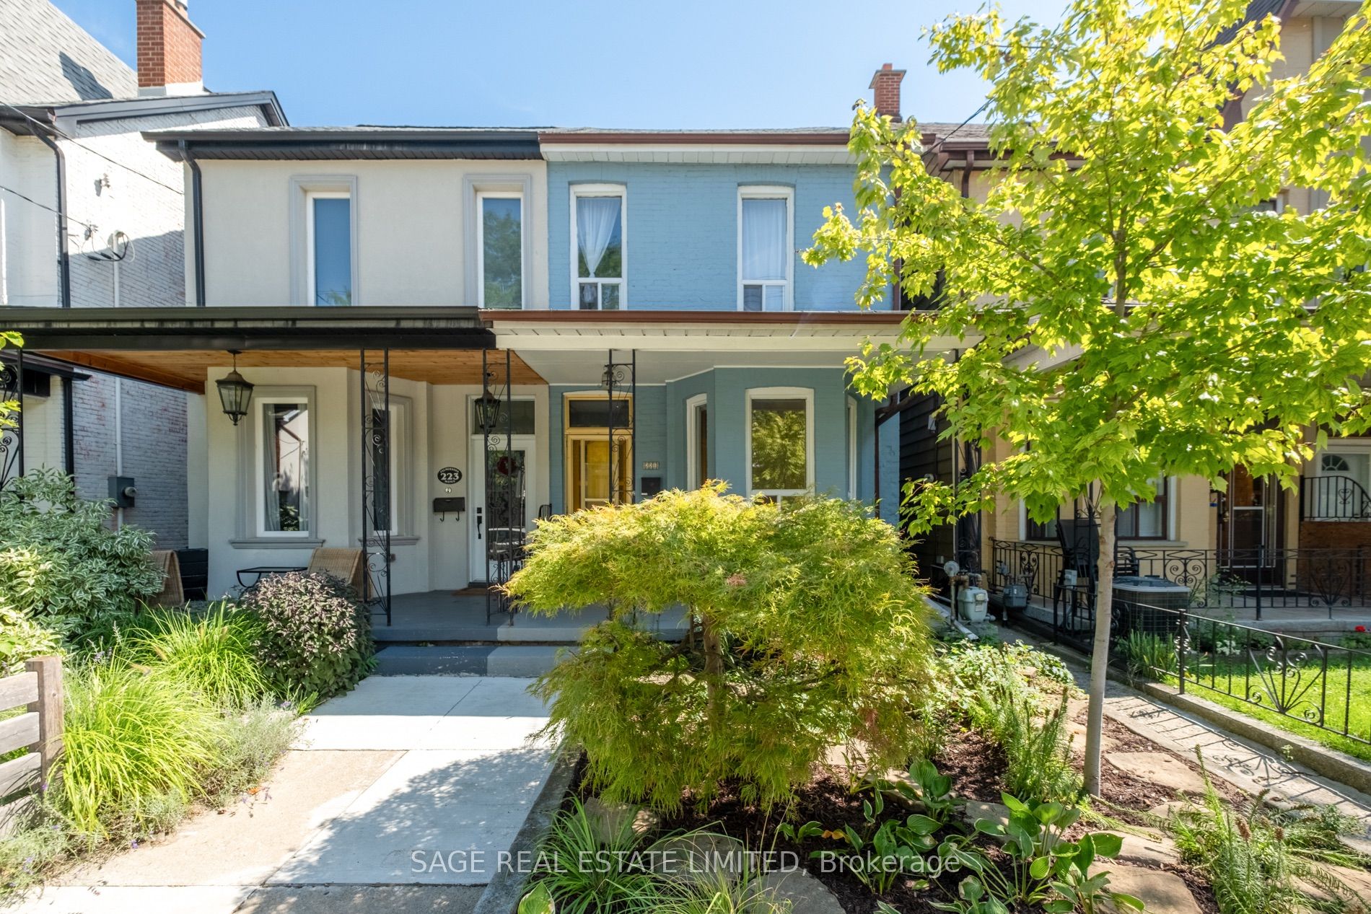
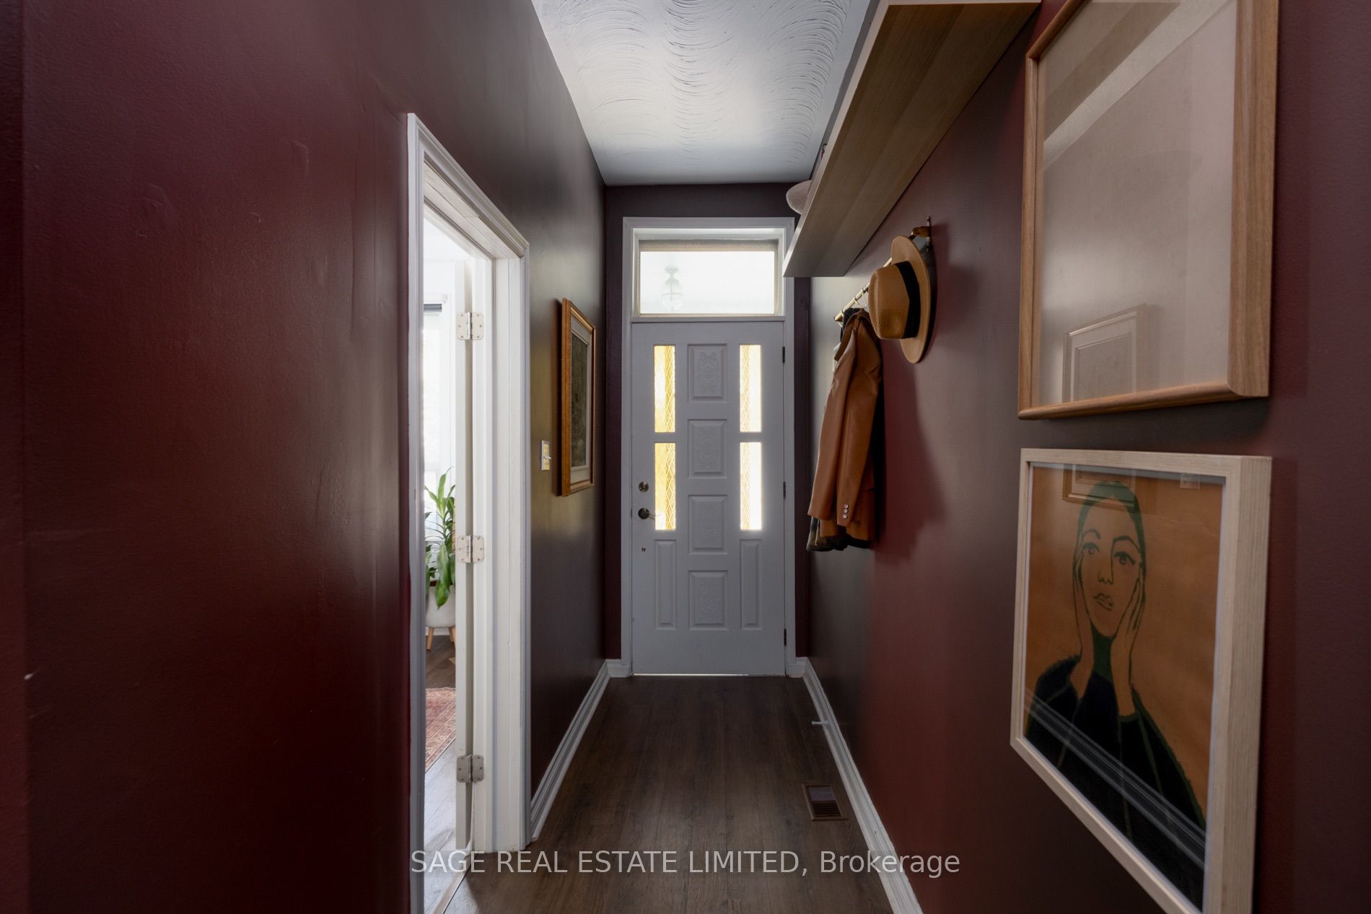
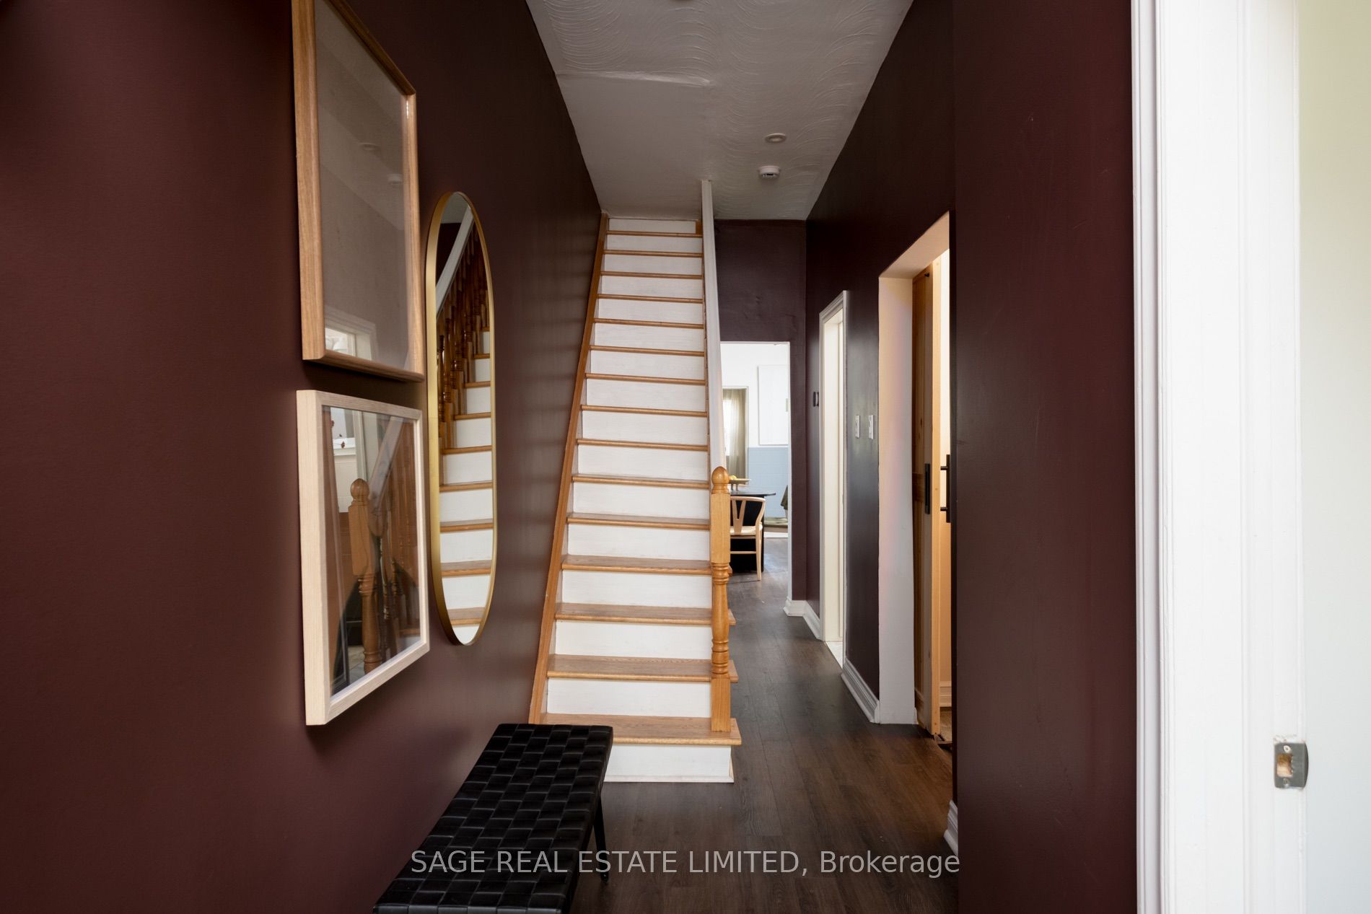
$6,387Pretty, perfect, Palmerston! Buyers, 221 Palmerston is the rare blue beauty built to catapult you up the property ladder. Semi-detached and wholly affordable, it's uniquely divided into 3 separate units, each with its own entrance. Currently earning a healthy income from the top and lower floors (~$4100/month with great tenants) allowing you to live in the updated main floor owner's suite for less money than you'd think. ***** Included is its private backyard oasis shielded from the city with planters & grapevines, a balcony with CN tower views, and a full 2 car garage (!!) to store your cars, big toys, or for a wood workshop. ***** Placed in the covetable, tree-lined & quiet stretch of Palmerston, while also being extremely convenient: perfectly in the middle of Little Italy, Trinity-Bellwoods, Ossington and Kensington, and 1-2 blocks from streetcars and everything you need. ***** Keep the home as-is, or easily transform it back into a single family home for you & your boo. The choice is yours. Live in the neighbourhood you want, for the price you can't believe. Don't miss it!
| 12 hours ago | Listing updated with changes from the MLS® | |
| 13 hours ago | Listing first seen on site |

Listing information is provided by Participants of the Toronto Real Estate Board. IDX information is provided exclusively for personal, non-commercial use, and may not be used for any purpose other than to identify prospective properties consumers may be interested in purchasing. Information is deemed reliable but not guaranteed. Copyright 2026, Toronto Real Estate Board
Last checked 2026-08-29 05:51 AM UTC