


652 Richmond Street WToronto, ON M6J 1C3
Mortgage Calculator
Monthly Payment (Est.)
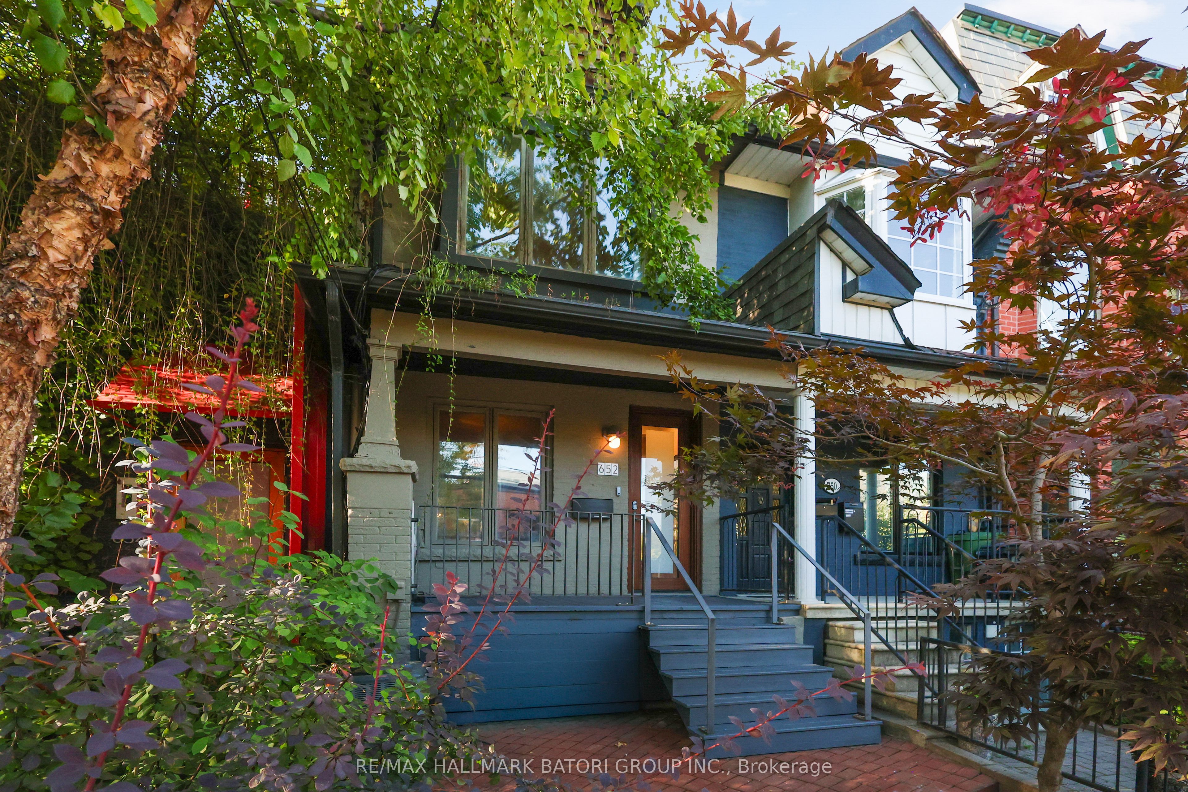
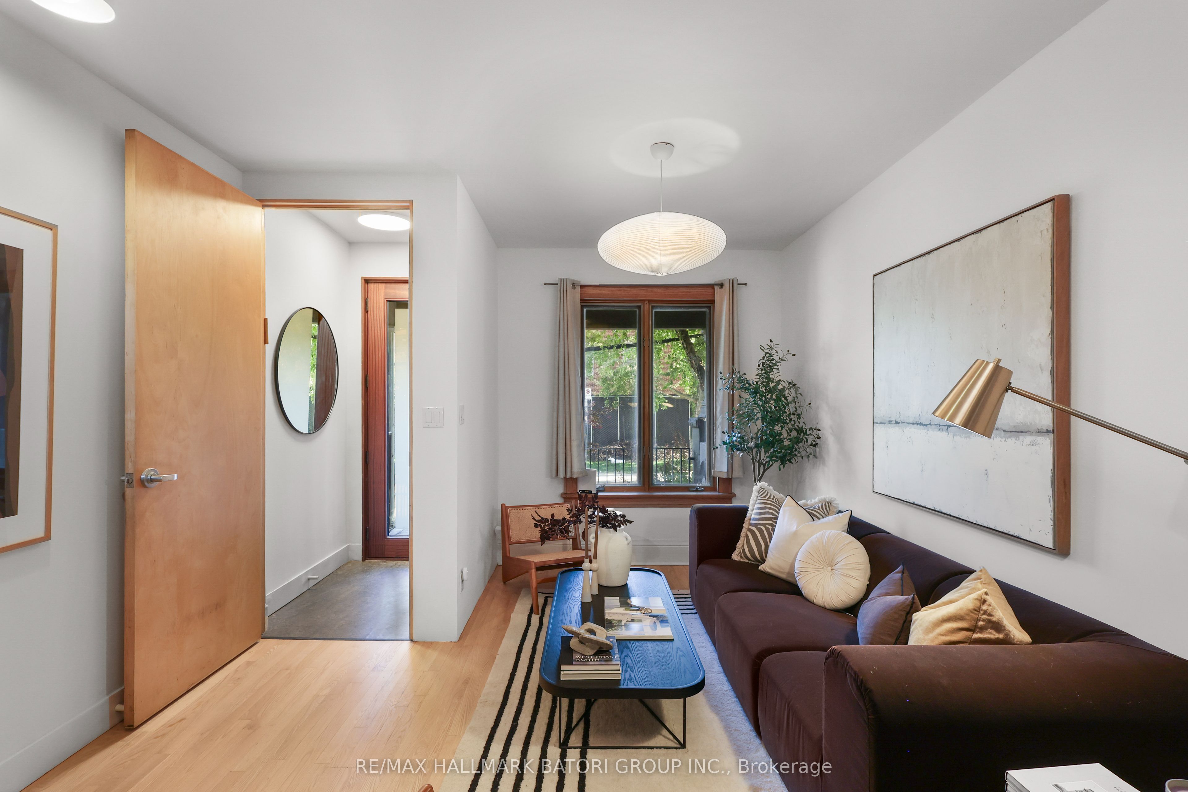
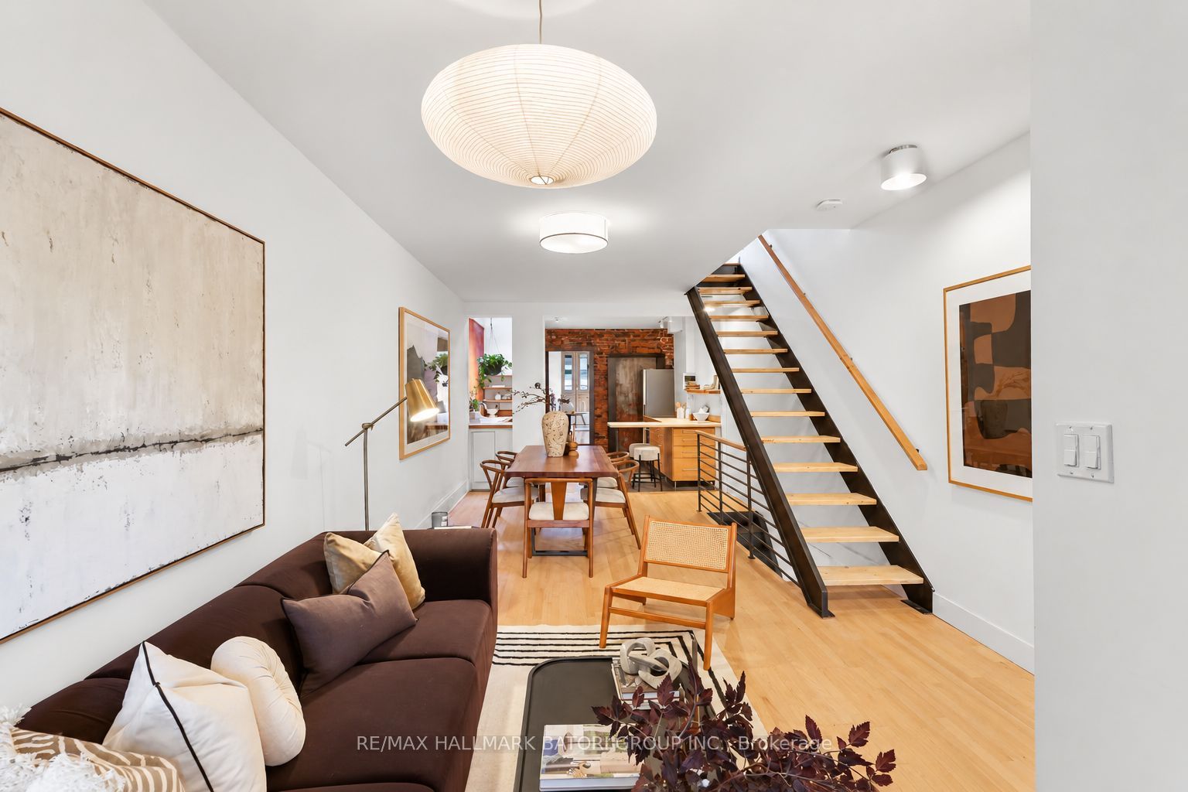
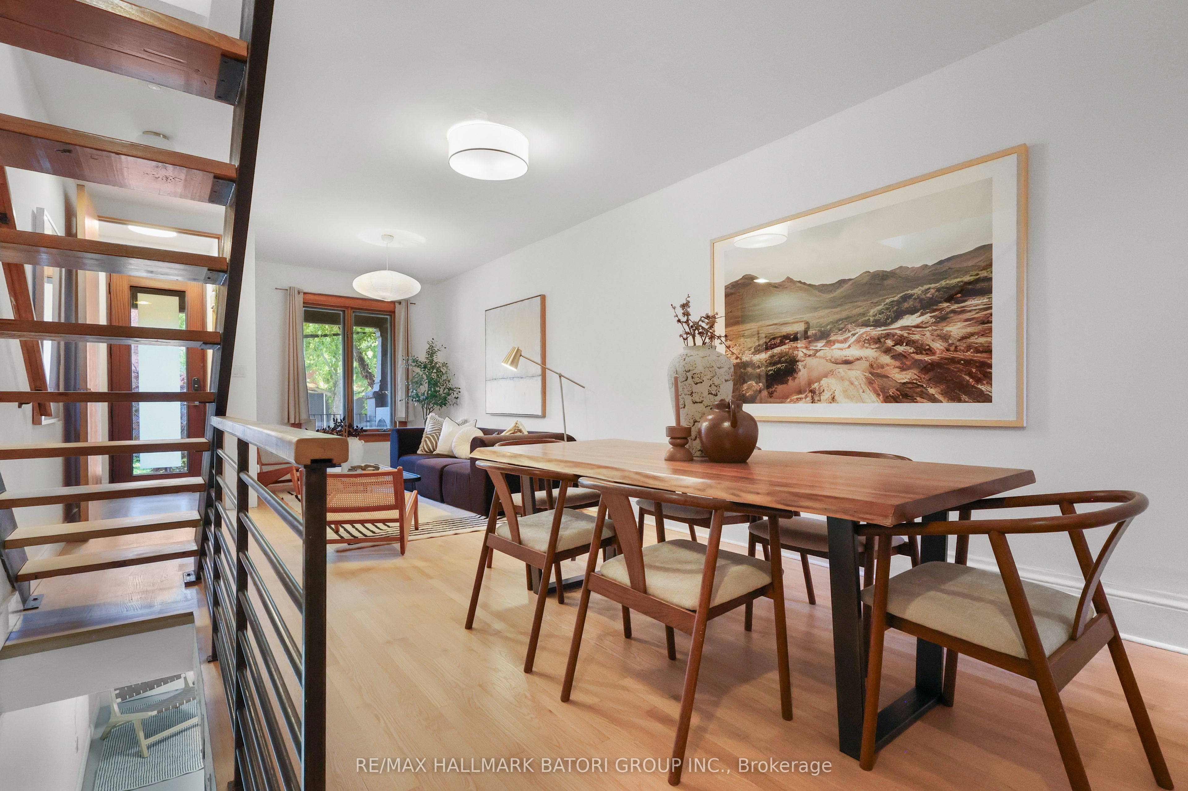
$7,163A fantastic opportunity in an iconic downtown Toronto neighbourhood, offering a truly unique and versatile living space. Designed across three levels with a distinctive mid-century modern feel, this open-concept bachelor features multiple skylights that fill the home with natural light and a flexible floor plan that can easily be converted to accommodate two bedrooms. The newly finished lower level provides additional living space, while the in-house garage offers incredible versatility as parking, a workshop, studio, or creative space. One of the home's standout features is the expansive 650+ sq. ft. terrace, beautifully finished with Ipe wood and complete with a jacuzzi-an incredible private outdoor retreat in the heart of the city. Ideally situated on a quiet one-way street on one of downtown Toronto's most desirable blocks, you're within walking distance of Trinity Bellwoods Park, Queen West, Dundas West, King West, the Ossington Strip, King & Portland, the waterfront, Financial District, Billy Bishop Airport, and the future King-Bathurst subway station. A one-of-a-kind urban home offering character, flexibility, and exceptional outdoor space in an unbeatable location.
| 13 hours ago | Listing updated with changes from the MLS® | |
| 18 hours ago | Listing first seen on site |

Listing information is provided by Participants of the Toronto Real Estate Board. IDX information is provided exclusively for personal, non-commercial use, and may not be used for any purpose other than to identify prospective properties consumers may be interested in purchasing. Information is deemed reliable but not guaranteed. Copyright 2026, Toronto Real Estate Board
Last checked 2026-09-18 09:02 AM UTC