Save
Ask
Tour
Hide
Share
$1,699,000
New Listing

89 Beatrice Street
Toronto, ON M6J 2T2

For Sale|Single Family Residence|Active
4
Beds
4
Total Baths
2000-2500
SqFt

/SqFt
County:
Toronto
89 Beatrice Street89 Beatrice Street89 Beatrice Street89 Beatrice Street
Save
Ask
Tour
Hide
Share

Mortgage Calculator

Monthly Payment (Est.)

$7,752
Calculator powered by Showcase IDX, a Constellation1 Company. Copyright ©2026 Information is deemed reliable but not guaranteed.

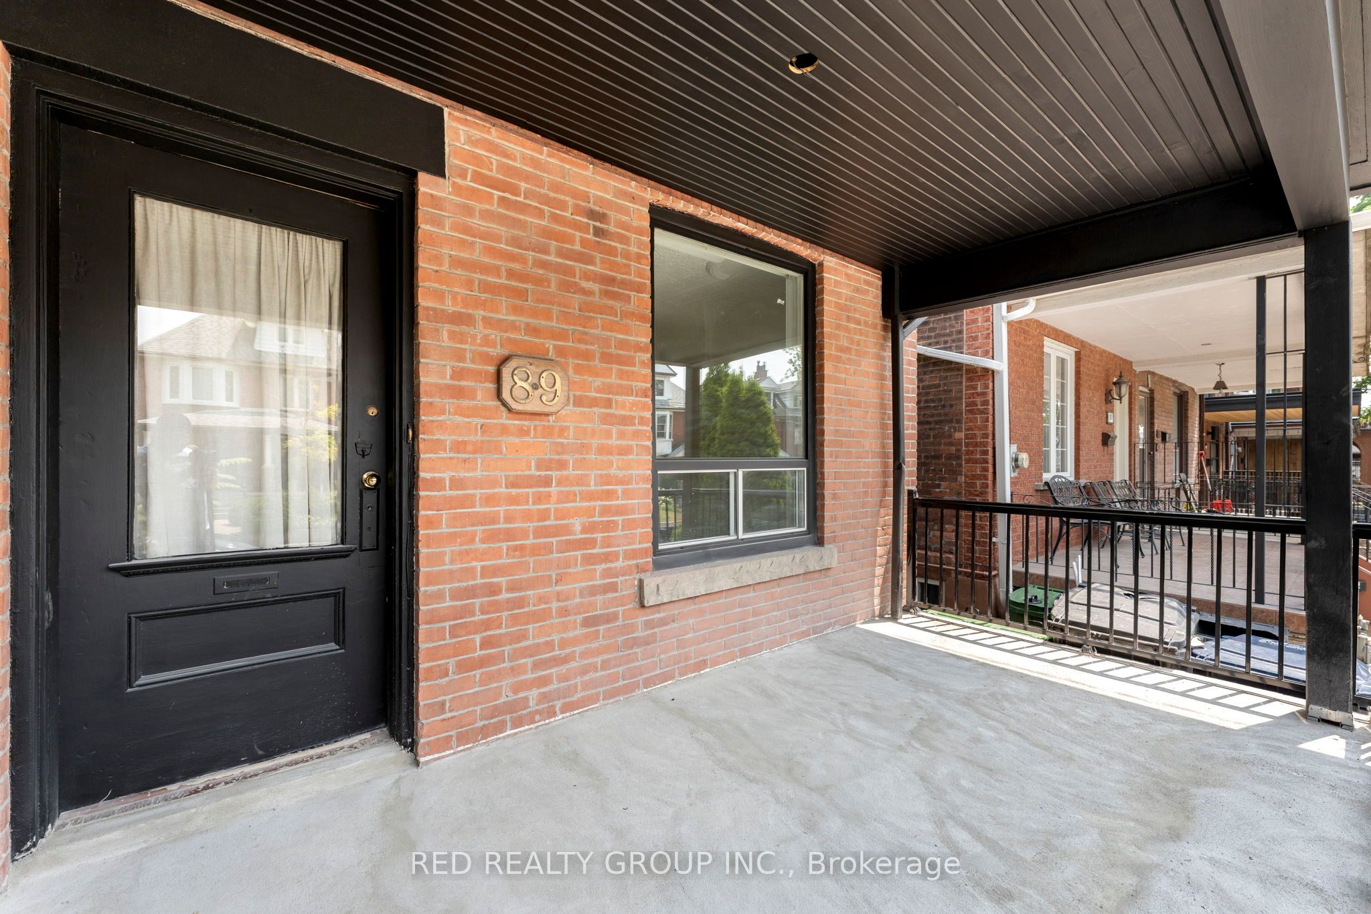
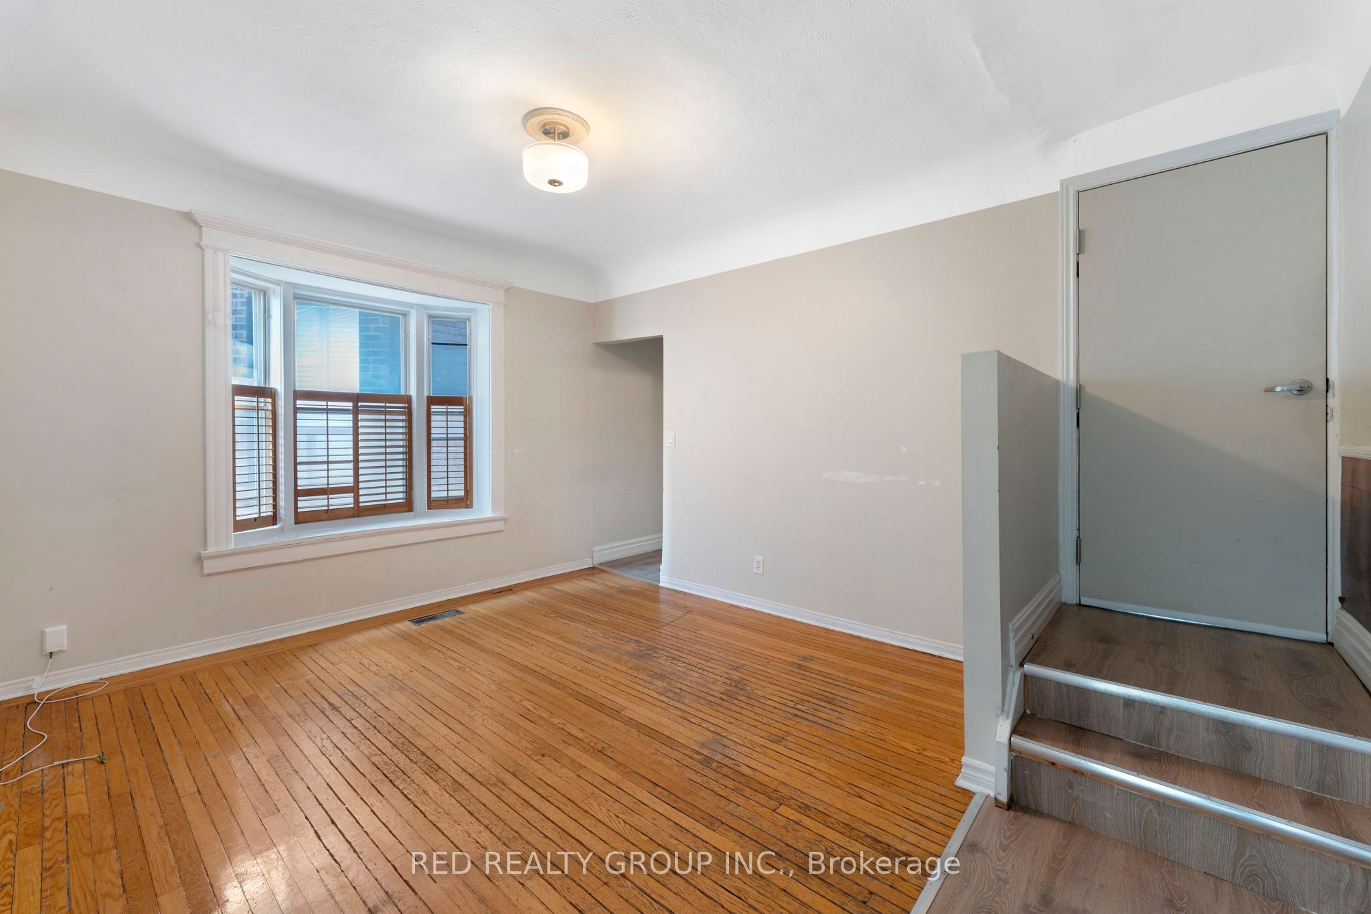
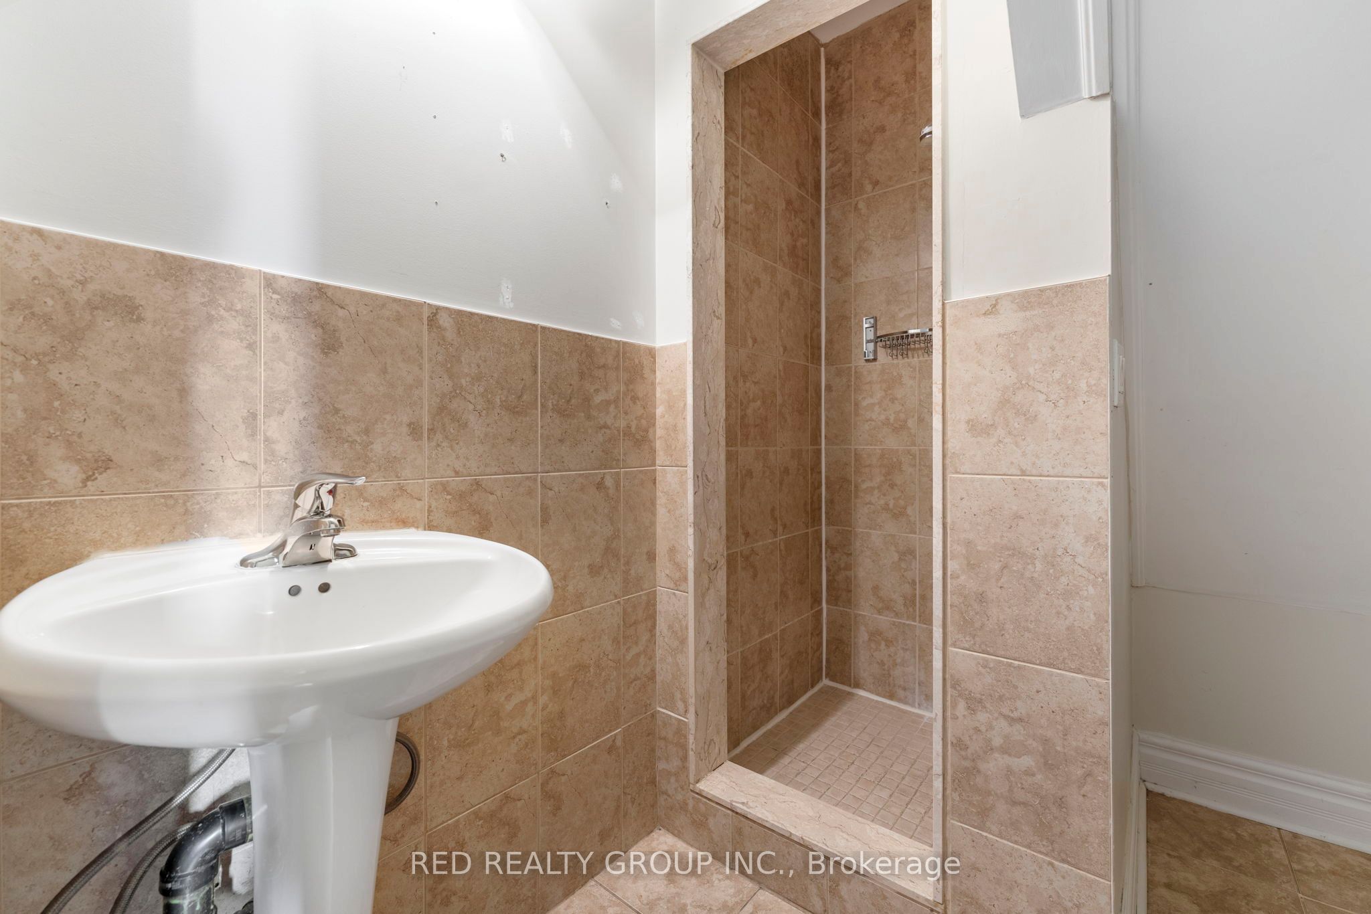
Welcome to 89 Beatrice St, an exceptional opportunity in the heart of Toronto's sought after Trinity Bellwoods community. This unique property features **four separate, self contained one bedroom units**, offering flexibility, privacy and excellent income potential. Each unit is thoughtfully laid out, creating a desirable setup for tenants and investors alike. With **AAA+ tenants**, this property offers the opportunity to maintain the existing rental arrangement and enjoy ongoing income, or explore the flexibility of moving in and making the property your own over time .Ideally located just steps from vibrant College Street, residents are surrounded by top rated restaurants, cafes, boutiques, parks and everyday conveniences. Excellent transit access makes getting around the city easy, with Trinity Bellwoods, Little Italy, Ossington and other sought after neighbourhoods all close by.Whether you are looking to keep the property as an income producing investment or explore future personal use, 89 Beatrice St offers exceptional flexibility in one of Toronto's most dynamic communities. A rare opportunity with four separate one bedroom units, AAA+ tenants and an unbeatable downtown location.

Save
Ask
Tour
Hide
Share
Listing Snapshot
Price 
$1,699,000
Days On Site 
0 Days
Bedrooms 
4
Inside Area (SqFt) 
2000-2500 sqft
Total Baths 
4
Full Baths 
N/A
Partial Baths 
N/A
Lot Size 
18.5x102.5 Acres
Year Built 
N/A
MLS® Number 
C13803544
Status 
Active
Property Tax 
$8,250
Maintenance Fees 
N/A
Sq Ft Source 
N/A
Friends & Family
Recent Activity
13 hours agoListing updated with changes from the MLS®
15 hours agoListing first seen on site
General Features
Cross Street 
College/Beatrice
Direction Faces 
East
Garage 
Yes
Number Of Stories 
2
Parking 
Detached
Parking Spaces 
2
Property Sub Type 
Single Family Residence
Style 
2 1/2 Storey
Interior Features
Basement 
Walk-Out AccessApartment
Cooling 
Central Air
Fireplace 
Yes
Heating 
Natural GasForced Air
Bedroom 
Dimensions - 3.30 x 2.80Level - BasementArea - 9Area Source - OtherArea Units - Square MetersDescription - Bedroom
Dining Room 
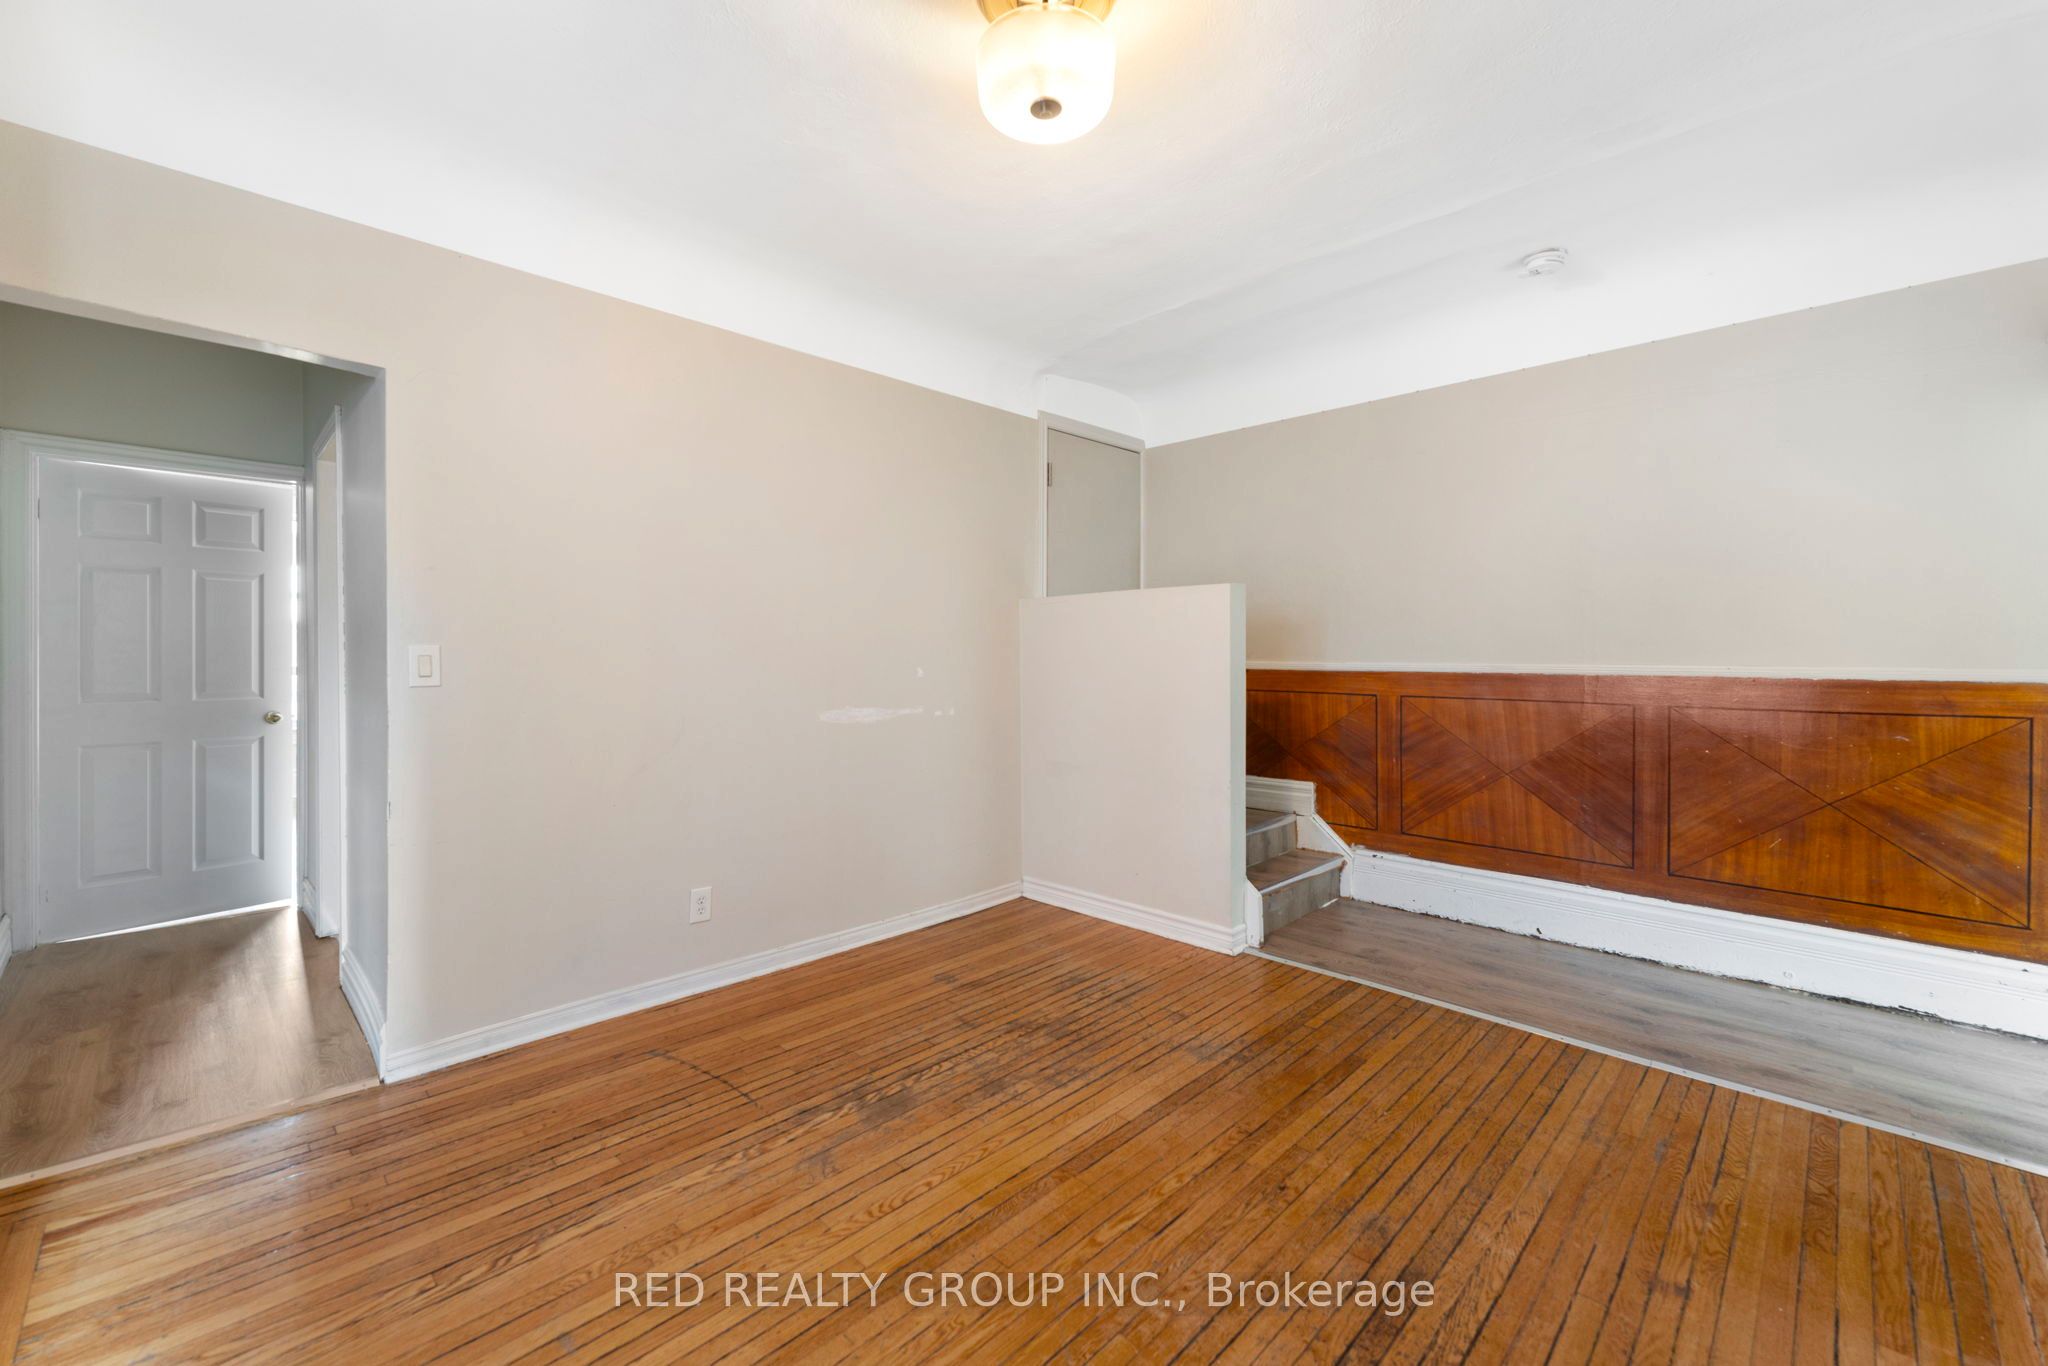
Dimensions - 4.40 x 3.20Area - 14Area Source - OtherArea Units - Square MetersDescription - Dining Room
Kitchen 
Dimensions - 3.20 x 3.24Area - 10Area Source - OtherArea Units - Square MetersFeatures - Ceiling Fan(s)Description - Kitchen
Living Room 
Dimensions - 3.50 x 3.58Area - 12Area Source - OtherArea Units - Square MetersDescription - Living Room
Loft 
Dimensions - 4.57 x 2.66Level - ThirdArea - 12Area Source - OtherArea Units - Square MetersDescription - Loft
Recreation 
Dimensions - 5.47 x 2.70Level - BasementArea - 14Area Source - OtherArea Units - Square MetersDescription - Recreation
Save
Ask
Tour
Hide
Share
Exterior Features
Construction Details 
Brick
Pool Features 
None
Roof 
Asphalt
Listing courtesy of RED REALTY GROUP INC.

Listing information is provided by Participants of the Toronto Real Estate Board. IDX information is provided exclusively for personal, non-commercial use, and may not be used for any purpose other than to identify prospective properties consumers may be interested in purchasing. Information is deemed reliable but not guaranteed. Copyright 2026, Toronto Real Estate Board
Last checked 2026-09-19 09:12 AM UTC

Neighborhood & Commute
Source: Walkscore
Save
Ask
Tour
Hide
Share