


20 Minowan Miikan Lane 1303Toronto, ON M6J 0E5
Mortgage Calculator
Monthly Payment (Est.)
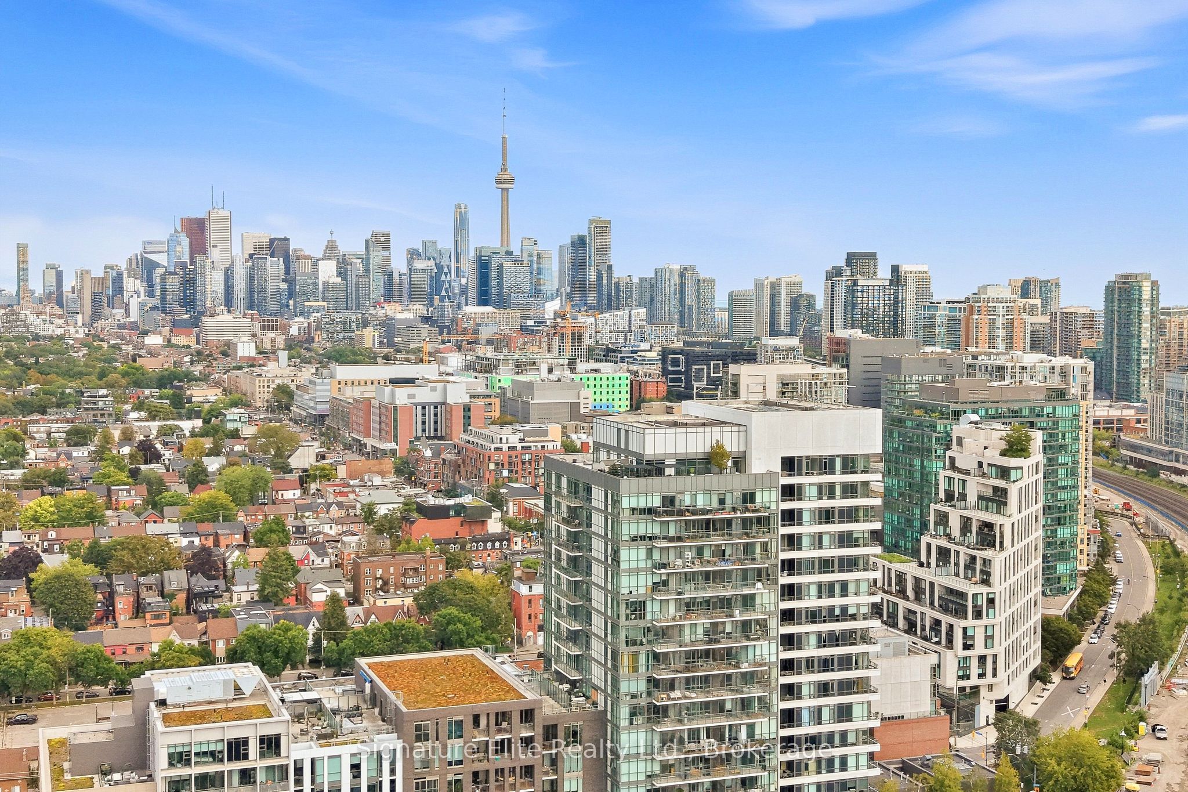
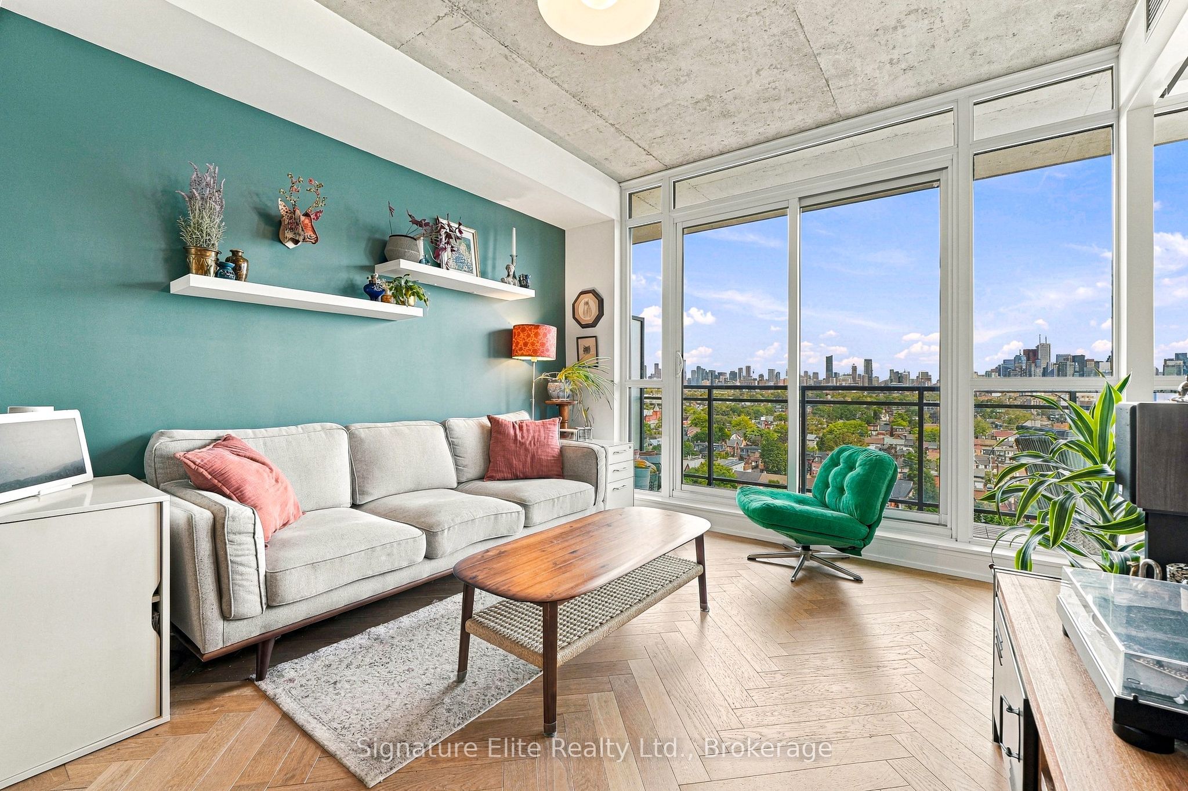
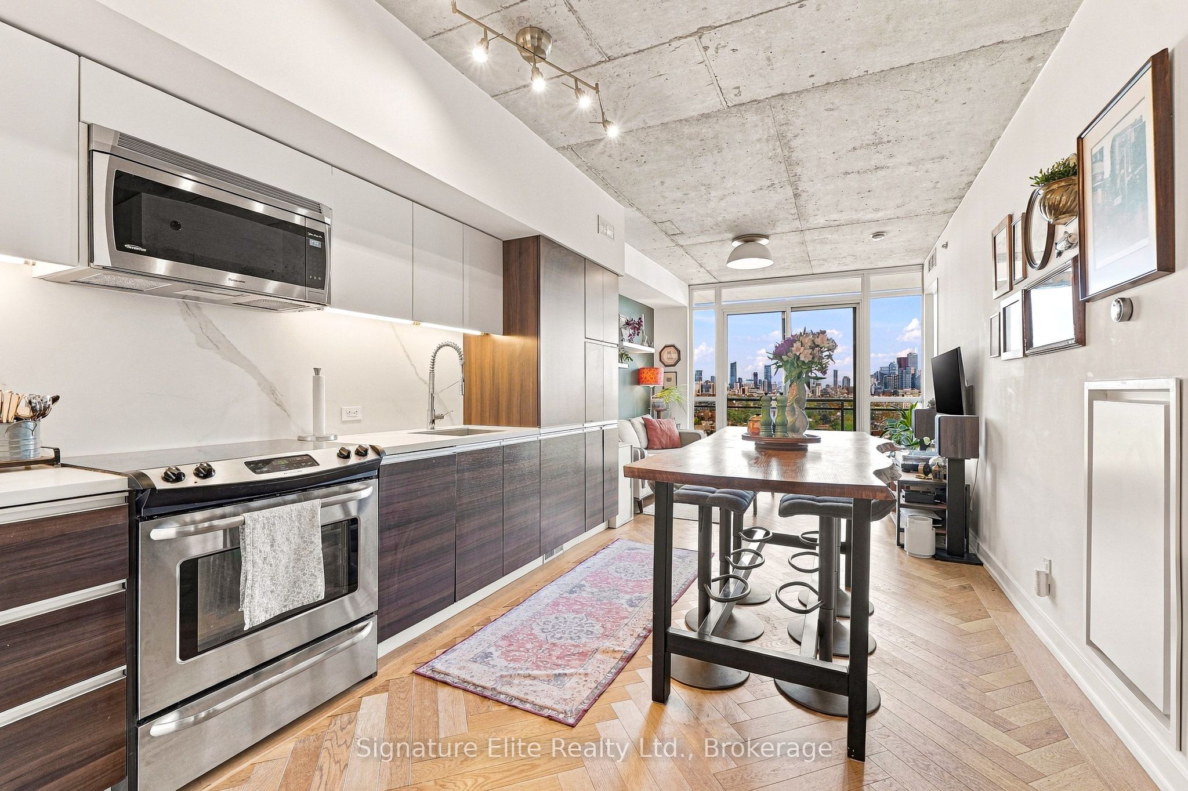
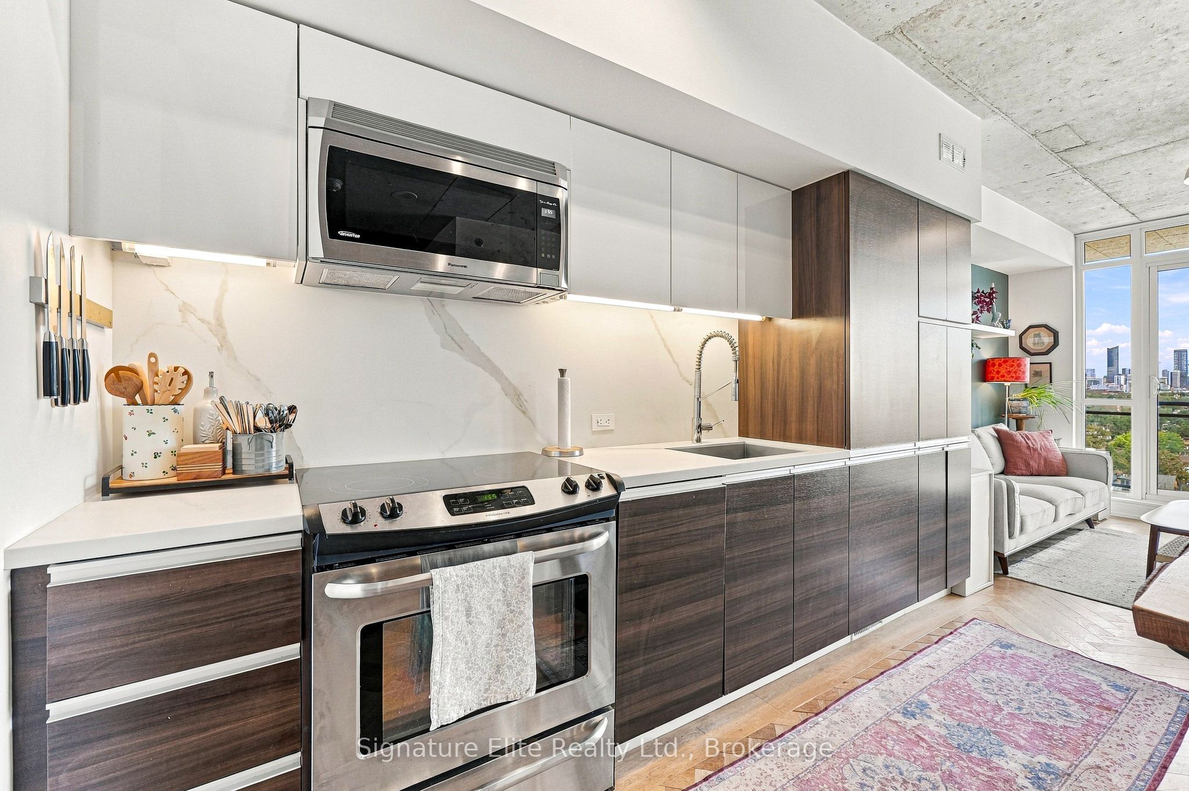
Enter an interest rate to see your estimated monthly payment.A front-row view of Toronto without leaving your living room. This beautifully designed 2-bedroom + den, 2-bathroom suite pairs a sophisticated interior with uninterrupted views of the downtown skyline and CN Tower, an incredible backdrop by day that becomes even better as evening sets in. Watch the setting sun reflect across the glass towers, turning the skyline golden before the city begins to sparkle at night. Architect-owned and thoughtfully customized, this is anything but a standard condo. Herringbone floors, stone-finish tile and marble feature walls in the bathrooms bring texture and character to a space where every detail feels considered. The open-concept living, dining and kitchen area is equally suited to easy evenings at home or having friends over, while the generous terrace-like balcony puts that remarkable skyline front and centre. The primary bedroom is a standout with its own window, ensuite and a rare walk-in closet finished with custom built-ins. The second bedroom is equally thoughtful, with custom built-in shelving and a Murphy bed that allows it to transition easily from bedroom to workspace or guest room without sacrificing valuable floor space. A separate den adds even more flexibility for working from home, while two full bathrooms make busy mornings and overnight visitors that much easier. Parking is included, along with the everyday luxury of a locker conveniently located on the same floor as the suite. No elevator trip required when you need the golf clubs, luggage or seasonal gear. Building amenities include concierge, gym and rooftop terrace, while the nearby West Toronto Railpath adds a great local option for walking, running and cycling through the west end. Stylish, functional and far from cookie-cutter, this is a home designed for the way you actually want to live, with space to work, entertain and unwind, elevated finishes throughout, and a Toronto view you'll never get tired of coming home to.
| yesterday | Listing updated with changes from the MLS® | |
| 5 days ago | Listing first seen on site |

Listing information is provided by Participants of the Toronto Real Estate Board. IDX information is provided exclusively for personal, non-commercial use, and may not be used for any purpose other than to identify prospective properties consumers may be interested in purchasing. Information is deemed reliable but not guaranteed. Copyright 2026, Toronto Real Estate Board
Last checked 2026-09-26 09:20 PM UTC