


313 Glenholme AvenueToronto, ON M6E 3E2
Mortgage Calculator
Monthly Payment (Est.)
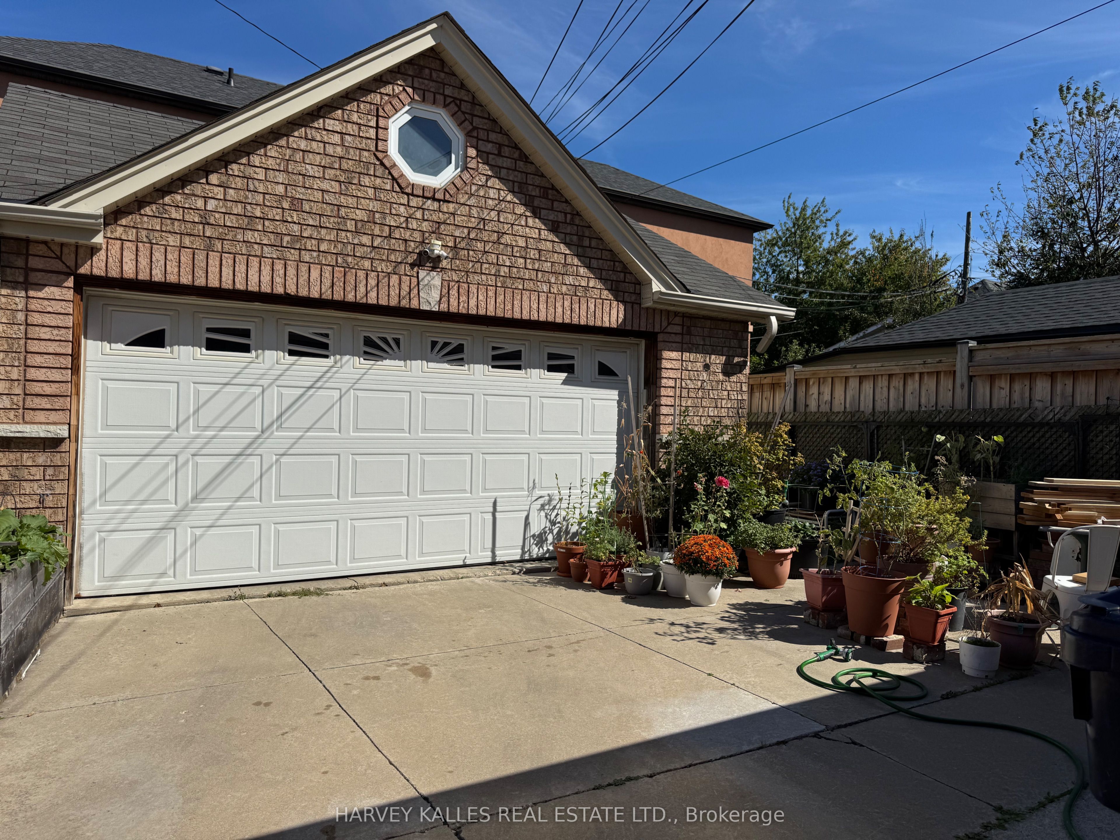
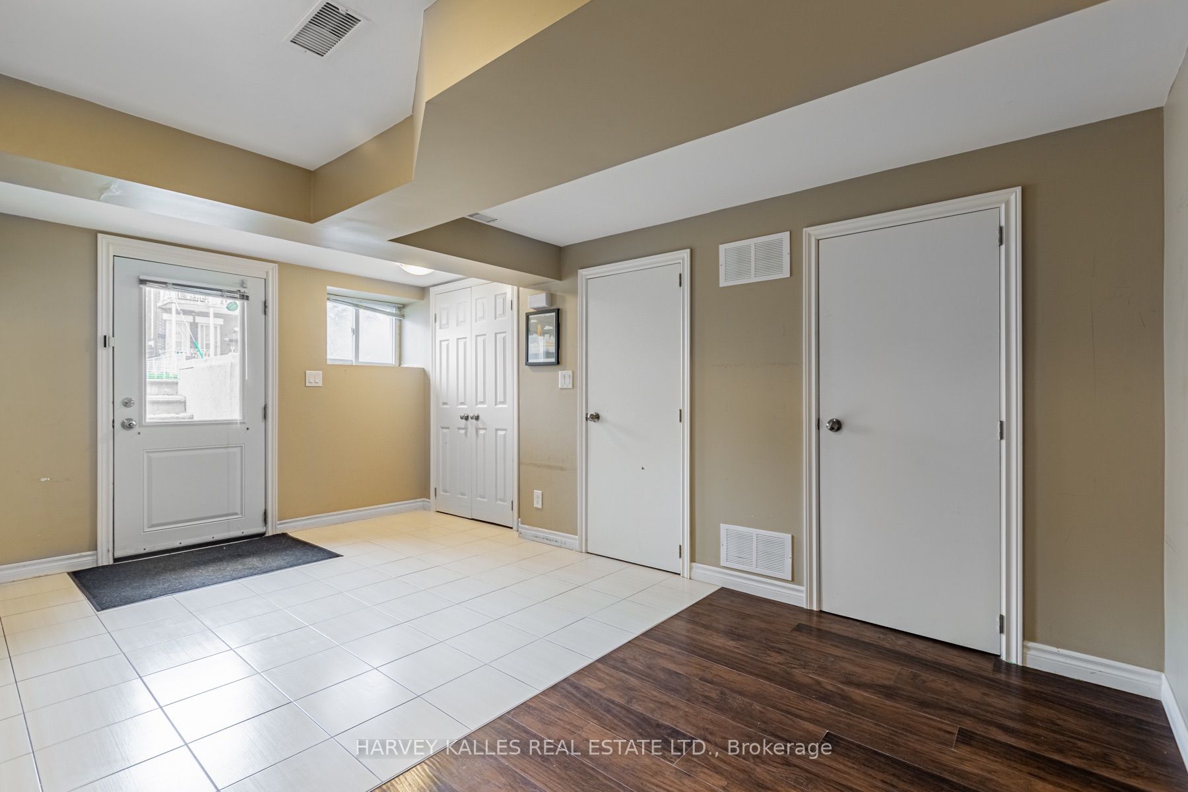
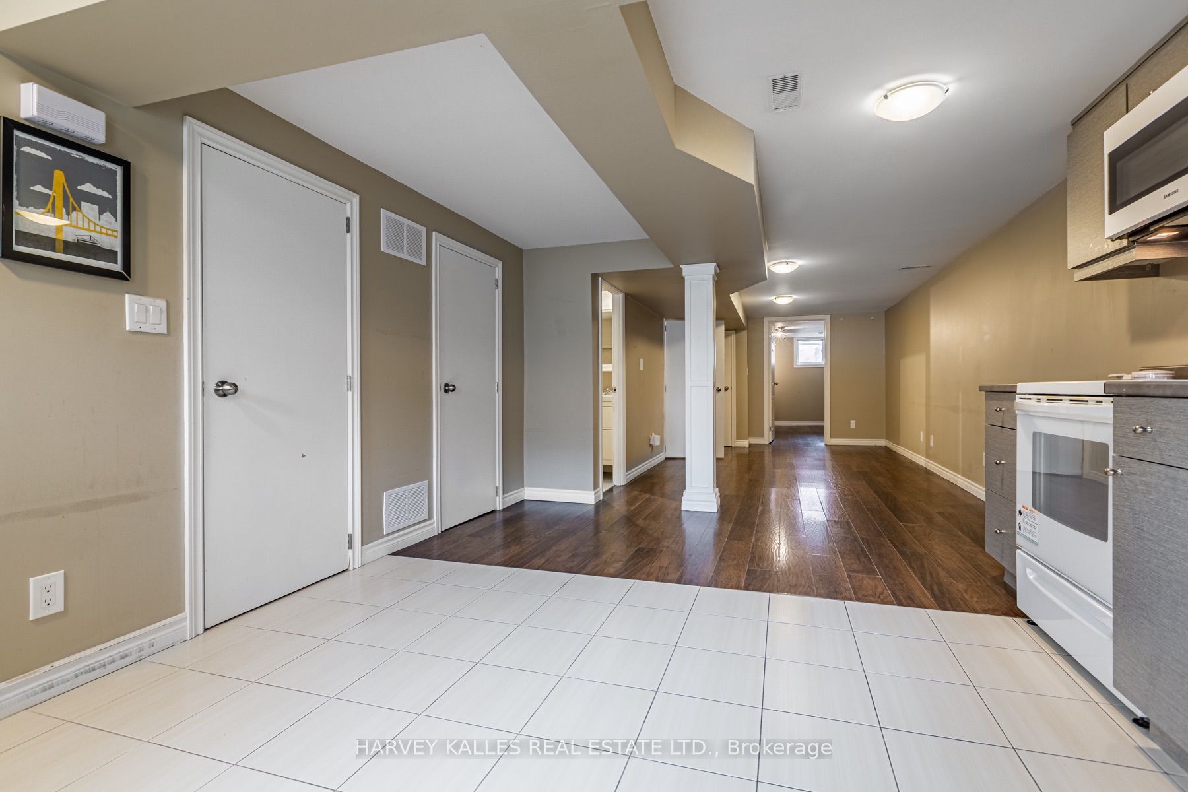
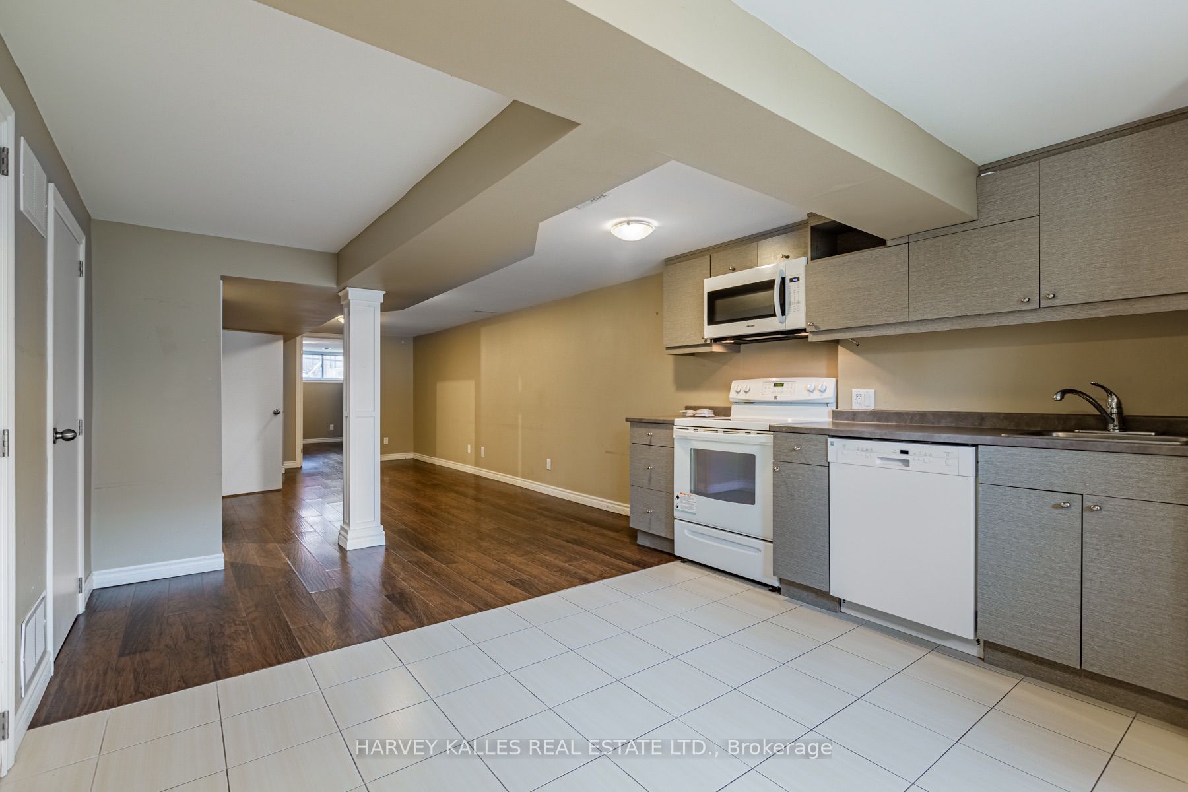
Enter an interest rate to see your estimated monthly payment.A detached Oakwood Village home that adapts to the way you want to live. Today it is three self-contained units, each with a private entrance, and it can easily be converted back into a single-family home. Live in one suite and rent the others, bring extended family under one roof, or hold it as an investment. The main level opens to a kitchen with breakfast bar, stainless steel appliances and a walk-out to a private deck. Upstairs, a one-bedroom suite under sloped ceilings with its own four-piece ensuite. Below, a two-bedroom unit rebuilt in 2015 with waterproofing, sump pump, pot lights and a four-piece bath. Detached two-car garage on a 26 x 112 ft lot. A short walk to the cafes and shops of Oakwood Village, St Clair and Eglinton. Sold tenanted and as-is.
| 3 days ago | Listing updated with changes from the MLS® | |
| 3 days ago | Listing first seen on site |

Listing information is provided by Participants of the Toronto Real Estate Board. IDX information is provided exclusively for personal, non-commercial use, and may not be used for any purpose other than to identify prospective properties consumers may be interested in purchasing. Information is deemed reliable but not guaranteed. Copyright 2026, Toronto Real Estate Board
Last checked 2026-09-27 09:54 PM UTC