


Save
Ask
Tour
Hide
$1,325,000
16 Days On Site
200 St Helen's AvenueToronto, ON M6H 4A1
For Sale|Single Family Residence|Active
5
Beds
4
Total Baths
1100-1500
SqFt
—
/SqFt
County:
Toronto
Save
Ask
Tour
Hide
Mortgage Calculator
Monthly Payment (Est.)
Enter an interest rate to see your estimated monthly payment.Calculator powered by Showcase IDX, a Constellation1 Company. Copyright ©2026 Information is deemed reliable but not guaranteed.
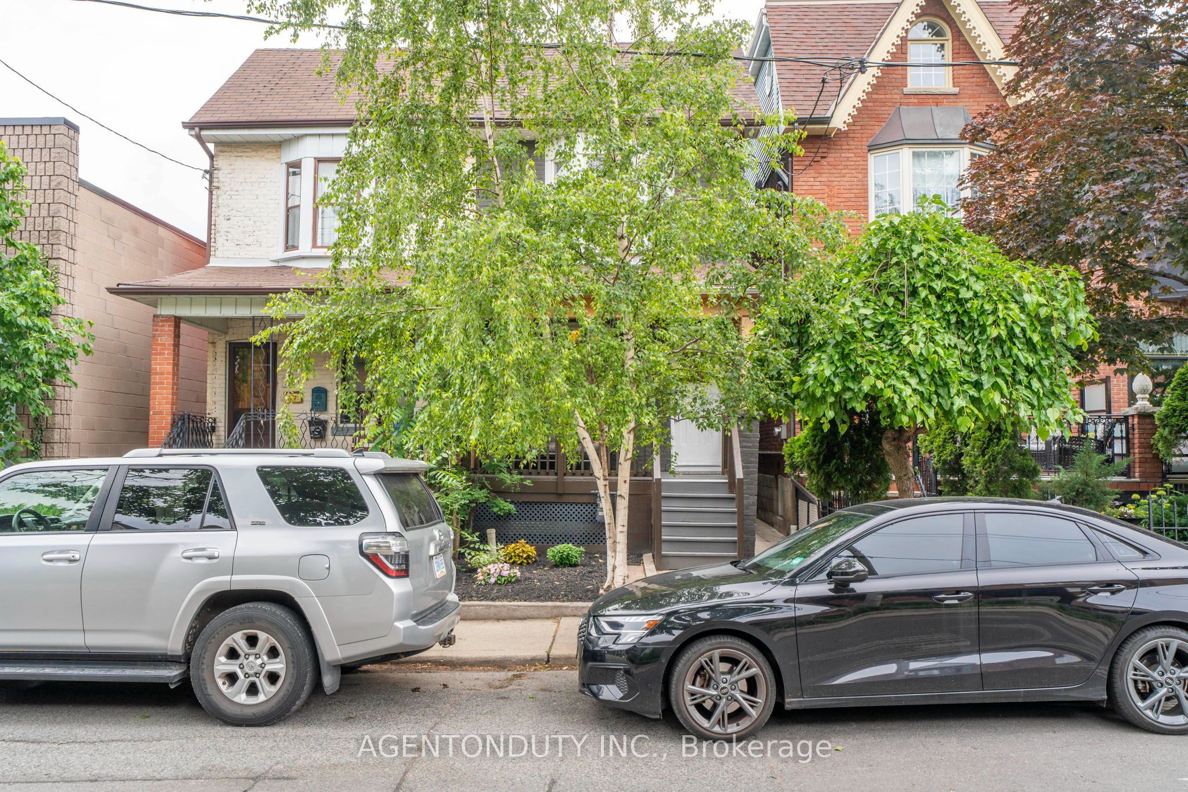
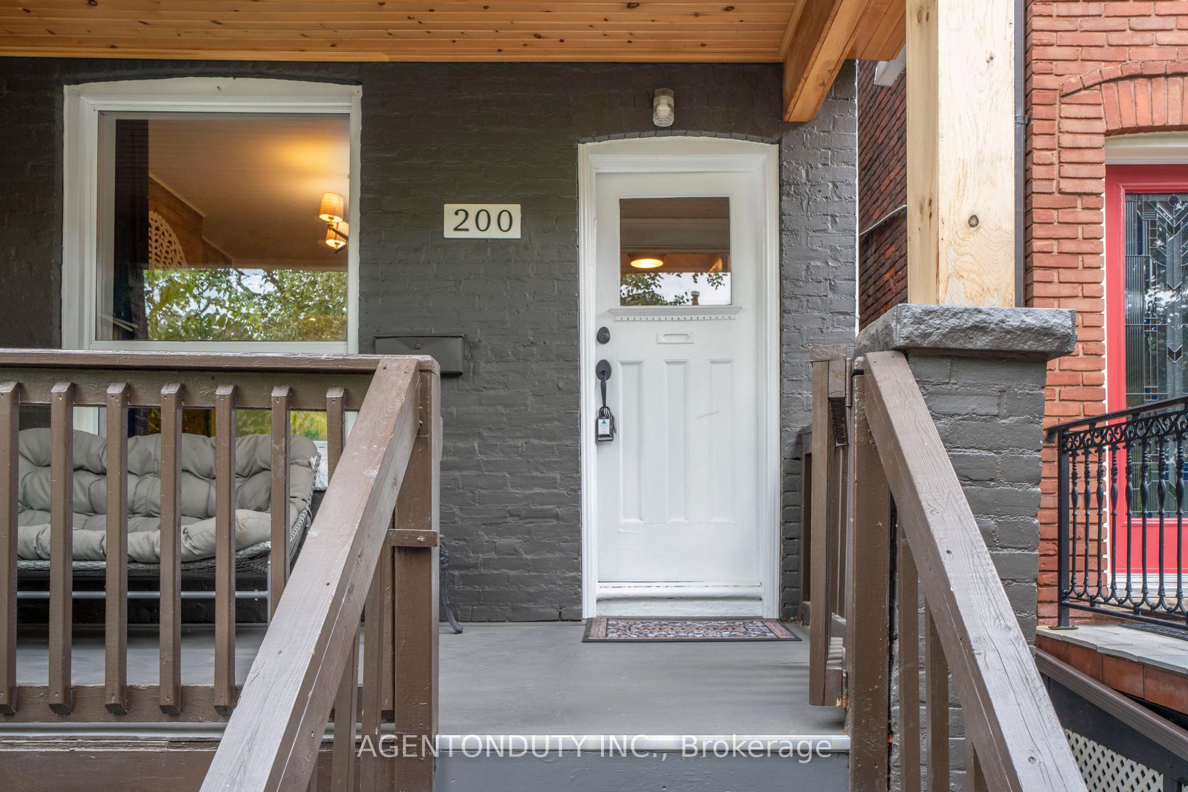
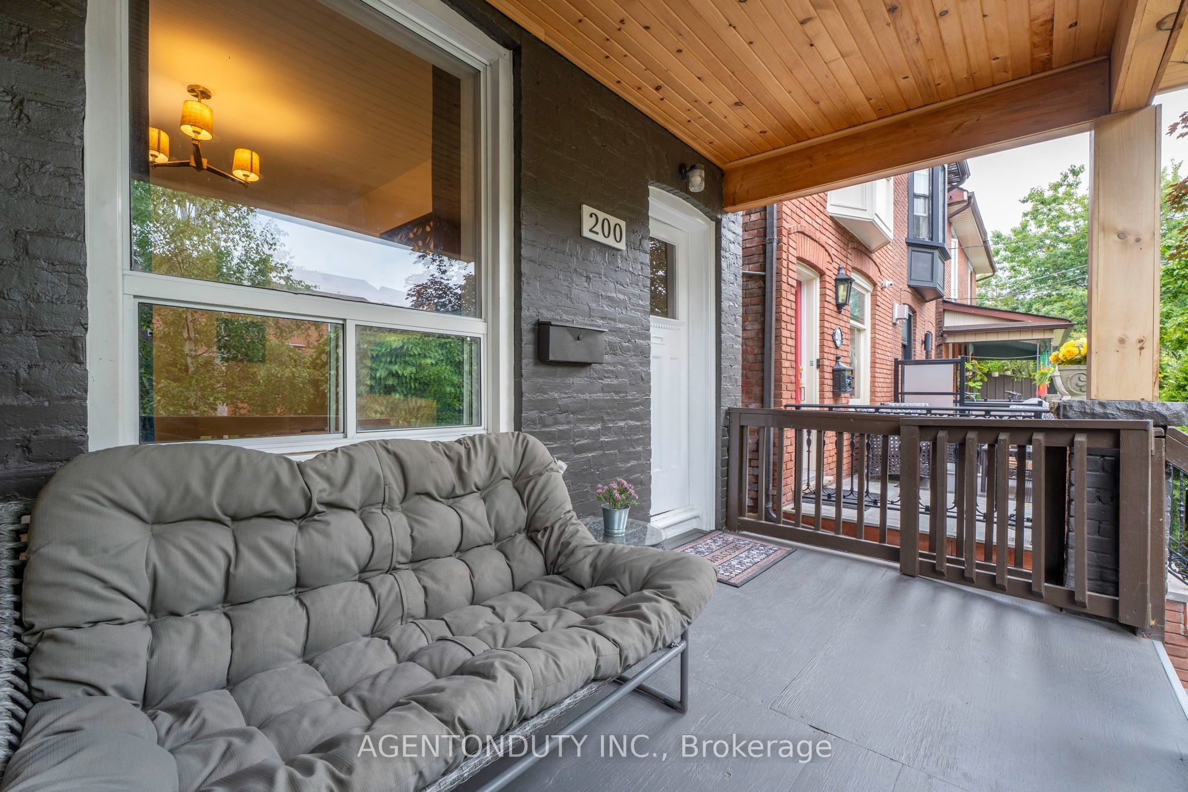
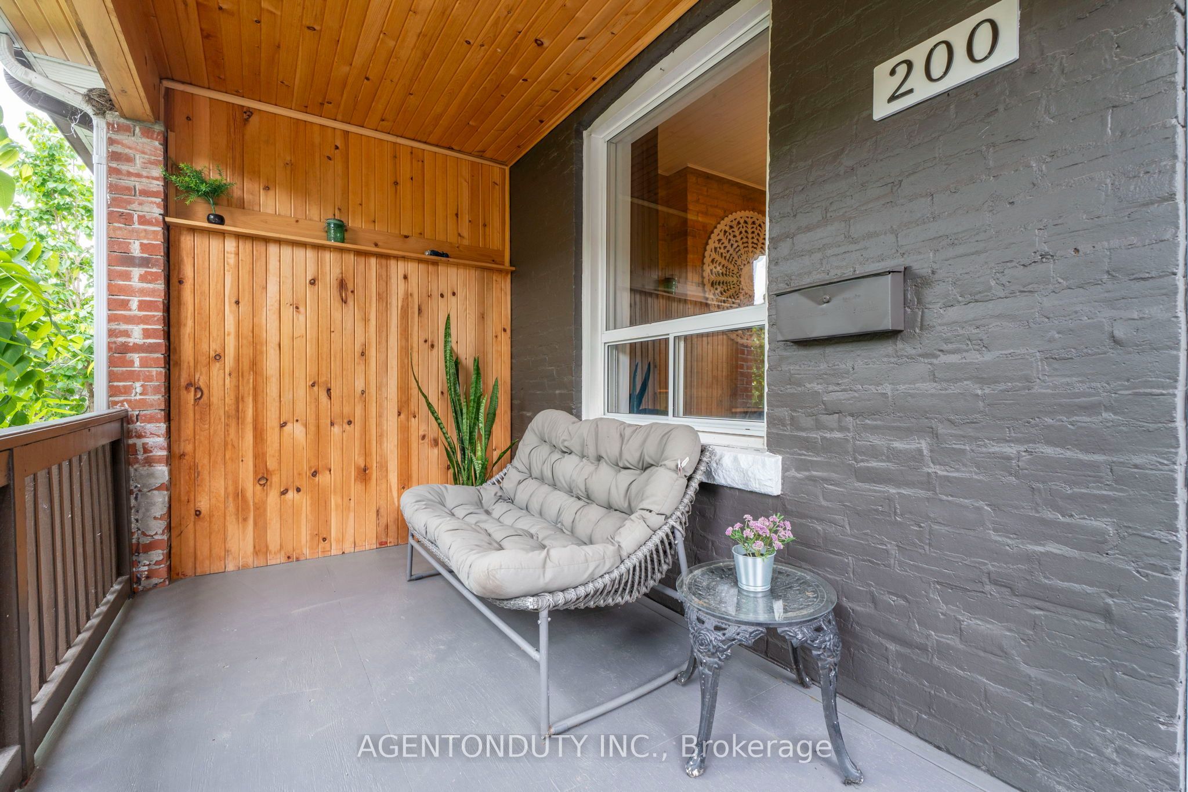
Single Family 4 Bedroom Home with a Separate Basement Apartment. Large Primary Bedroom on Second Floor has a 3 Piece Ensuite with a Large Bay Window Bringing in lots of light. Main Floor Bedroom with 3 Pc Ensuite can be used as a separate office/ clinic. Second floor Den / lounge can be used as another bedroom [Raised area can be removed]. Exposed Brick walls on Main and Second. Close to TTC, Go train stop is being built at the top of the street at Bloor, UP Express a short walk. Lots of street parking. Pad parking at rear of home currently has a shed built on but can easily be removed. Quiet One way residential street with park just south. Vacant & Move in Condition. Contents negotiable.
Save
Ask
Tour
Hide
Listing Snapshot
Price
$1,325,000
Days On Site
16 Days
Bedrooms
5
Inside Area (SqFt)
1100-1500 sqft
Total Baths
4
Full Baths
N/A
Partial Baths
N/A
Lot Size
16.42x100.0 Acres
Year Built
N/A
MLS® Number
C13837460
Status
Active
Property Tax
$6,284.28
Maintenance Fees
N/A
Sq Ft Source
N/A
Friends & Family
Recent Activity
| yesterday | Listing updated with changes from the MLS® | |
| yesterday | Price changed to $1,325,000 | |
| 2 weeks ago | Listing first seen on site |
General Features
Cross Street
Bloor & Lansdowne
Direction Faces
West
Foundation
Stone
Number Of Stories
2
Parking Spaces
2
Property Sub Type
Single Family Residence
Style
2-Storey
Interior Features
Basement
Walk-Out AccessApartment
Cooling
Wall Unit(s)
Fireplace
Yes
Fireplace Features
Other
Heating
Natural GasForced Air
Save
Ask
Tour
Hide
Exterior Features
Construction Details
Brick
Other Structures
Shed(s)
Pool Features
None
Roof
Asphalt
Listing courtesy of AGENTONDUTY INC.

Listing information is provided by Participants of the Toronto Real Estate Board. IDX information is provided exclusively for personal, non-commercial use, and may not be used for any purpose other than to identify prospective properties consumers may be interested in purchasing. Information is deemed reliable but not guaranteed. Copyright 2026, Toronto Real Estate Board
Last checked 2026-10-15 10:32 PM UTC
Listing information is provided by Participants of the Toronto Real Estate Board. IDX information is provided exclusively for personal, non-commercial use, and may not be used for any purpose other than to identify prospective properties consumers may be interested in purchasing. Information is deemed reliable but not guaranteed. Copyright 2026, Toronto Real Estate Board
Last checked 2026-10-15 10:32 PM UTC
Neighborhood & Commute
Source: Walkscore
Save
Ask
Tour
Hide