


17 Delaware AvenueToronto, ON M6H 2S8
Mortgage Calculator
Monthly Payment (Est.)
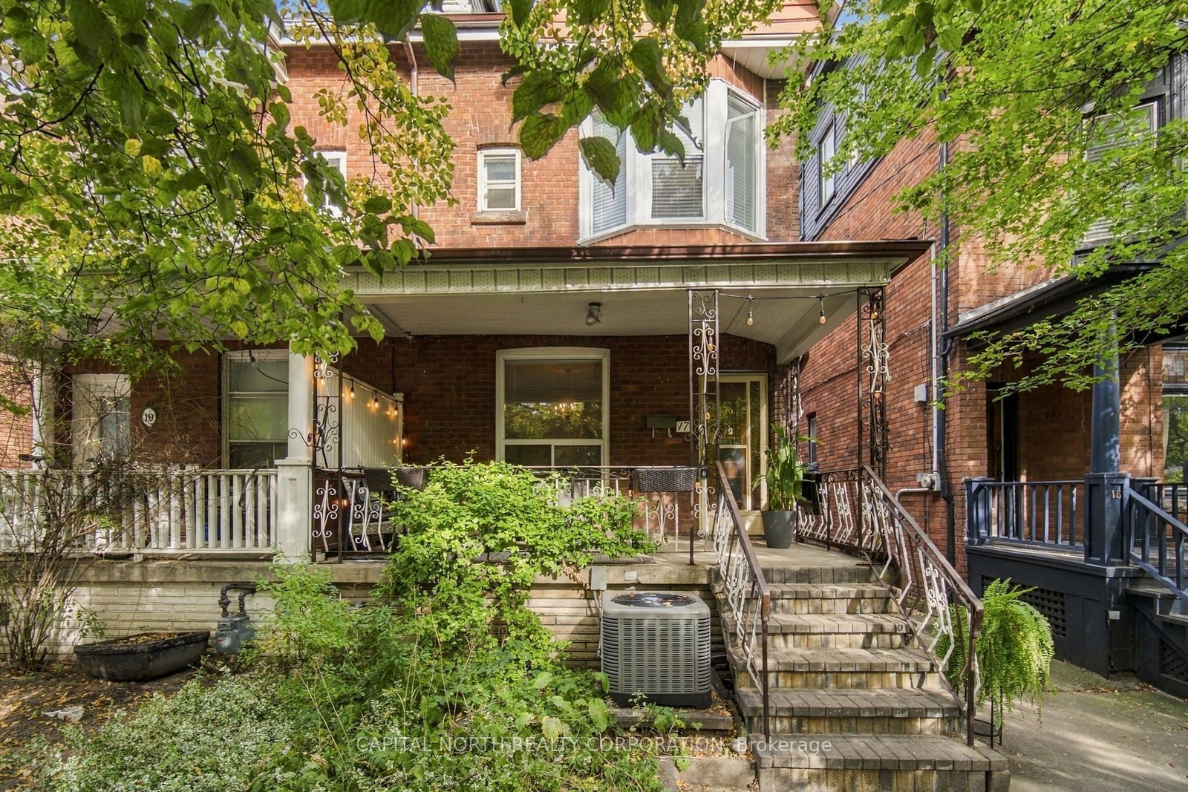
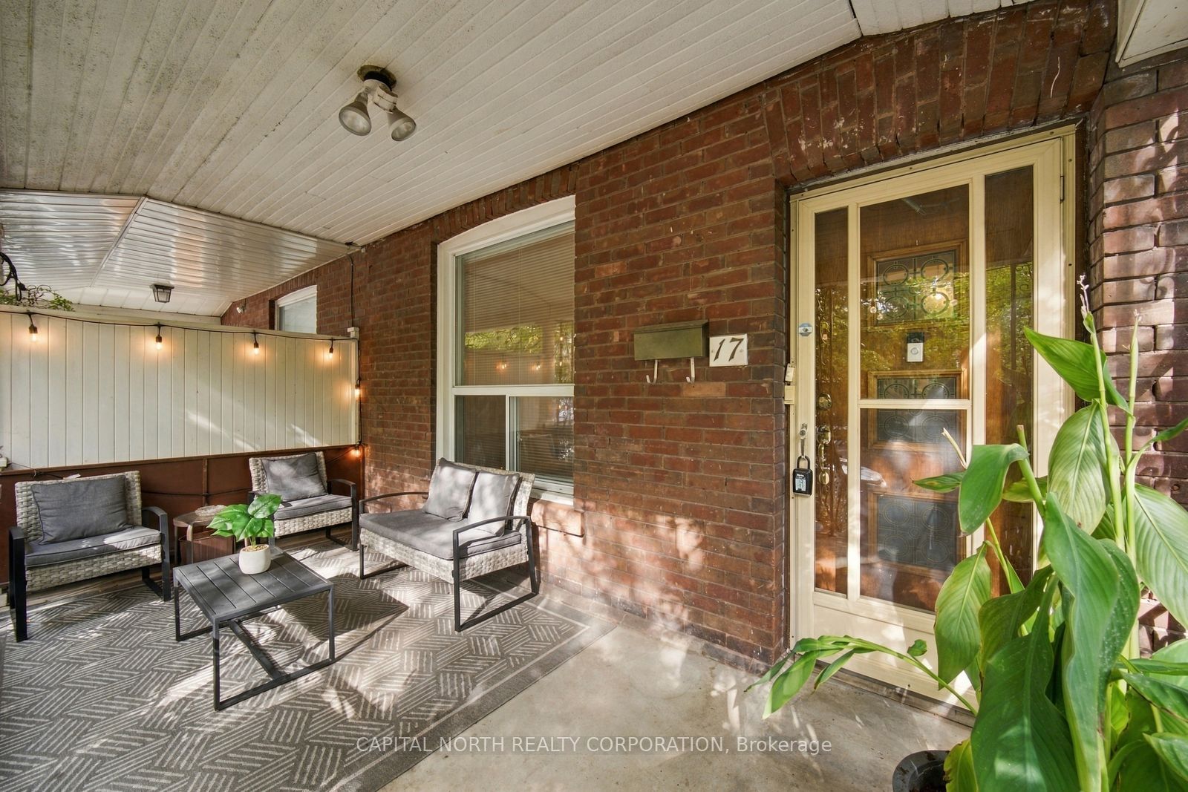
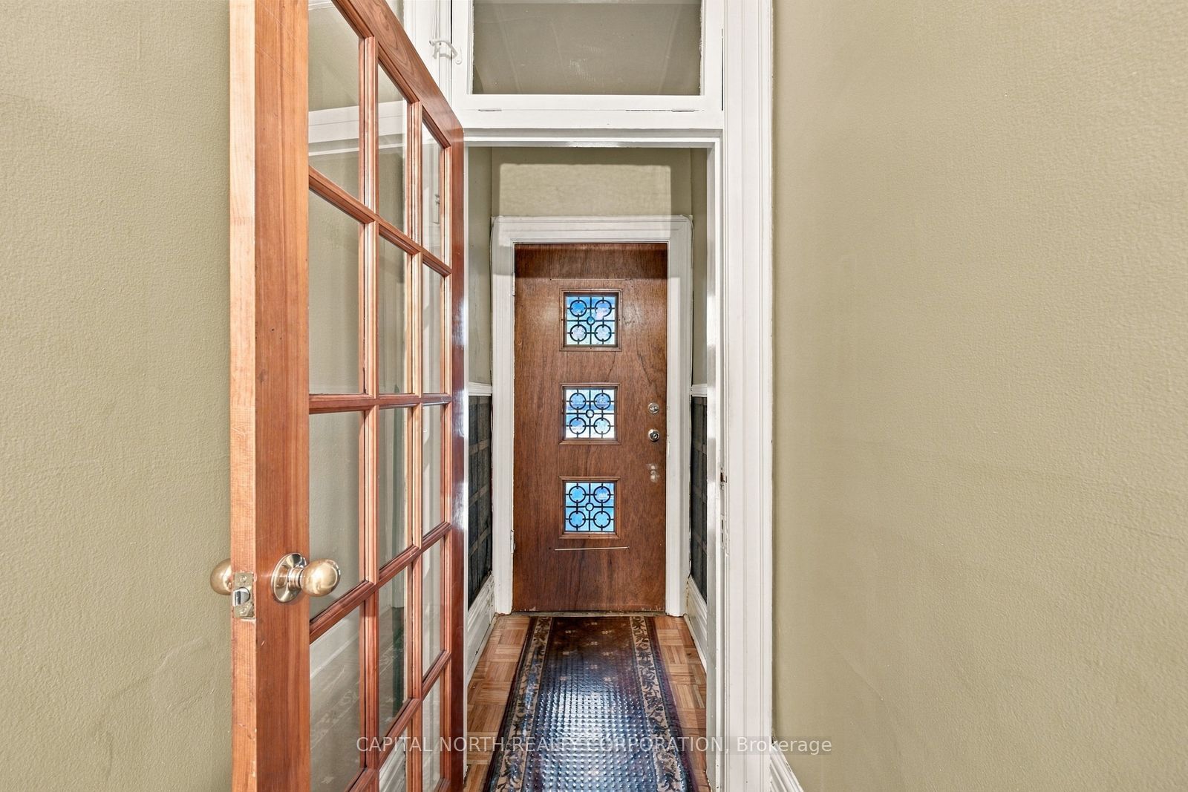
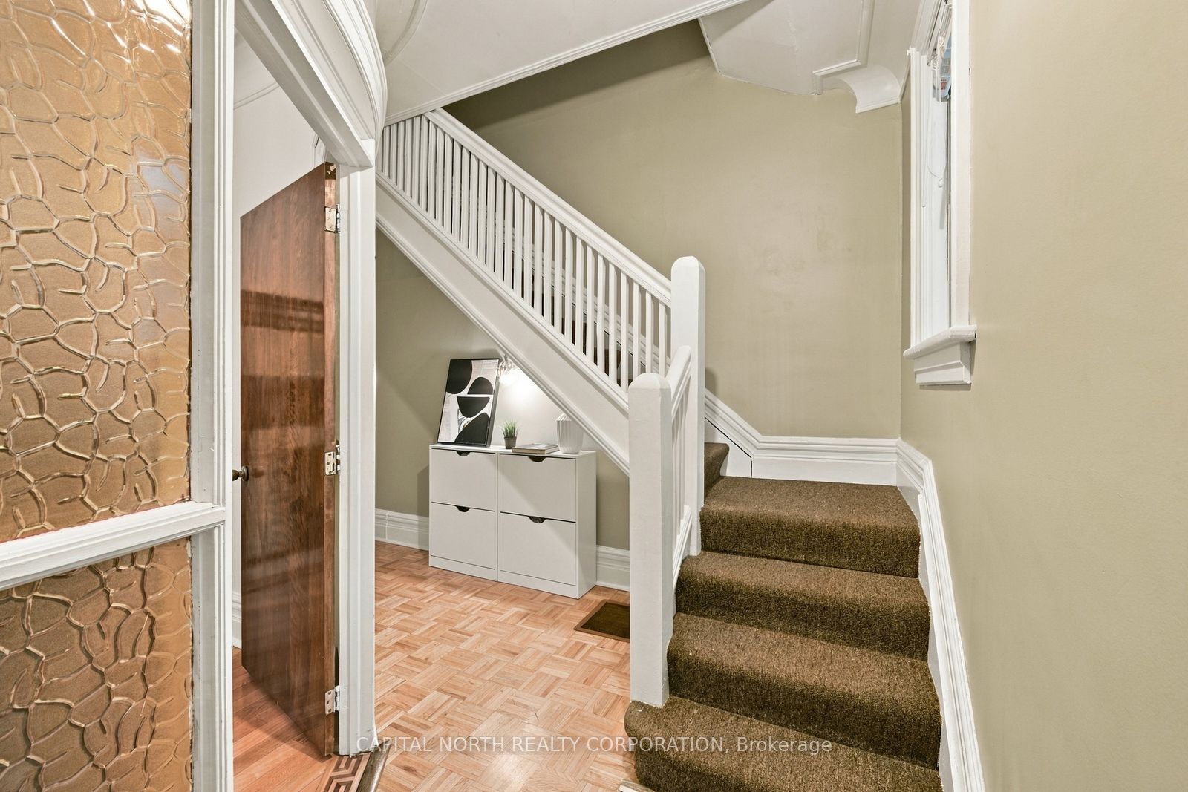
Enter an interest rate to see your estimated monthly payment.Welcome to 17 Delaware Ave, a rare opportunity in one of Toronto's most established and sought-after west-end neighborhoods. Lovingly held by the same family for over 50 years, this charming semi-detached home dates back to the early 1900s and offers approximately 2,014 sqft of above-grade living space, filled with original character and endless potential. Situated on an impressive 20' x 139' deep lot, the property offers a private driveway, detached garage and a spacious backyard with exceptional features for city living. The generous interior provides well-proportioned principal rooms, three separate kitchens and plenty of space for growing families or those looking to personalize or enhance the home while preserving its original charm. The multiple kitchen areas offer added flexibility for extended family living or a variety of future uses. A finished basement with separate walk-up provides additional living space and flexibility. Ideally located near College St & Ossington, just steps from some of Toronto's best restaurants, cafes, shops, parks, schools and transit. An incredible opportunity to own a substantial character home on a deep lot in the heart of the city, with the space, location and potential to make it truly your own.
| 7 hours ago | Listing updated with changes from the MLS® | |
| 8 hours ago | Listing first seen on site |

Listing information is provided by Participants of the Toronto Real Estate Board. IDX information is provided exclusively for personal, non-commercial use, and may not be used for any purpose other than to identify prospective properties consumers may be interested in purchasing. Information is deemed reliable but not guaranteed. Copyright 2026, Toronto Real Estate Board
Last checked 2026-10-05 10:00 PM UTC