


15 Beverly Street 306Toronto, ON M5T 0B3
Mortgage Calculator
Monthly Payment (Est.)
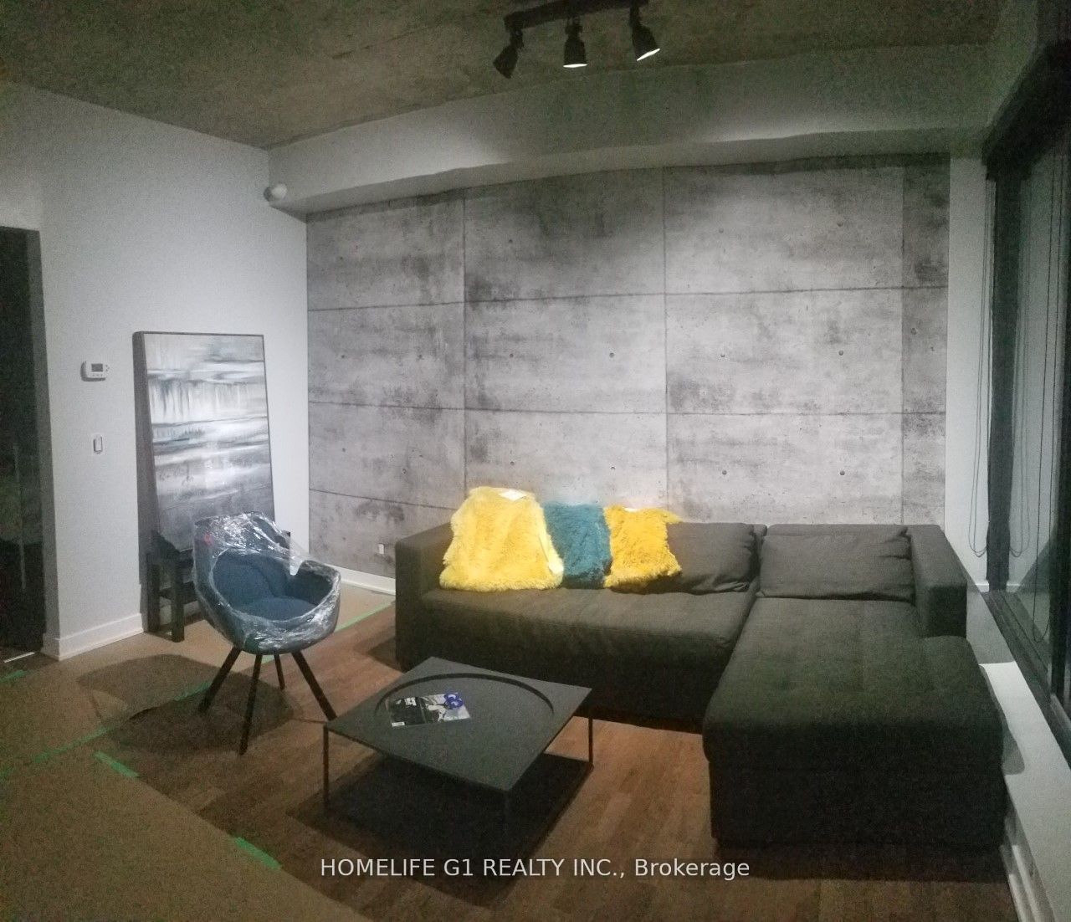
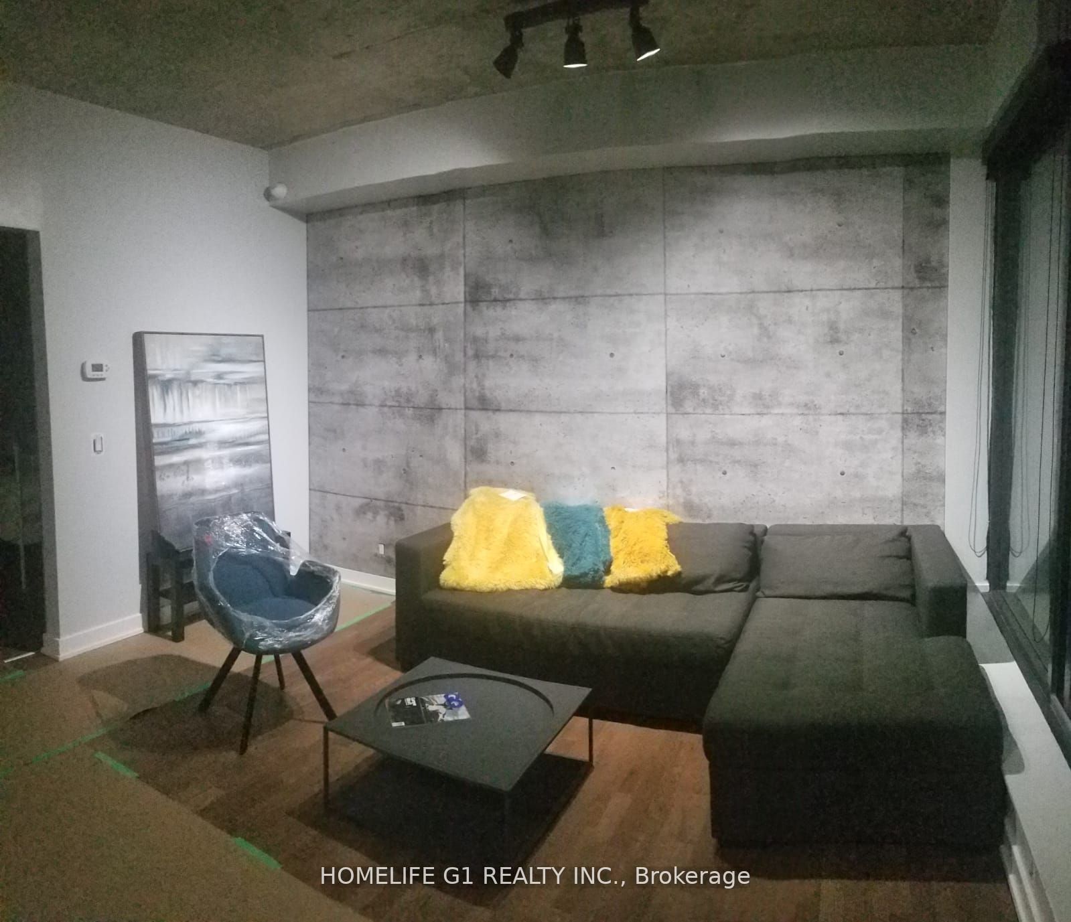
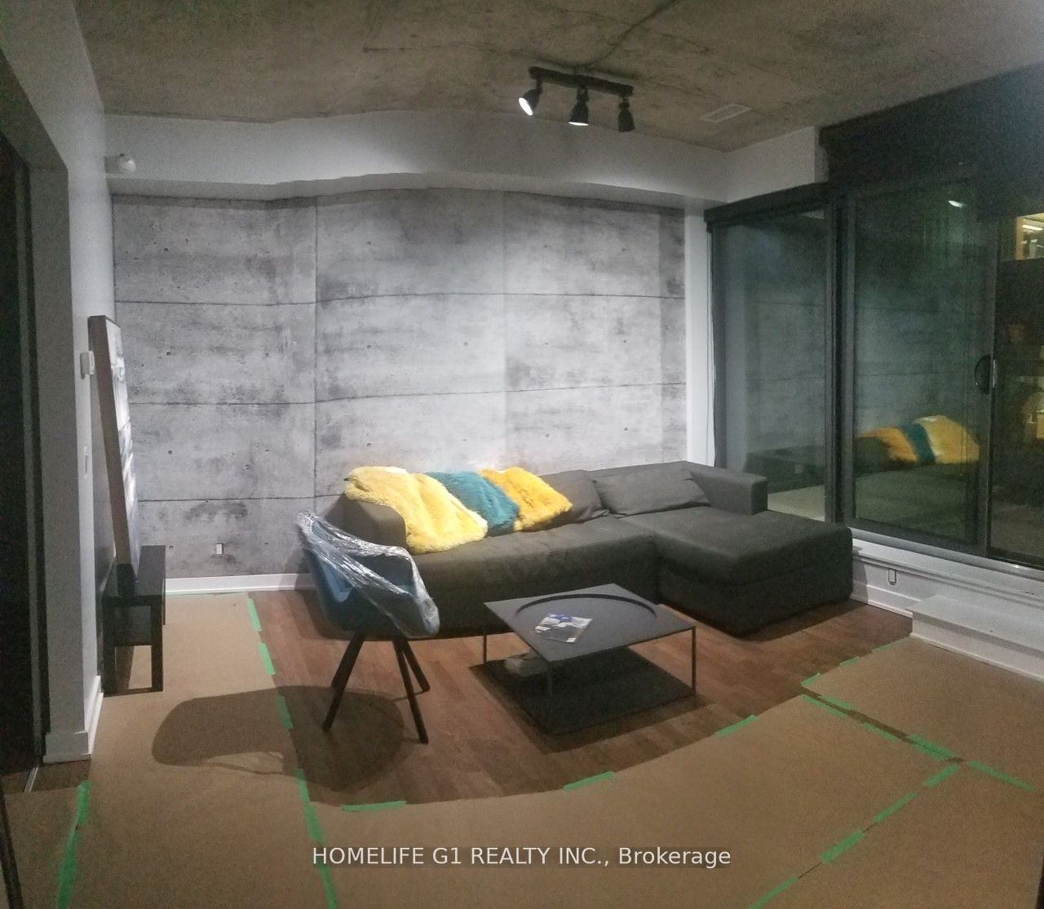
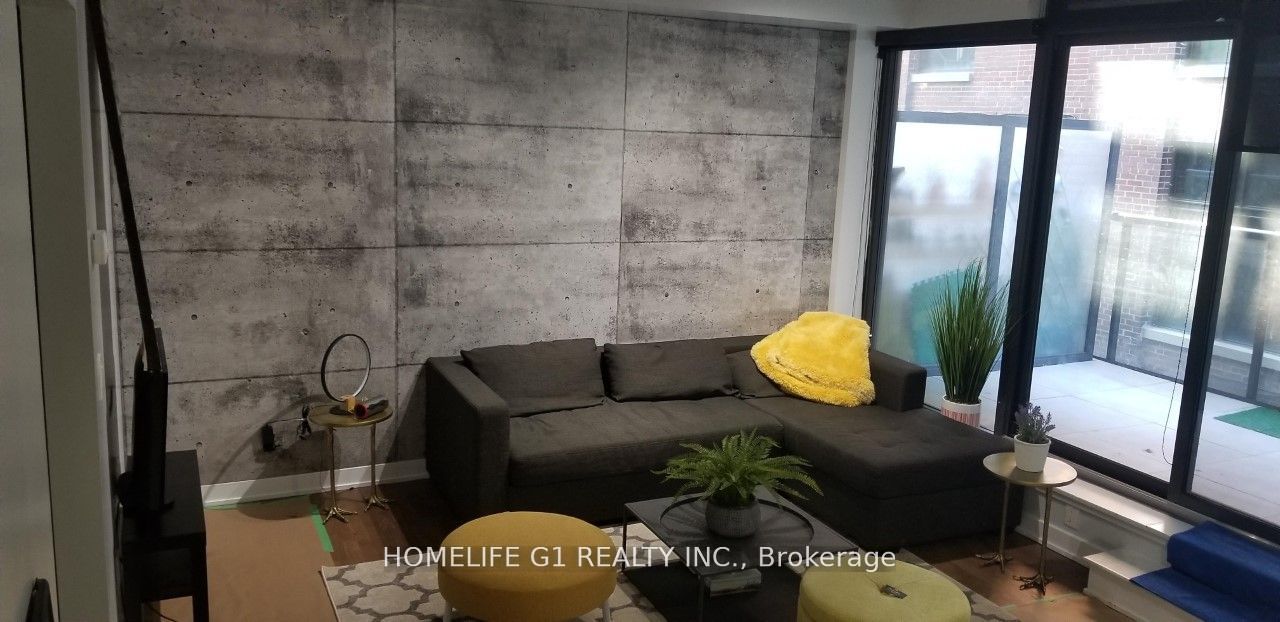
Enter an interest rate to see your estimated monthly payment.LOCATION! LOCATION! LOCATION!Rare opportunity to own a true urban LOFT in a highly sought-after, award-winning luxuryboutique building in the heart of QUEEN WEST!This exceptionally spacious and highly functional 1-BEDROOM layout features impressive 9-footexposed concrete ceilings, delivering the authentic industrial loft aesthetic. Enjoy anopen-concept living and dining area with a walkout to an oversized private terrace-perfect forrelaxing or entertaining. Elegant Italian marble countertops elevate both the kitchen andbathroom, while the generous layout easily accommodates full-sized furniture.Unmatched Rooftop Amenities! Enjoy one of the city's largest rooftop pools, complete with alounge area and private cabanas. The beautifully landscaped rooftop garden features BBQ facilities and breathtaking panoramic city views, with spectacular sunsets to enjoy year-round.WALK SCORE: 100! Steps to trendy cafés, acclaimed restaurants, boutique shopping, transit, andeverything that makes Queen West one of Toronto's most vibrant neighbourhoods.Authentic Loft Living. Exceptional Space. Unbeatable Location.
| 3 days ago | Listing updated with changes from the MLS® | |
| 3 days ago | Listing first seen on site |

Listing information is provided by Participants of the Toronto Real Estate Board. IDX information is provided exclusively for personal, non-commercial use, and may not be used for any purpose other than to identify prospective properties consumers may be interested in purchasing. Information is deemed reliable but not guaranteed. Copyright 2026, Toronto Real Estate Board
Last checked 2026-10-17 10:49 PM UTC