
Save
Ask
Tour
Hide
Share
$1,507,000
New Listing

45 Robinson Street
Toronto, ON M6J 1L3

For Sale|Single Family Residence|Active
3
Beds
3
Total Baths
1100-1500
SqFt
—
/SqFt
County:
Toronto
45 Robinson Street45 Robinson Street45 Robinson Street45 Robinson Street
Save
Ask
Tour
Hide
Share

Mortgage Calculator

Monthly Payment (Est.)

Enter an interest rate to see your estimated monthly payment.
Calculator powered by Showcase IDX, a Constellation1 Company. Copyright ©2026 Information is deemed reliable but not guaranteed.

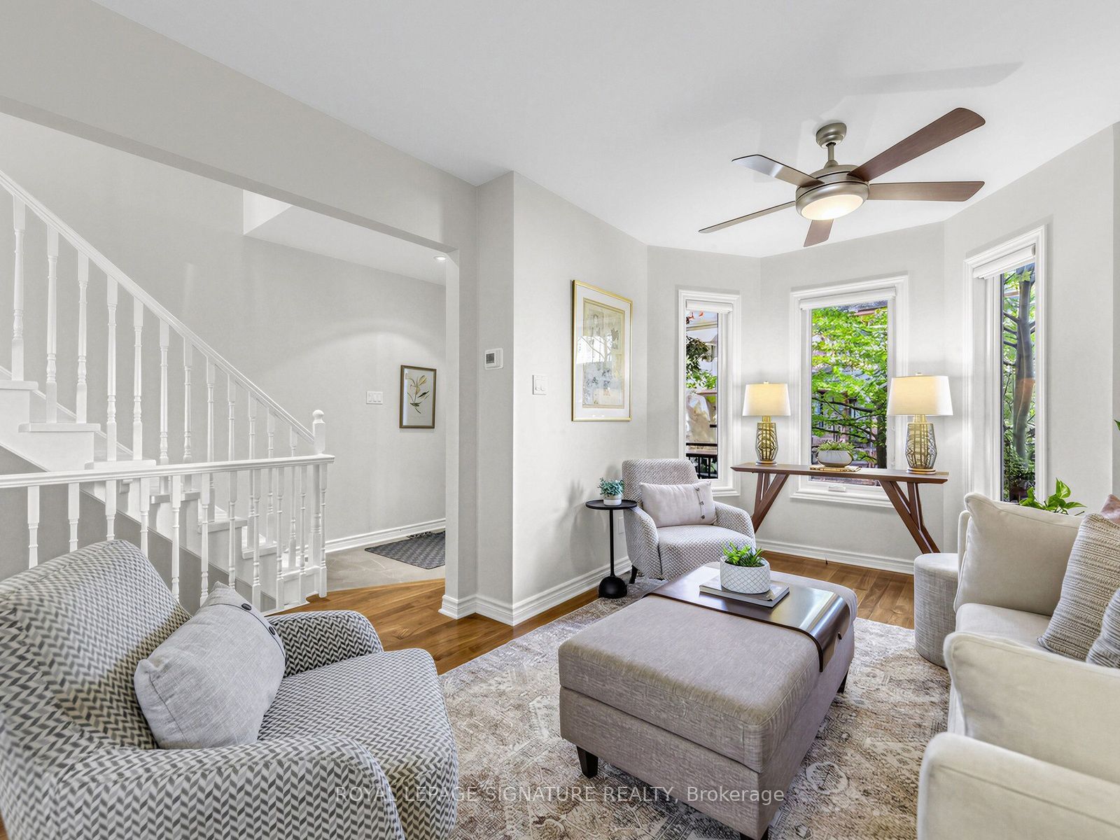
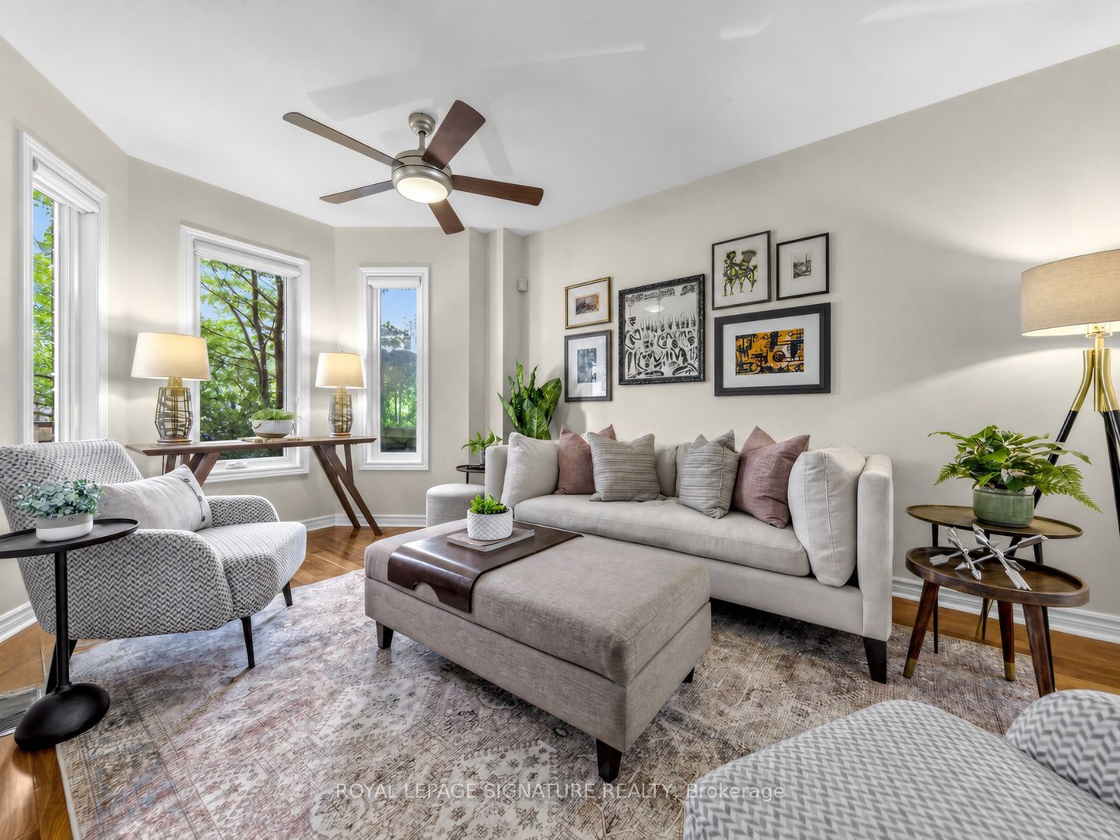
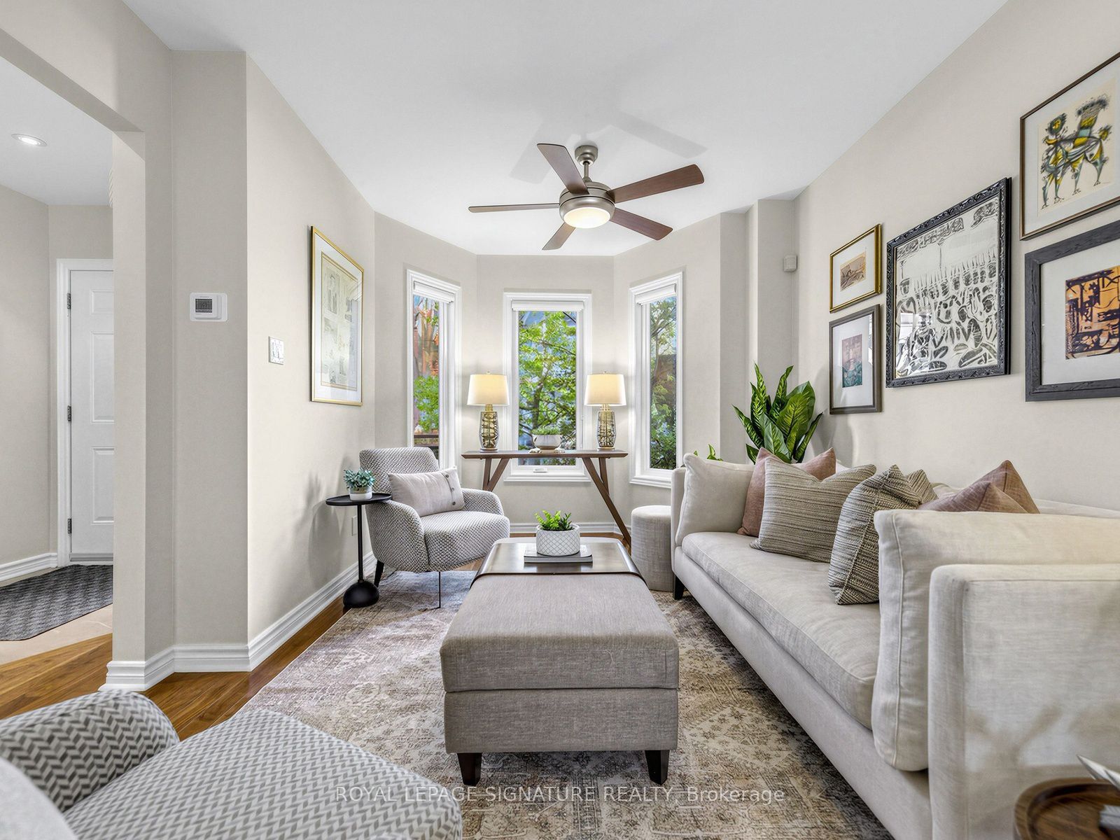
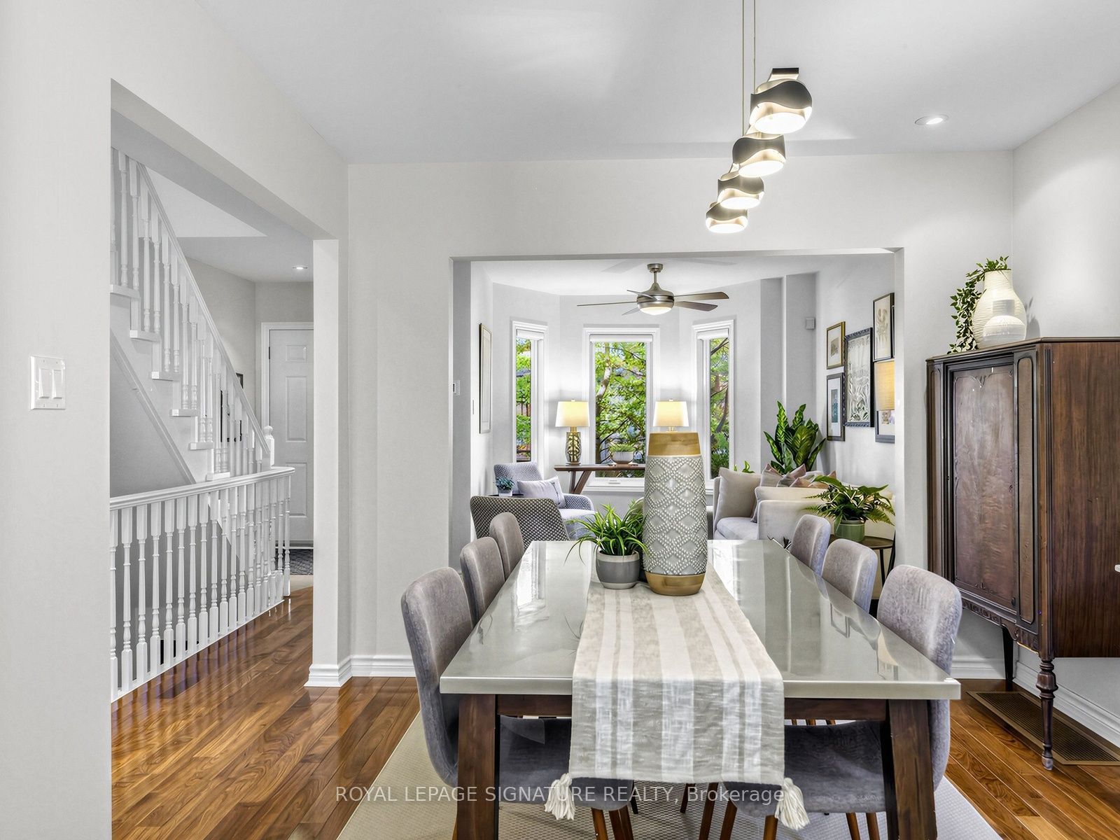
The heavy lifting is done at 45 Robinson, welcome home to this 3 bedroom beauty. This is urban living without compromise, with modern, beautifully renovated spaces and room to make the home your own. The bright main floor connects the living and dining rooms to a beautifully designed kitchen, where deep navy cabinetry, stone counters and stainless steel appliances bring style and function together. Upstairs, the spacious primary bedroom has oodles of closet space, along with two additional bedrooms and a modern, generous family bathroom. A front hall closet and main-floor powder room make everyday life that little bit easier. The finished lower level can be whatever you need it to be: a family room and dedicated work area, a play space, a gym or even room to create an additional bedroom. There's also a full bathroom, laundry and plenty of storage. And then there's Trinity Bellwoods Park and its recreation centre: green space, a playground, a pool, and courts for tennis, volleyball and pickleball. Queen West has something for every mood and every taste, with easy access to cafés, shops, restaurants and nights out. With transit close by and so much within walking distance, you may wonder why you ever drove. Easy access to everything this fantastic city has to offer. Big life, here we come!

Save
Ask
Tour
Hide
Share
Listing Snapshot
Price 
$1,507,000
Days On Site 
0 Days
Bedrooms 
3
Inside Area (SqFt) 
1100-1500 sqft
Total Baths 
3
Full Baths 
N/A
Partial Baths 
N/A
Lot Size 
18.16x64.23 Acres
Year Built 
N/A
MLS® Number 
C14107338
Status 
Active
Property Tax 
$7,327.82
Maintenance Fees 
N/A
Sq Ft Source 
N/A
Friends & Family
Recent Activity
12 hours agoListing updated with changes from the MLS®
16 hours agoListing first seen on site
General Features
Cross Street 
Palmerston/Robinson
Direction Faces 
South
Foundation 
Stone
Land Lease 
No
Number Of Stories 
2
Parking 
None
Property Sub Type 
Single Family Residence
Style 
2-Storey
Interior Features
Basement 
Finished
Cooling 
Central Air
Heating 
Natural GasForced Air
Interior 
Other
Bedroom 2 
Dimensions - 3.25 x 3.00Level - SecondArea - 9Area Source - OtherArea Units - Square MetersFeatures - Built-in FeaturesDescription - Bedroom 2
Bedroom 3 
Dimensions - 3.80 x 2.30Level - SecondArea - 8Area Source - OtherArea Units - Square MetersFeatures - Built-in FeaturesDescription - Bedroom 3
Dining Room 
Dimensions - 8.50 x 3.15Level - MainArea - 26Area Source - OtherArea Units - Square MetersDescription - Dining Room
Furnace Room 
Dimensions - 3.96 x 1.93Level - Lower
Kitchen 
Dimensions - 3.90 x 3.25Level - MainArea - 12Area Source - OtherArea Units - Square MetersDescription - Kitchen
Living Room 
Dimensions - 8.50 x 3.15Level - MainArea - 26Area Source - OtherArea Units - Square MetersDescription - Living Room
Master Bedroom 
Dimensions - 5.20 x 4.65Level - SecondArea - 24Area Source - OtherArea Units - Square MetersFeatures - Built-in FeaturesDescription - Primary Bedroom
Recreation 
Dimensions - 8.00 x 4.30Level - LowerArea - 34Area Source - OtherArea Units - Square MetersDescription - Media Room
Save
Ask
Tour
Hide
Share
Exterior Features
Construction Details 
Brick
Pool Features 
None
Roof 
Shingle
Listing courtesy of ROYAL LEPAGE SIGNATURE REALTY

Listing information is provided by Participants of the Toronto Real Estate Board. IDX information is provided exclusively for personal, non-commercial use, and may not be used for any purpose other than to identify prospective properties consumers may be interested in purchasing. Information is deemed reliable but not guaranteed. Copyright 2026, Toronto Real Estate Board
Last checked 2026-10-23 08:23 AM UTC

Neighborhood & Commute
Source: Walkscore
Save
Ask
Tour
Hide
Share