
Save
Ask
Tour
Hide
Share
$1,799,999
New Listing

223 Clinton Street
Toronto, ON M6G 2Y4

For Sale|Single Family Residence|Active
3
Beds
4
Total Baths
1100-1500
SqFt
—
/SqFt
County:
Toronto
223 Clinton Street223 Clinton Street223 Clinton Street223 Clinton Street
Save
Ask
Tour
Hide
Share

Mortgage Calculator

Monthly Payment (Est.)

Enter an interest rate to see your estimated monthly payment.
Calculator powered by Showcase IDX, a Constellation1 Company. Copyright ©2026 Information is deemed reliable but not guaranteed.

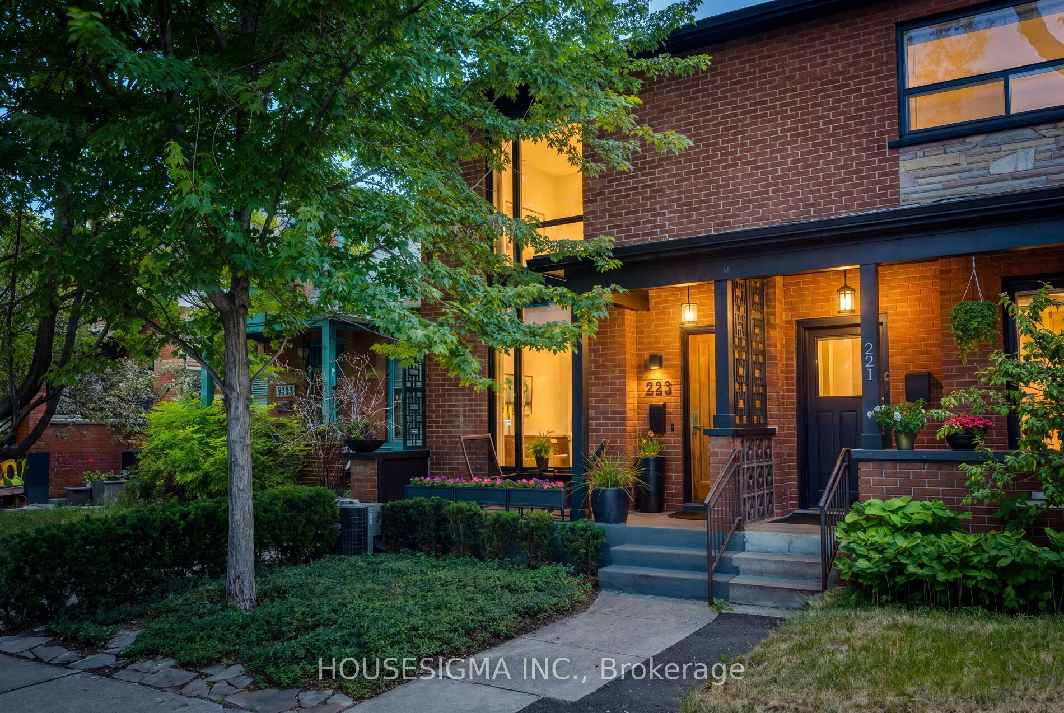
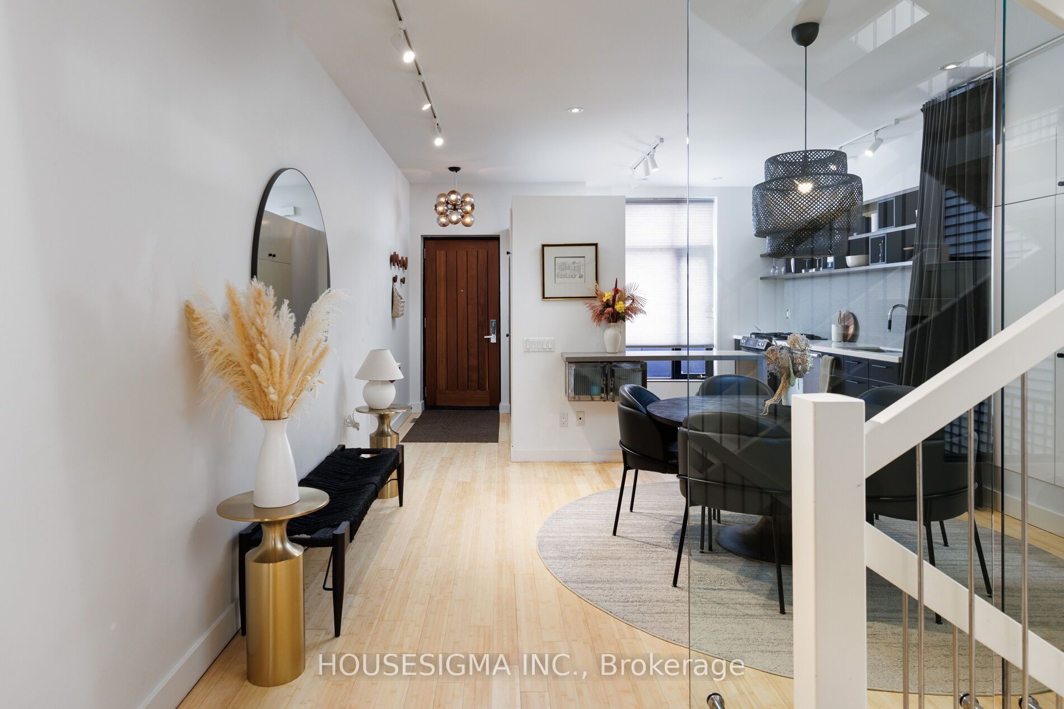
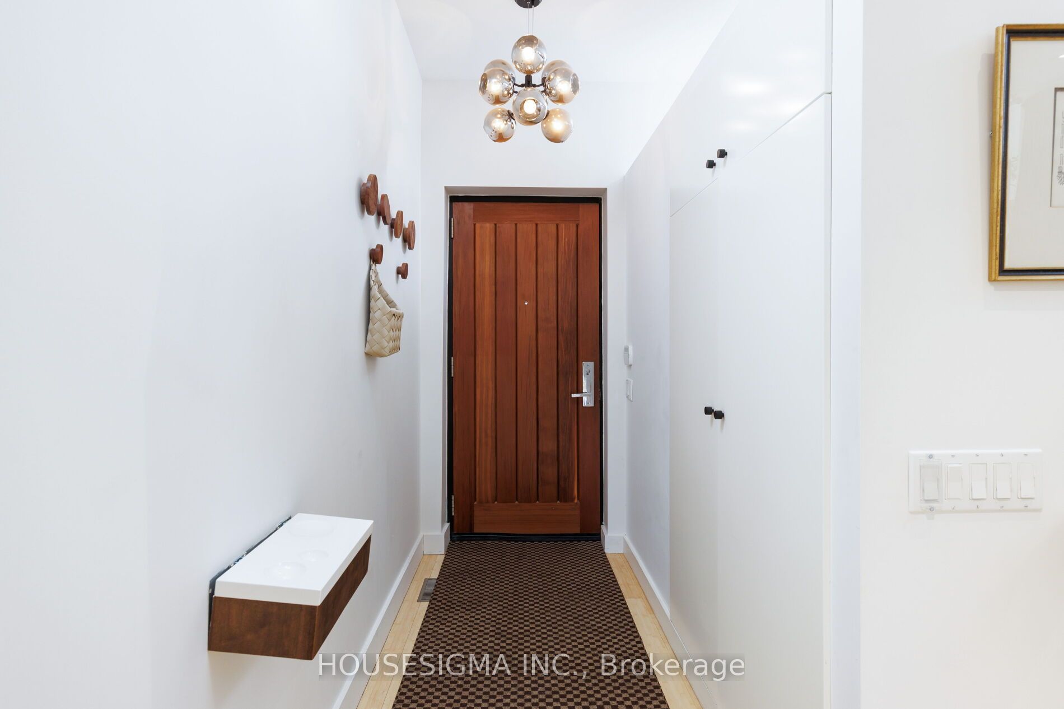
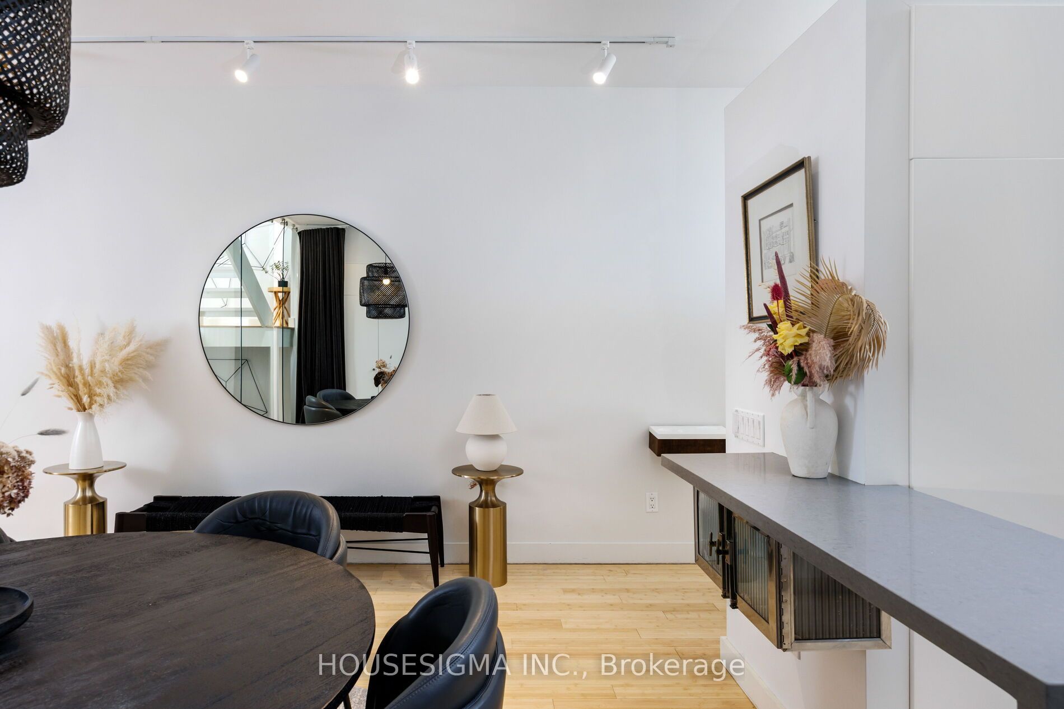
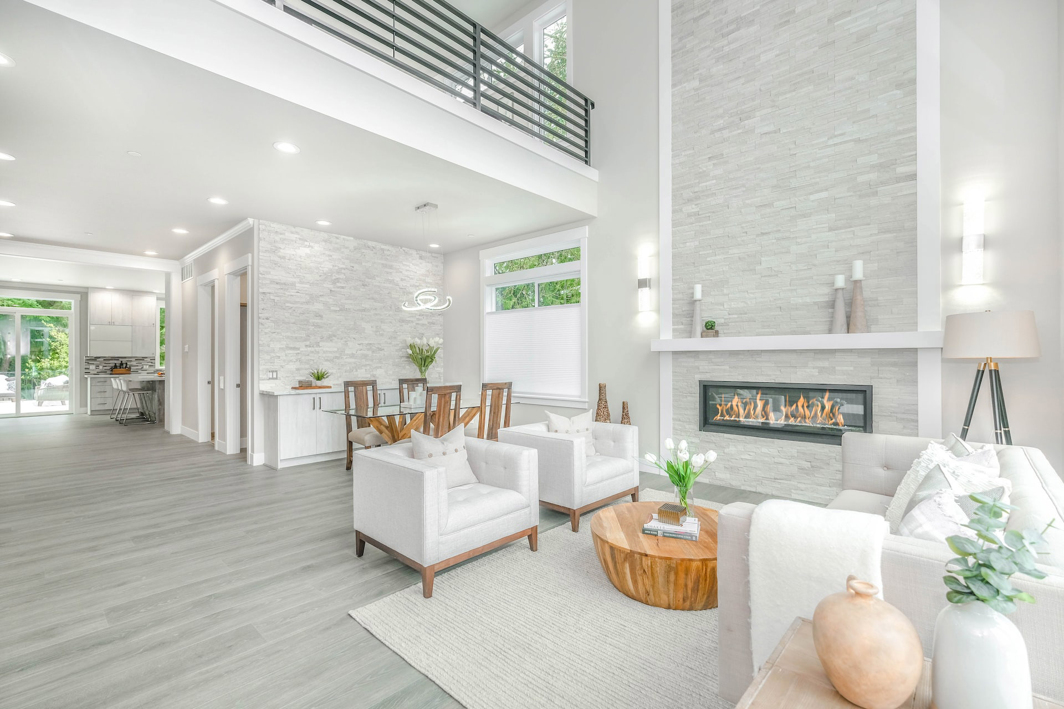
A Rare Urban Retreat Where Architectural Design, Effortless Style And City Living Come Together. Dramatic Floor-To-Ceiling Windows Flood The Interiors With Natural Light And Frame Views Of Your Own Private Backyard Oasis, Complete With A Stunning Inground Saltwater Pool, Lush Greenery And Ivy-Covered Walls. Designed For Entertaining, Relaxing And Everything In Between, The Home Features An Open-Concept Main Floor, Sleek Kitchen, Glass-Framed Staircase And Beautifully Appointed Finishes Throughout. Two Spacious Bedrooms, Each With Its Own Ensuite, Plus A Versatile Finished Lower Level With Separate Entrance Offer Flexibility For Modern Living. And The Ultimate Downtown Luxury- A Private Detached Garage. All Just Steps From The Independent Cafes, Acclaimed Restaurants, Boutiques And Vibrant Energy Of Little Italy. A Truly One-Of-A-Kind Home For Those Who Want The Best Of The City Without Compromising On Their Own Private Escape.

Save
Ask
Tour
Hide
Share
Listing Snapshot
Price 
$1,799,999
Days On Site 
0 Days
Bedrooms 
3
Inside Area (SqFt) 
1100-1500 sqft
Total Baths 
4
Full Baths 
N/A
Partial Baths 
N/A
Lot Size 
19.3x124.8 Acres
Year Built 
N/A
MLS® Number 
C14137054
Status 
Active
Property Tax 
$9,798.56
Maintenance Fees 
N/A
Sq Ft Source 
N/A
Friends & Family
Recent Activity
12 hours agoListing updated with changes from the MLS®
13 hours agoListing first seen on site
General Features
Cross Street 
Bathurst & Harbord
Direction Faces 
West
Garage 
Yes
Land Lease 
No
Number Of Stories 
2
Parking 
Detached
Parking Spaces 
1
Property Sub Type 
Single Family Residence
Security 
Security SystemSmoke Detector(s)
Style 
2-Storey
Interior Features
Basement 
Walk-Out AccessFinished
Cooling 
Central Air
Heating 
Natural GasForced Air
Bedroom 2 
Dimensions - 3.19 x 3.54Level - Second
Den 
Dimensions - 2.69 x 3.19Level - Basement
Dining Room 
Dimensions - 4.41 x 3.39Features - Built-in Features
Kitchen 
Dimensions - 3.03 x 3.33Features - Breakfast Bar, Built-in Features
Laundry 
Dimensions - 3.2 x 2.27Level - BasementFeatures - Built-in Features
Living Room 
Dimensions - 4.31 x 9.74Features - Built-in Features
Master Bedroom 
Dimensions - 4.42 x 3.76Level - SecondFeatures - His and Hers Closets
Mud Room 
Dimensions - 2.88 x 2.03Level - Basement
Recreation 
Dimensions - 4.42 x 7.67Level - Basement
Save
Ask
Tour
Hide
Share
Exterior Features
Construction Details 
Brick
Pool Features 
In Ground
Roof 
Asphalt
Listing courtesy of HOUSESIGMA INC.

Listing information is provided by Participants of the Toronto Real Estate Board. IDX information is provided exclusively for personal, non-commercial use, and may not be used for any purpose other than to identify prospective properties consumers may be interested in purchasing. Information is deemed reliable but not guaranteed. Copyright 2026, Toronto Real Estate Board
Last checked 2026-11-02 09:54 AM UTC

Neighborhood & Commute
Source: Walkscore
Save
Ask
Tour
Hide
Share