

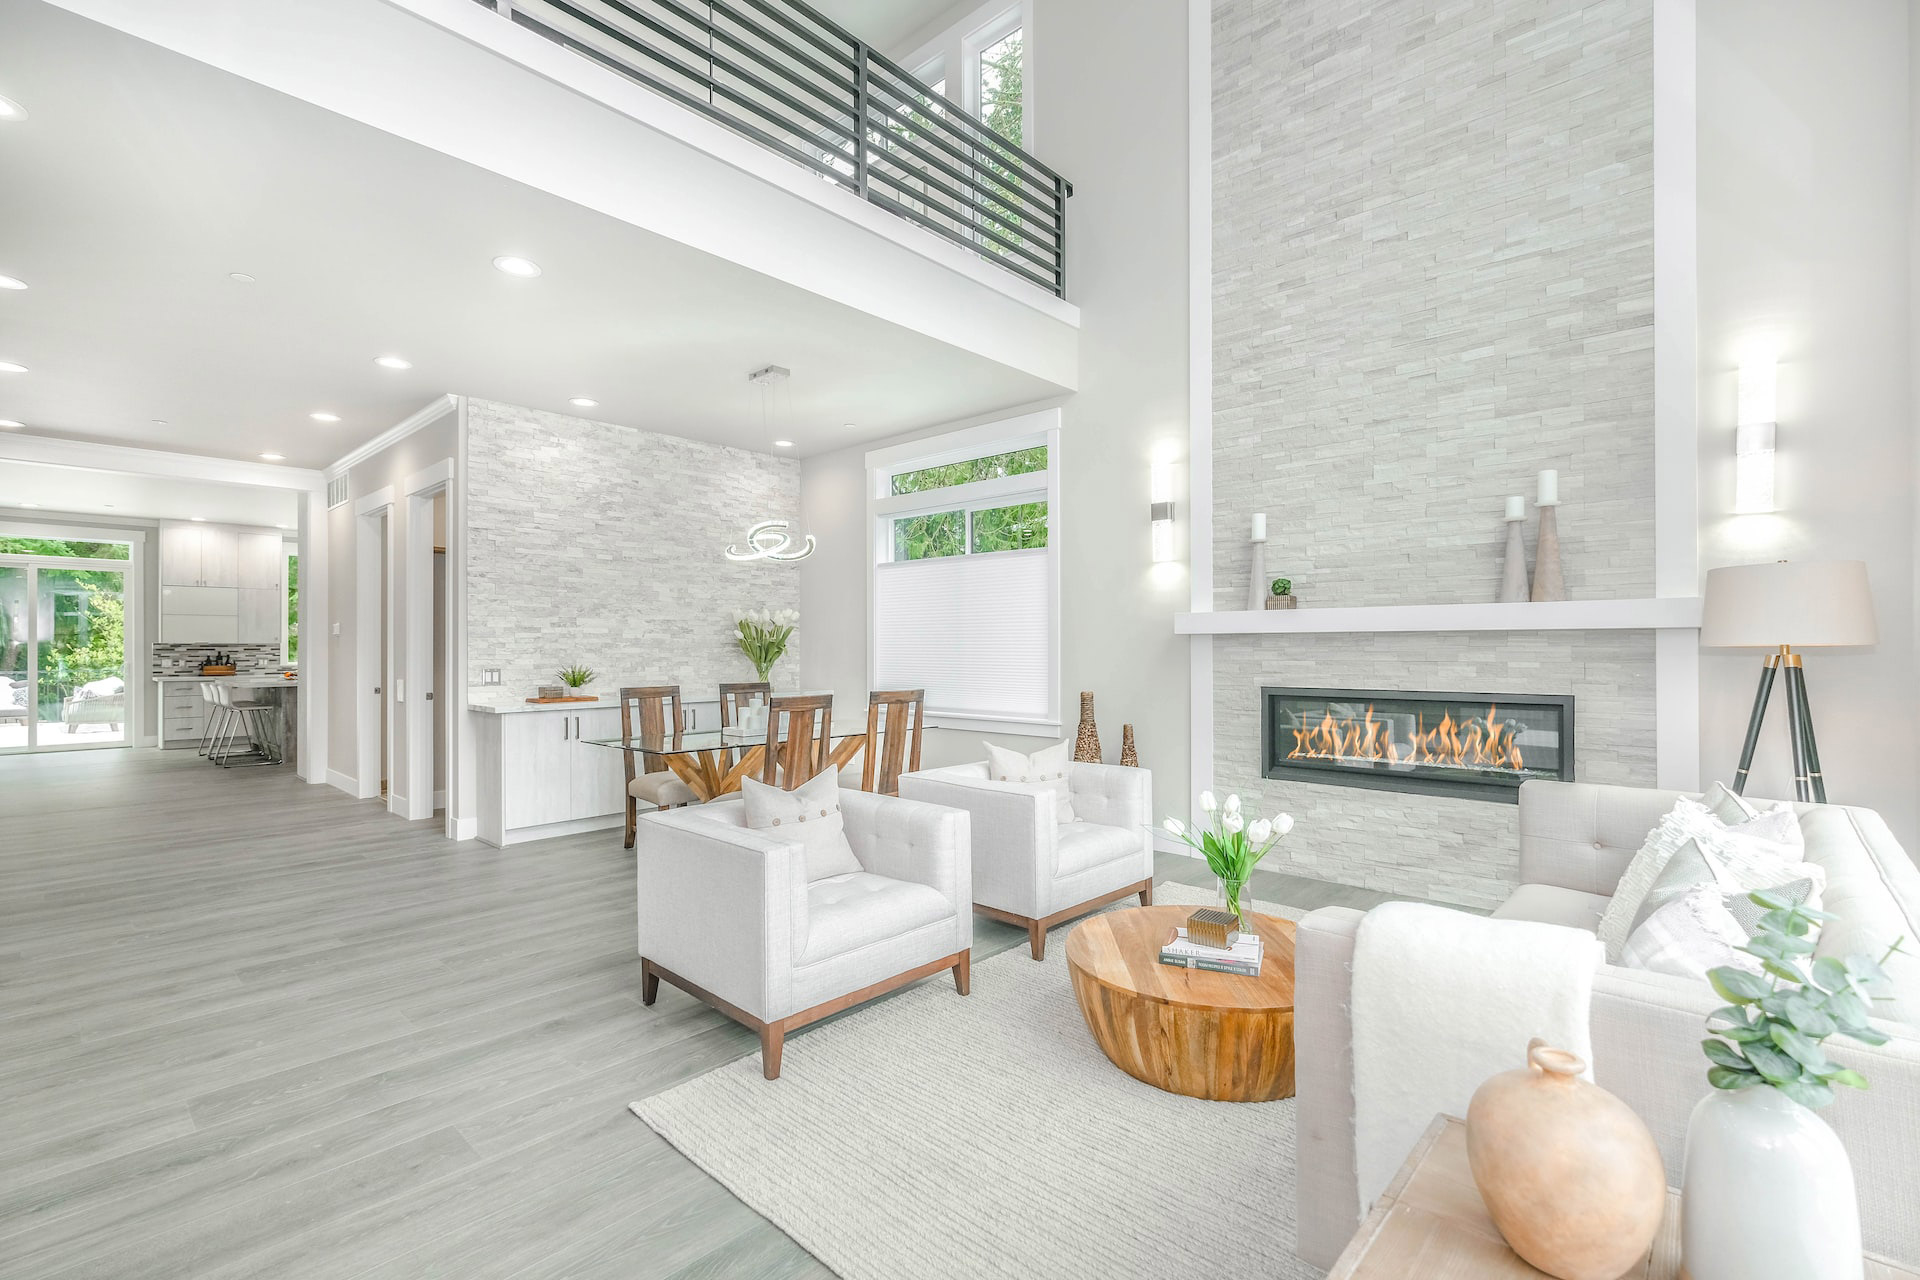
64 Gladstone AvenueToronto, ON M6J 3K8
Mortgage Calculator
Monthly Payment (Est.)
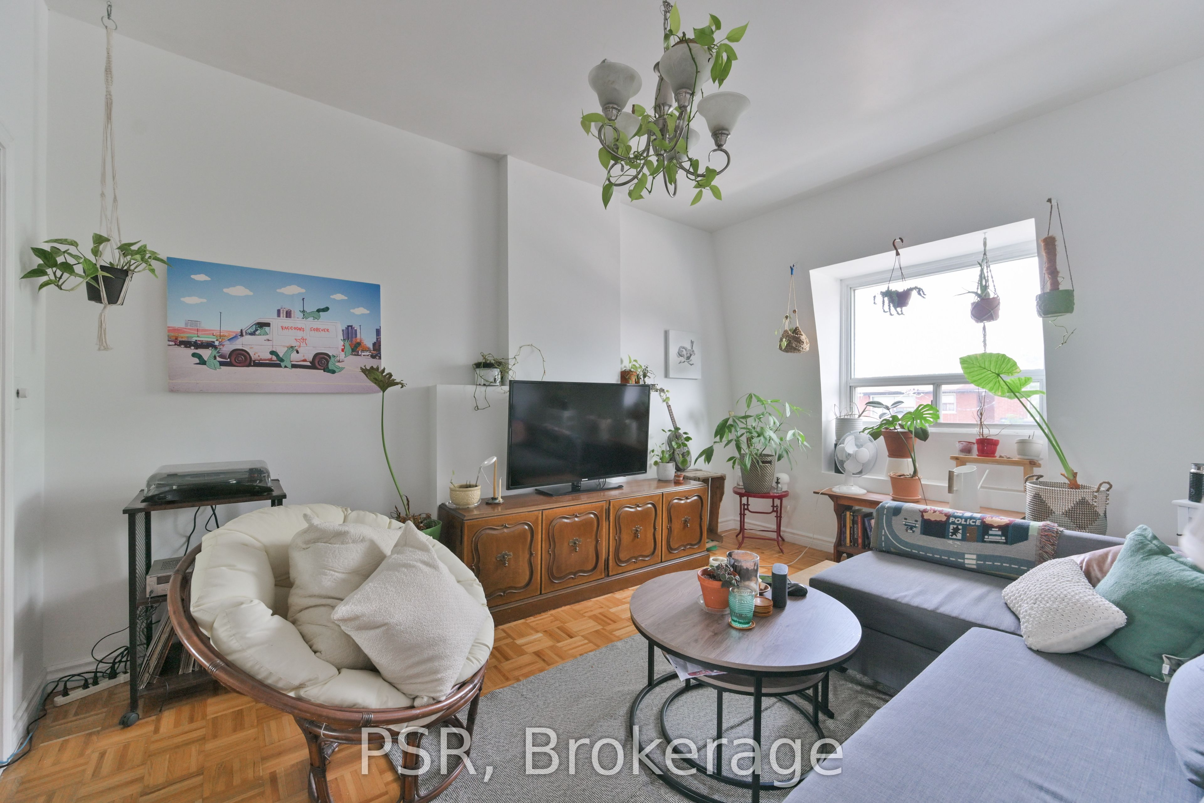
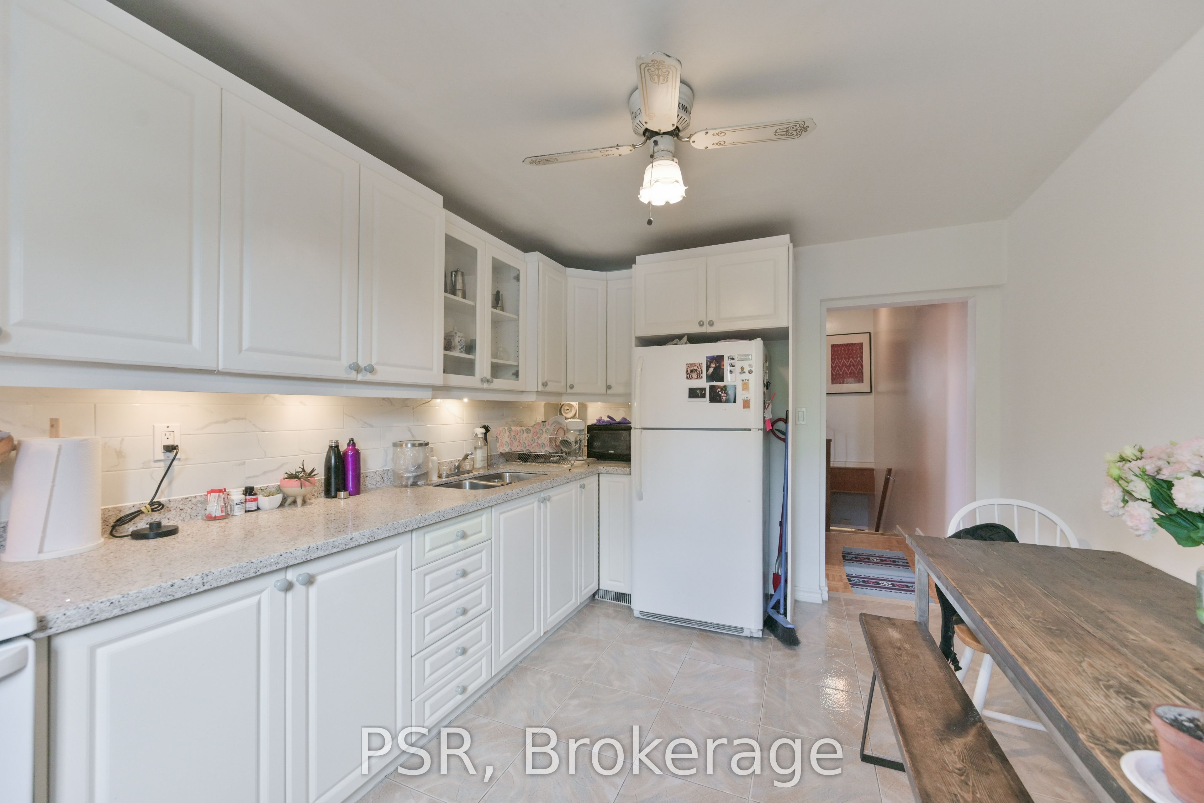
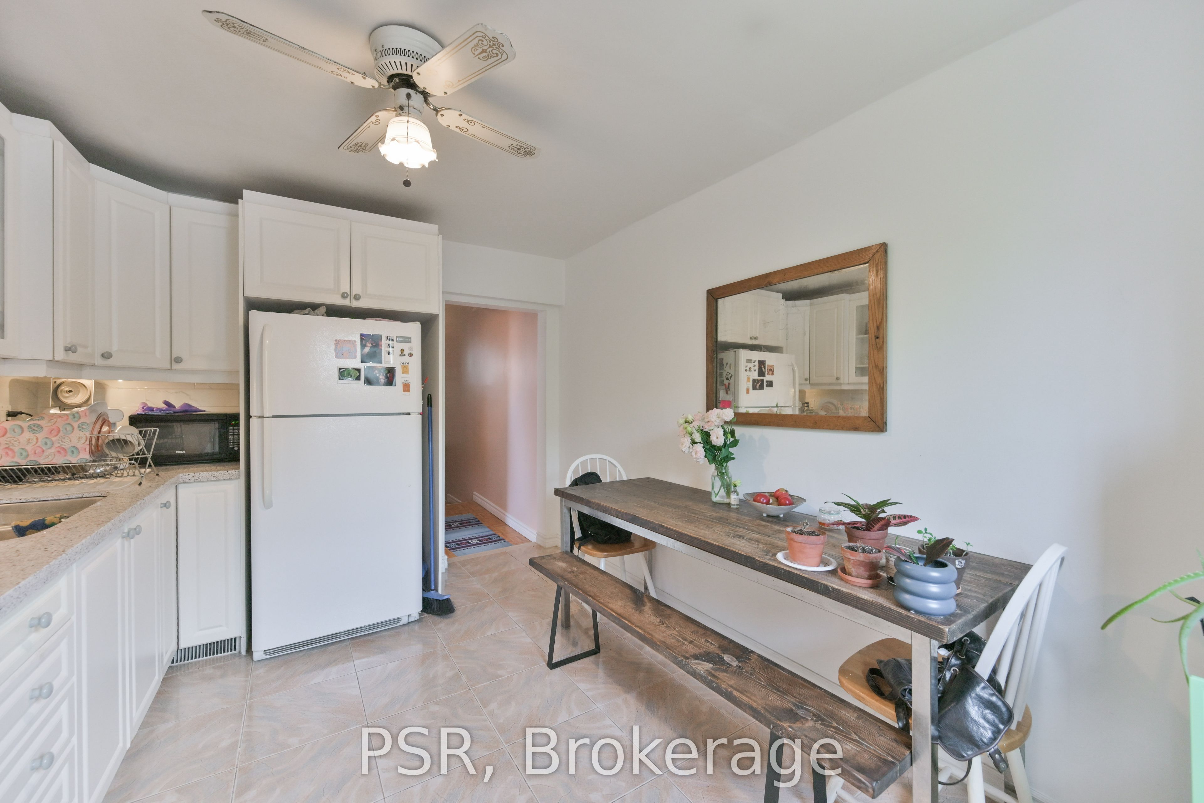
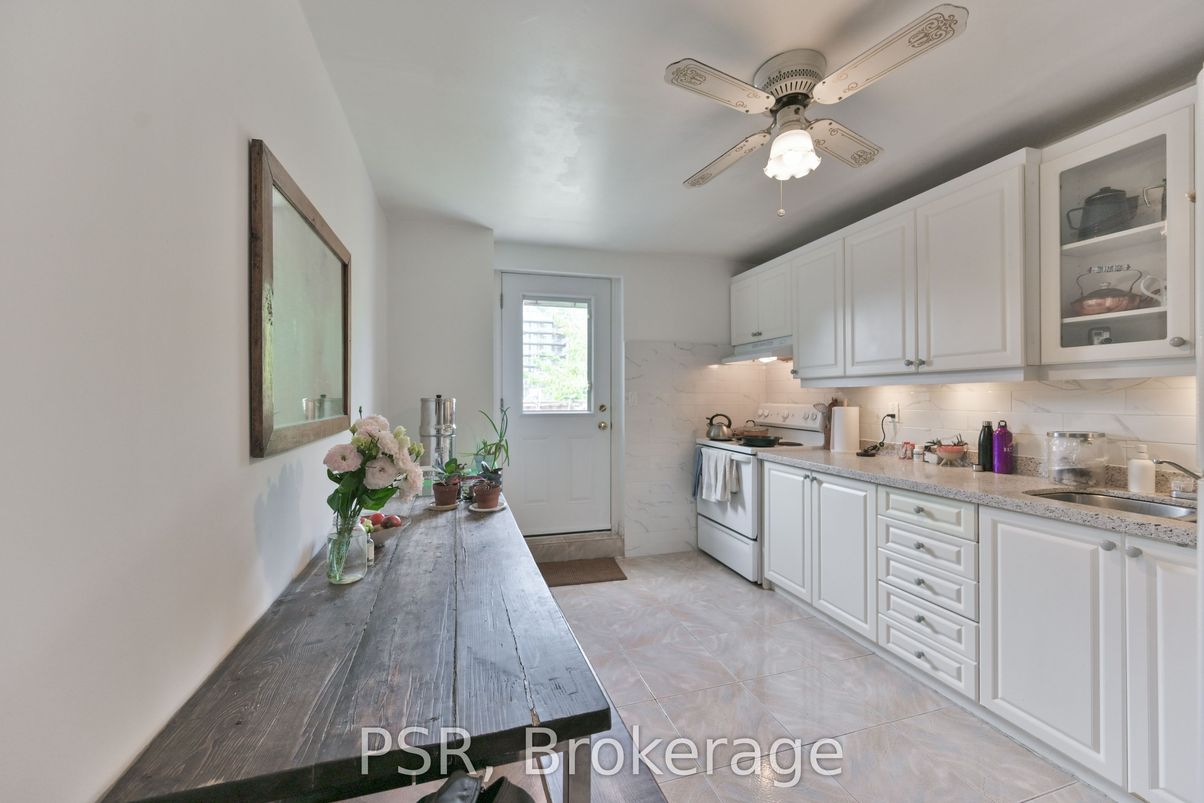
Enter an interest rate to see your estimated monthly payment.Big on width, big on potential! Rare 20.17' x 120' lot in the heart of Little Portugal! Currently configured as three self-contained units, this property offers flexibility for homeowners and investors alike. Live in one unit and rent the other two, occupy the main and second floors while generating income from the basement, or bring the whole family under one roof. If you're looking to house hack and offset your mortgage with rental income, this is an opportunity worth exploring. Three kitchens, three bathrooms, generous room proportions, impressive ceiling heights and a finished basement apartment offer plenty of flexibility. A detached two-car garage with laneway access provides valuable parking and storage, with potential for a laneway suite. Add a spacious backyard and a west-facing deck off the second-floor kitchen, and there's room to enjoy both indoor and outdoor living. Welcome to Little Portugal! Just steps from Queen Street West and Dundas Street West, with restaurants, cafés, bars, boutiques, galleries and independent shops nearby. Convenient transit access makes getting around the city easy. Whether you're looking to get into the market, generate rental income or accommodate multi-generational living, this property offers several ways to make ownership work for you.
| 5 days ago | Listing updated with changes from the MLS® | |
| 5 days ago | Listing first seen on site |

Listing information is provided by Participants of the Toronto Real Estate Board. IDX information is provided exclusively for personal, non-commercial use, and may not be used for any purpose other than to identify prospective properties consumers may be interested in purchasing. Information is deemed reliable but not guaranteed. Copyright 2026, Toronto Real Estate Board
Last checked 2026-11-10 10:24 PM UTC