
Save
Ask
Tour
Hide
Share
$1,649,000
6 Days On Site

75 Markham Street 1
Toronto, ON M6J 2G4

For Sale|Condominium|Active
2
Beds
2
Total Baths
1800-1999
SqFt
—
/SqFt
County:
Toronto
75 Markham Street 175 Markham Street 175 Markham Street 175 Markham Street 1
Save
Ask
Tour
Hide
Share

Mortgage Calculator

Monthly Payment (Est.)

Enter an interest rate to see your estimated monthly payment.
Calculator powered by Showcase IDX, a Constellation1 Company. Copyright ©2026 Information is deemed reliable but not guaranteed.

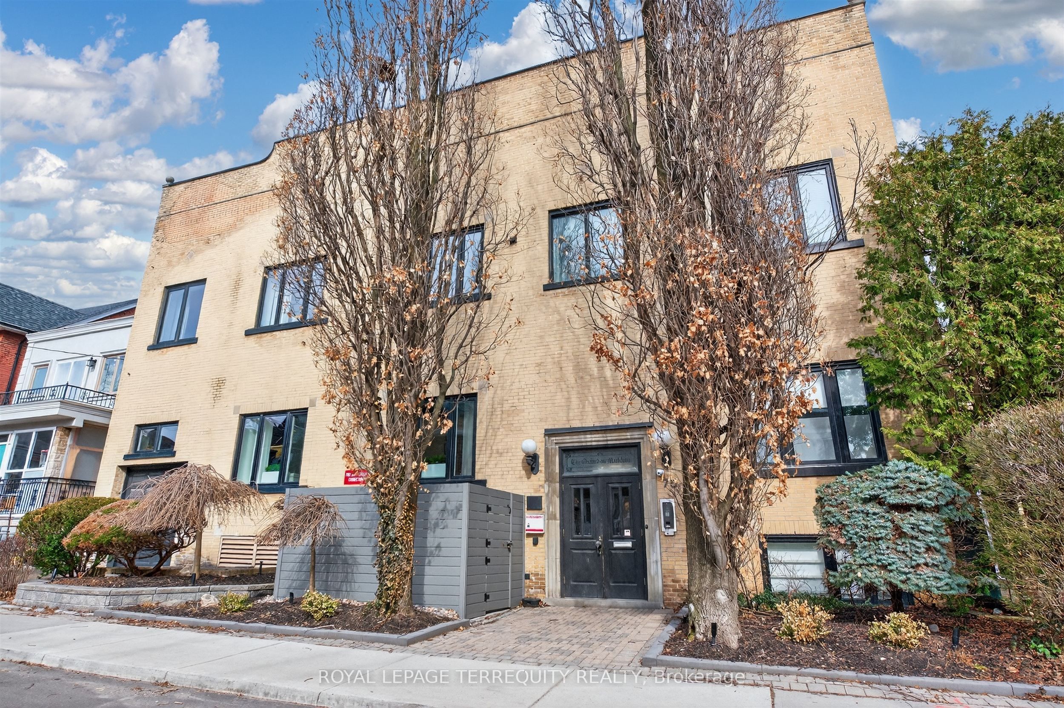
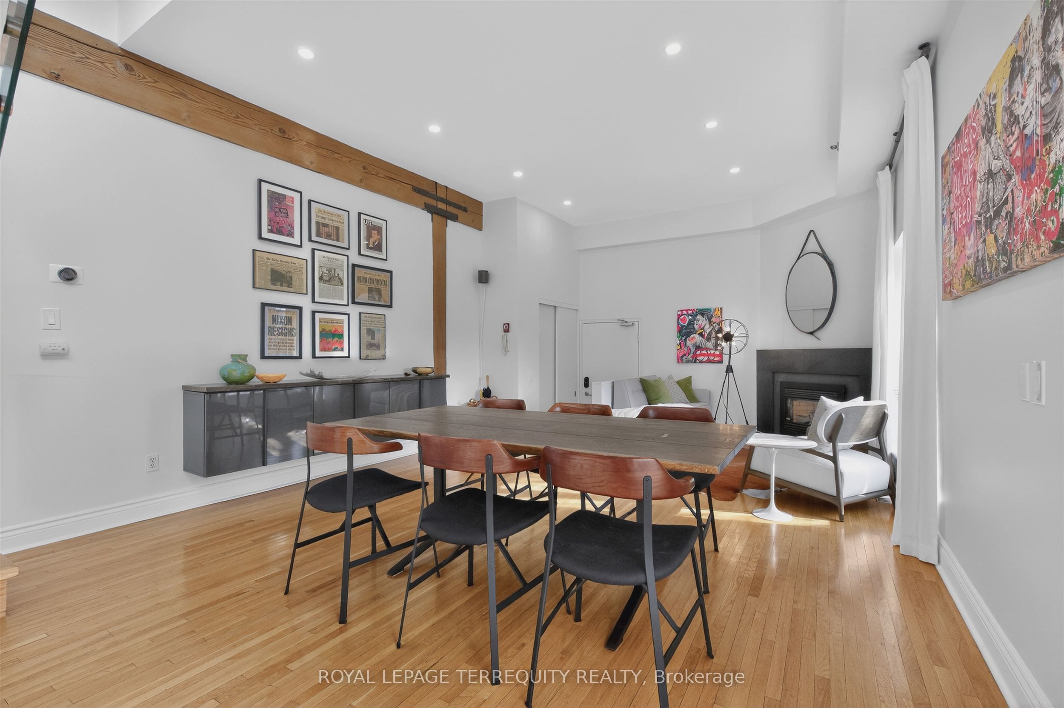
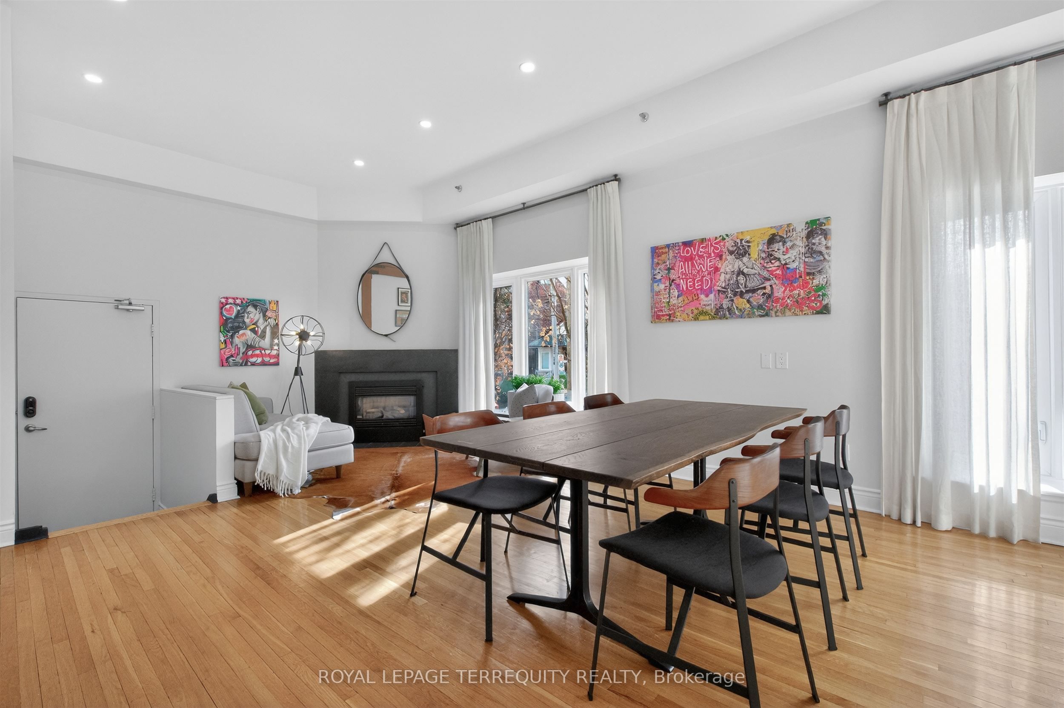
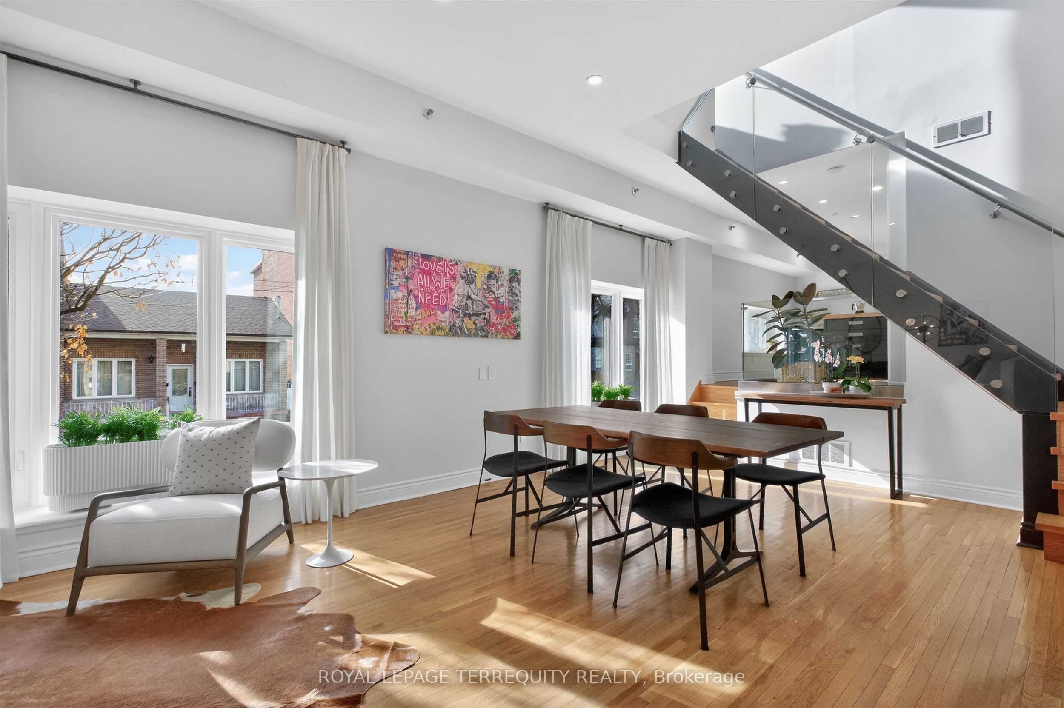
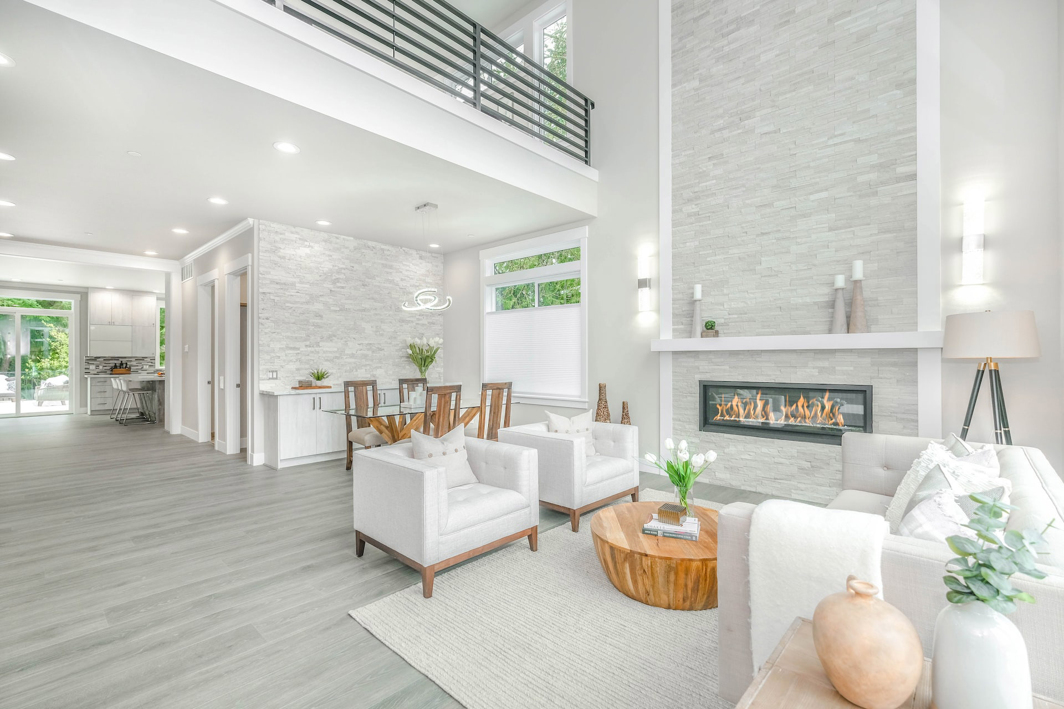
Introducing the marquee loft at 75 Markham St., 1,800sqft over three storeys of architectural charm and function. Quietly tucked away in the heart of Trinity-Bellwoods. A treelined residential street frames The Oxford Lofts on Markham. One of the esteemed Bob Mitchell's first true loft conversions. Topped by a rooftop terrace with a peaking view of the city skyline. Enjoy a West exposure - ample windows fill the high ceilings with light and ambiance, illuminating the original wood beams throughout. A boutique residence with only 16 suites, this rarely available piece of history lives up to expectations. Vibrant community hub, engaging nightlife, pristine Trinity-Bellwoods park, schools, and transit are steps from your front door. Practicality meats luxury with tasteful upgrades throughout. A converted second bedroom to a library/living space for the modern household. Whether entertaining on the terrace, or revitalizing with a steam room spa day, stay in and enjoy quiet downtown living.

Save
Ask
Tour
Hide
Share
Listing Snapshot
Price 
$1,649,000
Days On Site 
6 Days
Bedrooms 
2
Inside Area (SqFt) 
1800-1999 sqft
Total Baths 
2
Full Baths 
N/A
Partial Baths 
N/A
Lot Size 
N/A
Year Built 
N/A
MLS® Number 
C14153946
Status 
Active
Property Tax 
$6,659
Maintenance Fees 
$1,079.29
Sq Ft Source 
N/A
Friends & Family
Recent Activity
yesterdayListing updated with changes from the MLS®
6 days agoListing first seen on site
General Features
Cross Street 
Queen St. W/ Bathurst
Direction Faces 
Northwest
Garage 
Yes
Number Of Stories 
1
Parking 
Garage Door Opener
Parking Spaces 
1
Pets 
Yes
Property Sub Type 
Condominium
Security 
Security System
Style 
Loft
Interior Features
Basement 
None
Cooling 
Central Air
Fireplace 
Yes
Fireplace Features 
Gas
Heating 
Natural GasForced Air
Laundry Features 
Laundry Closet
Bedroom 
Dimensions - 4.11 x 4.4Level - SecondFeatures - Built-in Features
Dining Room 
Dimensions - 7.4 x 4.4Level - Main
Kitchen 
Dimensions - 3.68 x 4.4Level - Main
Living Room 
Dimensions - 7.4 x 4.4Level - Main
Master Bedroom 
Dimensions - 3.54 x 3.73Level - Third
Office 
Dimensions - 3.8 x 4.4Level - SecondFeatures - Beamed Ceilings
Other 
Dimensions - 1.88 x 4.4Level - Third
Save
Ask
Tour
Hide
Share
Exterior Features
Construction Details 
Brick
Community Features
Maintenance Fee 
$1079.29
Listing courtesy of ROYAL LEPAGE TERREQUITY REALTY

Listing information is provided by Participants of the Toronto Real Estate Board. IDX information is provided exclusively for personal, non-commercial use, and may not be used for any purpose other than to identify prospective properties consumers may be interested in purchasing. Information is deemed reliable but not guaranteed. Copyright 2026, Toronto Real Estate Board
Last checked 2026-11-11 10:37 PM UTC

Neighborhood & Commute
Source: Walkscore
Save
Ask
Tour
Hide
Share