

Save
Ask
Tour
Hide
$899,000
6 Days On Site
Tip Top Lofts637 Lake Shore Boulevard W 123Toronto, ON M5V 3J6
For Sale|Condominium|Active
2
Beds
1
Total Bath
700-799
SqFt
—
/SqFt
County:
Toronto
Save
Ask
Tour
Hide
Mortgage Calculator
Monthly Payment (Est.)
Enter an interest rate to see your estimated monthly payment.Calculator powered by Showcase IDX, a Constellation1 Company. Copyright ©2026 Information is deemed reliable but not guaranteed.
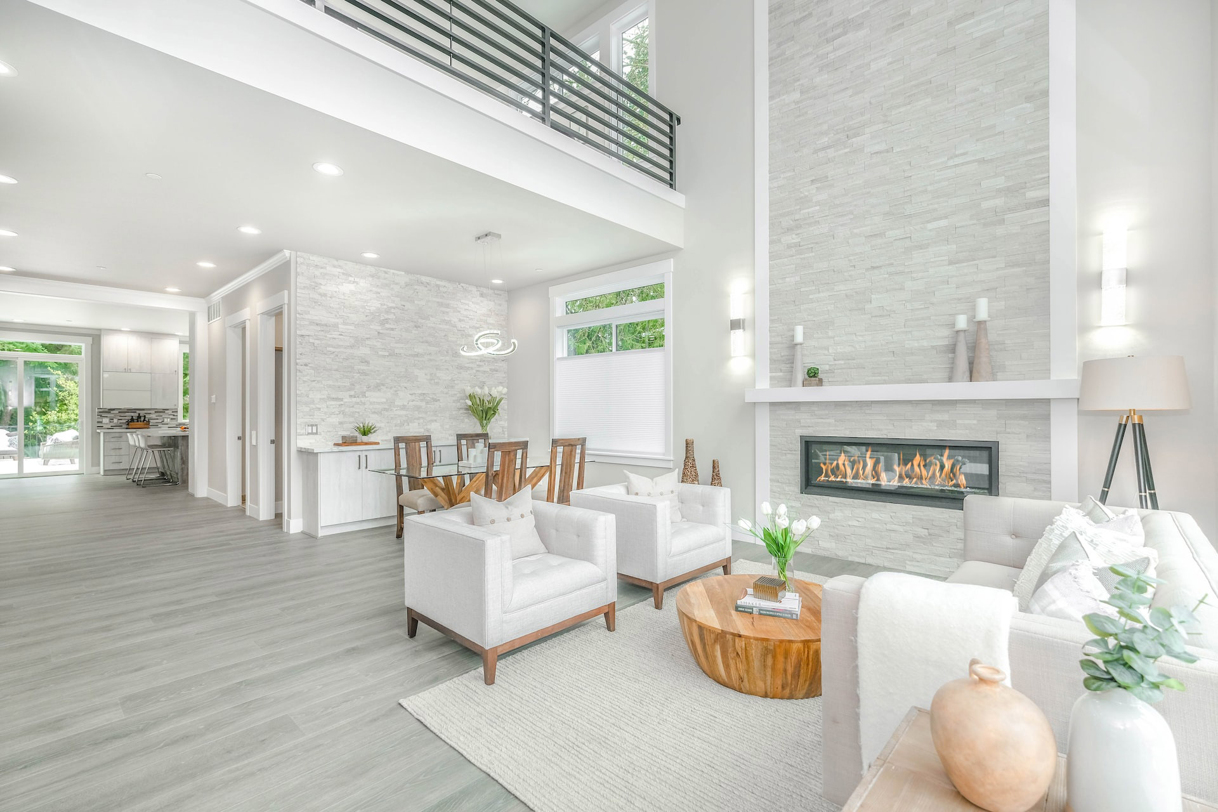
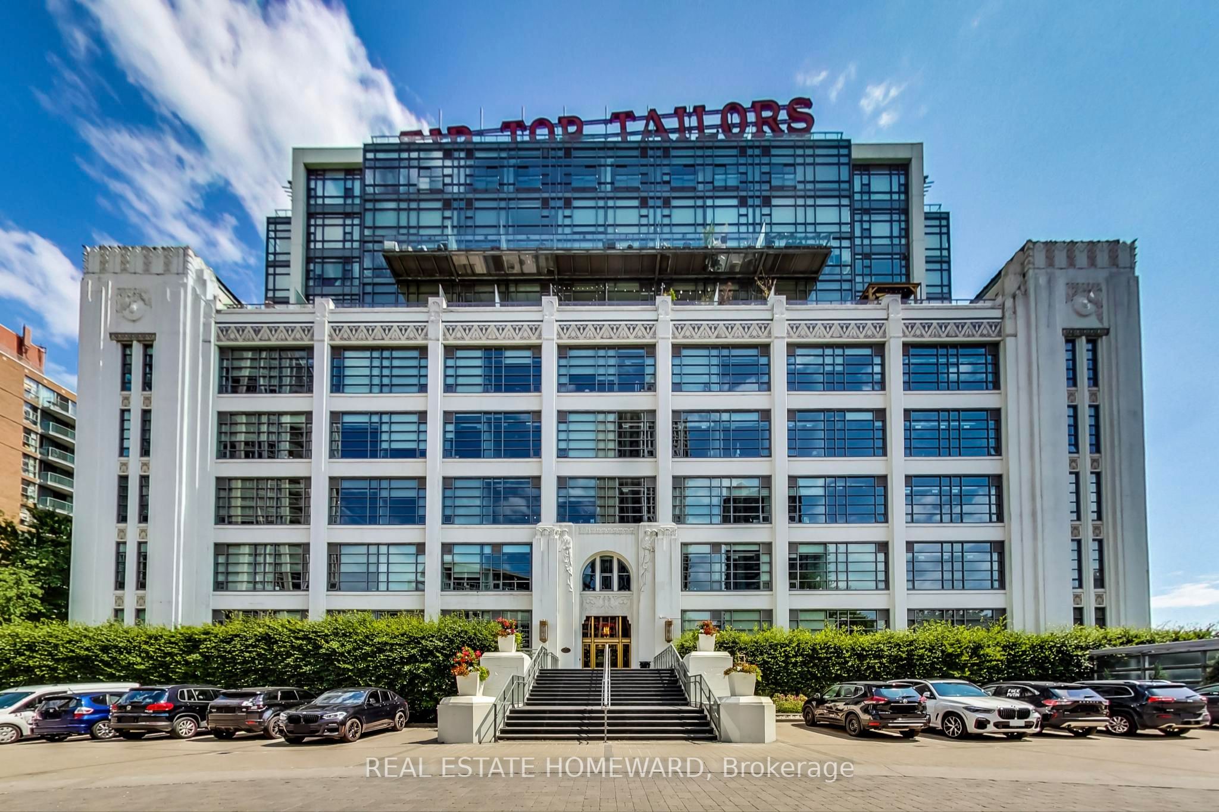
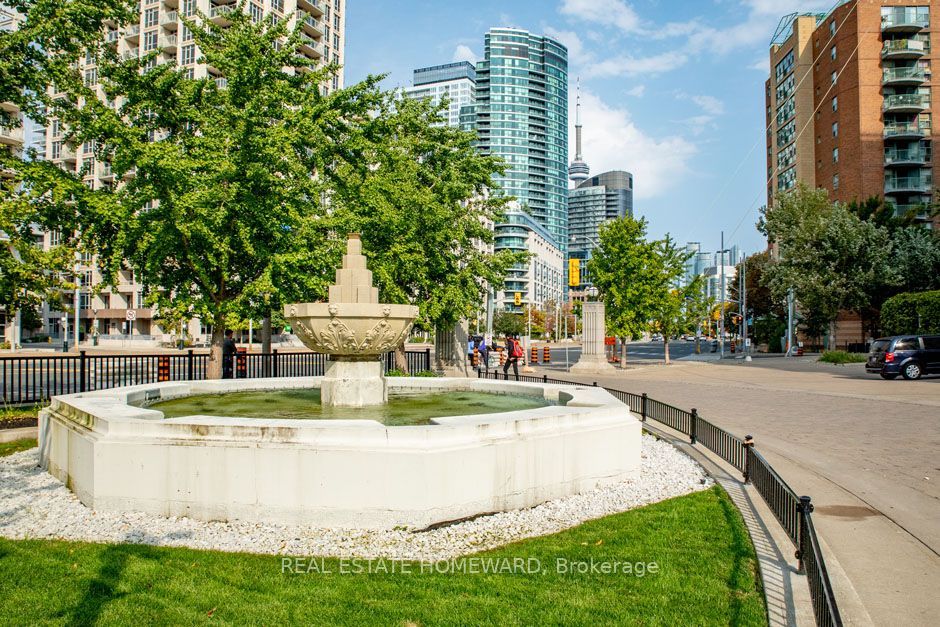
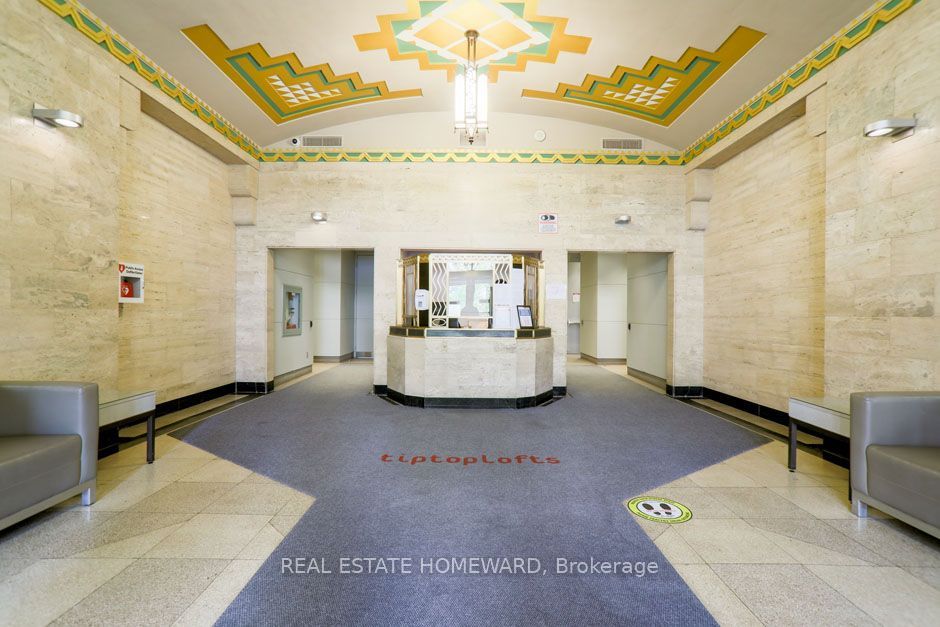
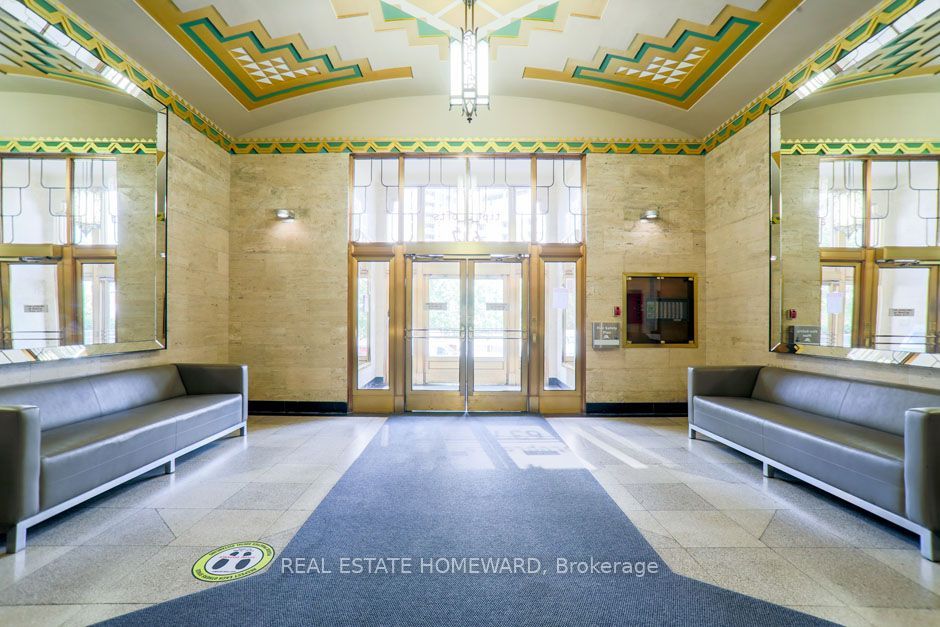
Bishop & Millers Art Deco Masterpiece, Tip Top Lofts! This Approx 800 Sq/ft 1 Bedroom+ Den Original "Hard Loft" features a large Private Terrace (approx) 232Sq/ft, Soaring Ceilings w/Pot lights, 2 Walkouts, low maintenance fee's, Southern Exposure, Nicely Renovated Spa Bath, Custom designed Distressed Warehouse style Barn door to Bedroom, Custom built in Bedroom dresser, Hickory hand scrapped flooring, Custom California shutters, underground parking, Ensuite storage, Building features Top shelf GYM, Party room, Sauna's, Whirlpool bath, roof top terrace w/communal BBQ's, Firepits, Sunbeds & Gazebo. Steps to Lake, Coronation park, Dog park, Marina's, Island Airport, Yacht clubs, TTC, LOBLAWS, LCBO, Waterfront trail & much more!
Save
Ask
Tour
Hide
Listing Snapshot
Price
$899,000
Days On Site
6 Days
Bedrooms
2
Inside Area (SqFt)
700-799 sqft
Total Baths
1
Full Baths
N/A
Partial Baths
N/A
Lot Size
N/A
Year Built
N/A
MLS® Number
C14154108
Status
Active
Property Tax
$3,469
Maintenance Fees
$671.34
Sq Ft Source
N/A
Friends & Family
Recent Activity
| 5 days ago | Listing updated with changes from the MLS® | |
| 6 days ago | Listing first seen on site |
General Features
Cross Street
Lake Shore/ Bathurst
Direction Faces
South
Garage
Yes
Number Of Stories
1
Parking
Underground
Parking Spaces
1
Pets
Yes
Property Sub Type
Condominium
Security
Smoke Detector(s)Carbon Monoxide Detector(s)
Style
Loft
Interior Features
Basement
Other
Cooling
Central Air
Heating
Natural GasForced Air
Interior
Storage
Den
Dimensions - 3.38 x 2.62Level - MainFeatures - Open Floorplan, Built-in Features
Dining Room
Dimensions - 3.38 x 2.46Level - Main
Kitchen
Dimensions - 2.71 x 2.68Level - MainFeatures - Granite Counters
Living Room
Dimensions - 3.99 x 3.5Level - Main
Master Bedroom
Dimensions - 3.81 x 3.5Level - Main
Other
Dimensions - 6.97 x 2.95Level - MainFeatures - Recessed Lighting
Save
Ask
Tour
Hide
Exterior Features
Exterior
Balcony
Lot Features
GreenbeltWooded
View
Park/Greenbelt
Waterview
Park/Greenbelt
Community Features
Association Amenities
Concierge
Maintenance Fee
$671.34
Listing courtesy of REAL ESTATE HOMEWARD

Listing information is provided by Participants of the Toronto Real Estate Board. IDX information is provided exclusively for personal, non-commercial use, and may not be used for any purpose other than to identify prospective properties consumers may be interested in purchasing. Information is deemed reliable but not guaranteed. Copyright 2026, Toronto Real Estate Board
Last checked 2026-11-11 10:44 PM UTC
Listing information is provided by Participants of the Toronto Real Estate Board. IDX information is provided exclusively for personal, non-commercial use, and may not be used for any purpose other than to identify prospective properties consumers may be interested in purchasing. Information is deemed reliable but not guaranteed. Copyright 2026, Toronto Real Estate Board
Last checked 2026-11-11 10:44 PM UTC
Neighborhood & Commute
Source: Walkscore
Save
Ask
Tour
Hide