

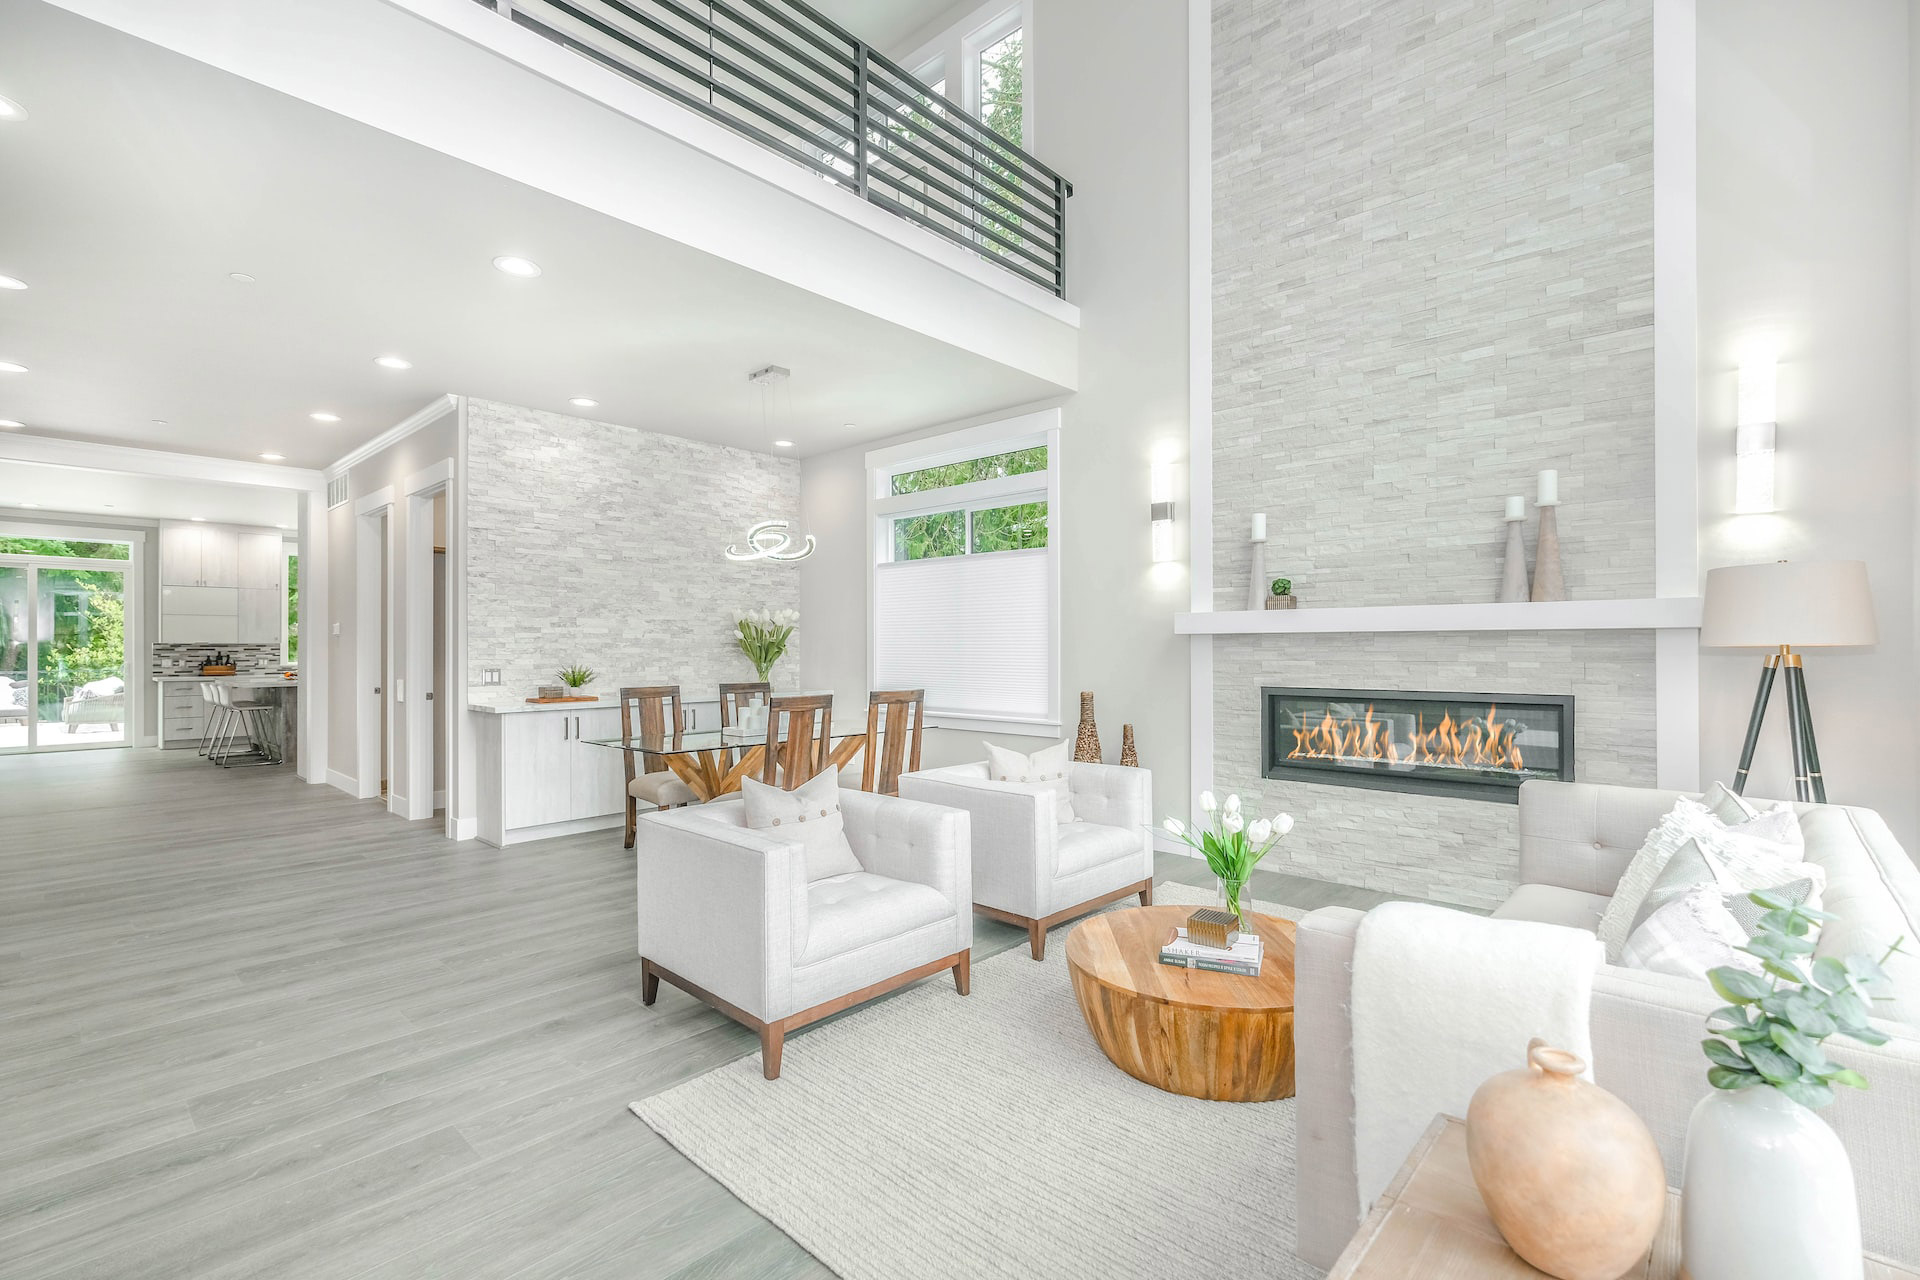
88 Lanark AvenueToronto, ON M6E 2G4
Mortgage Calculator
Monthly Payment (Est.)
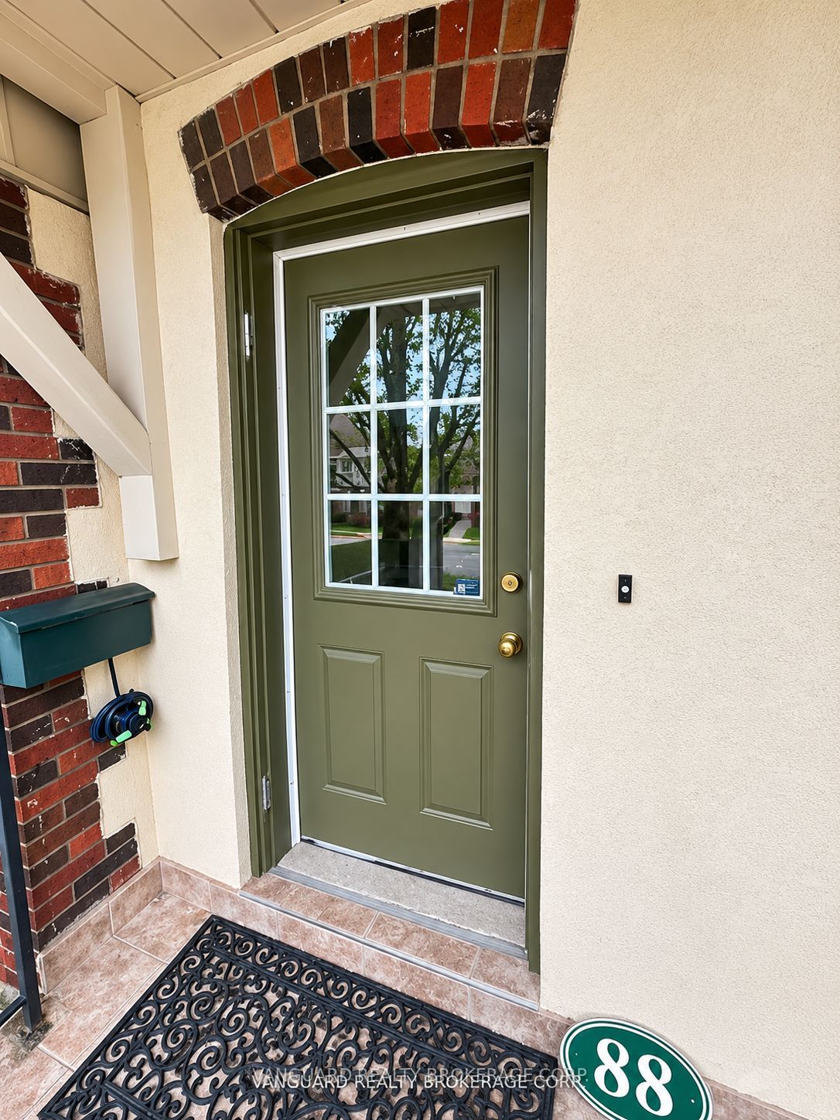
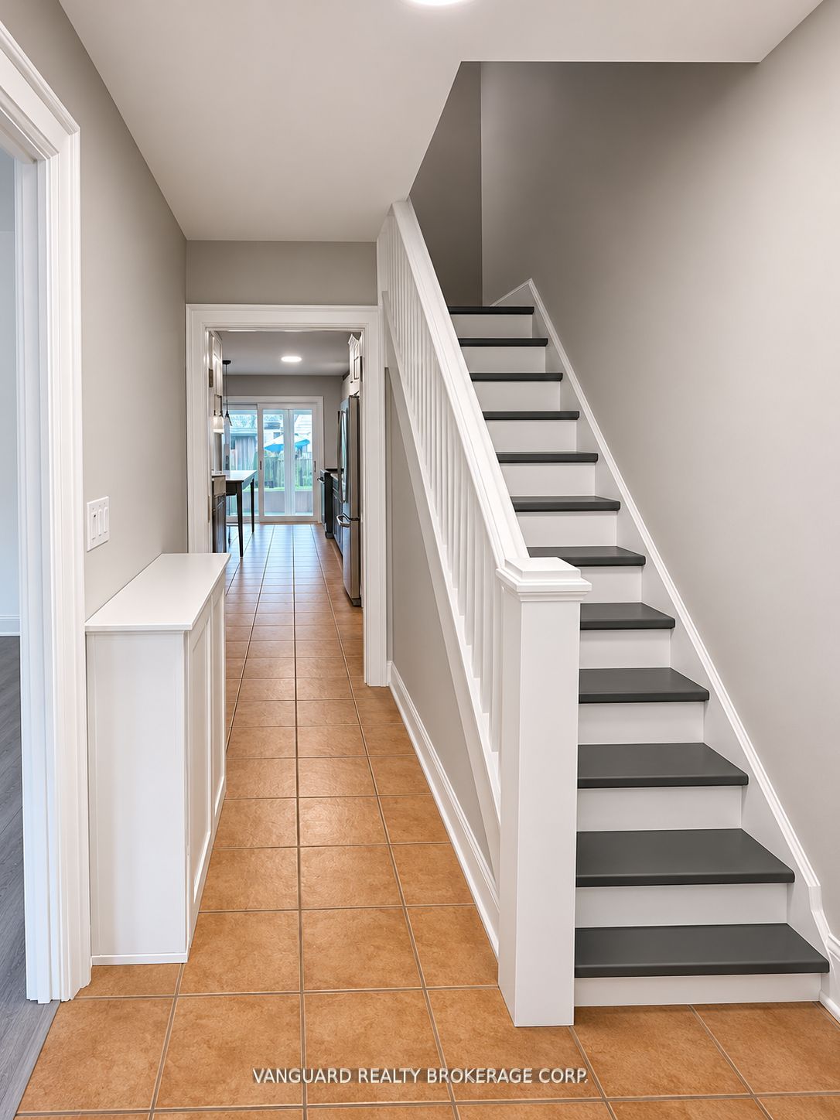
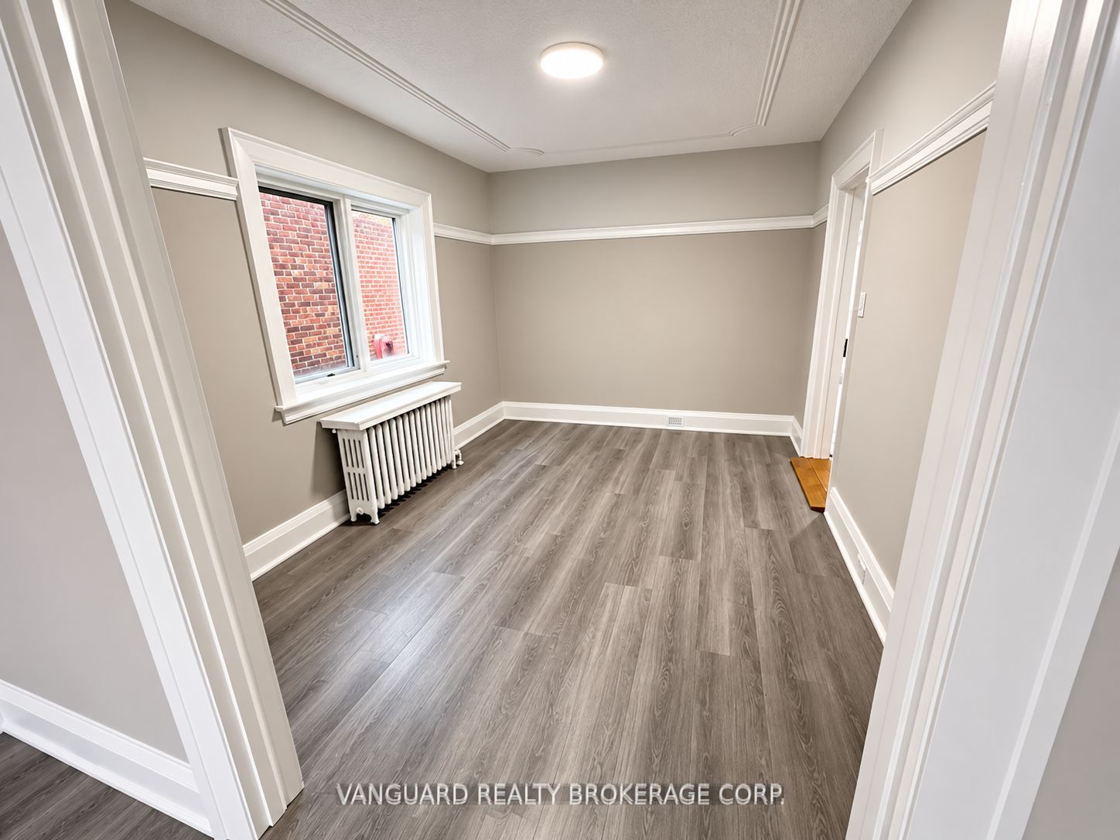
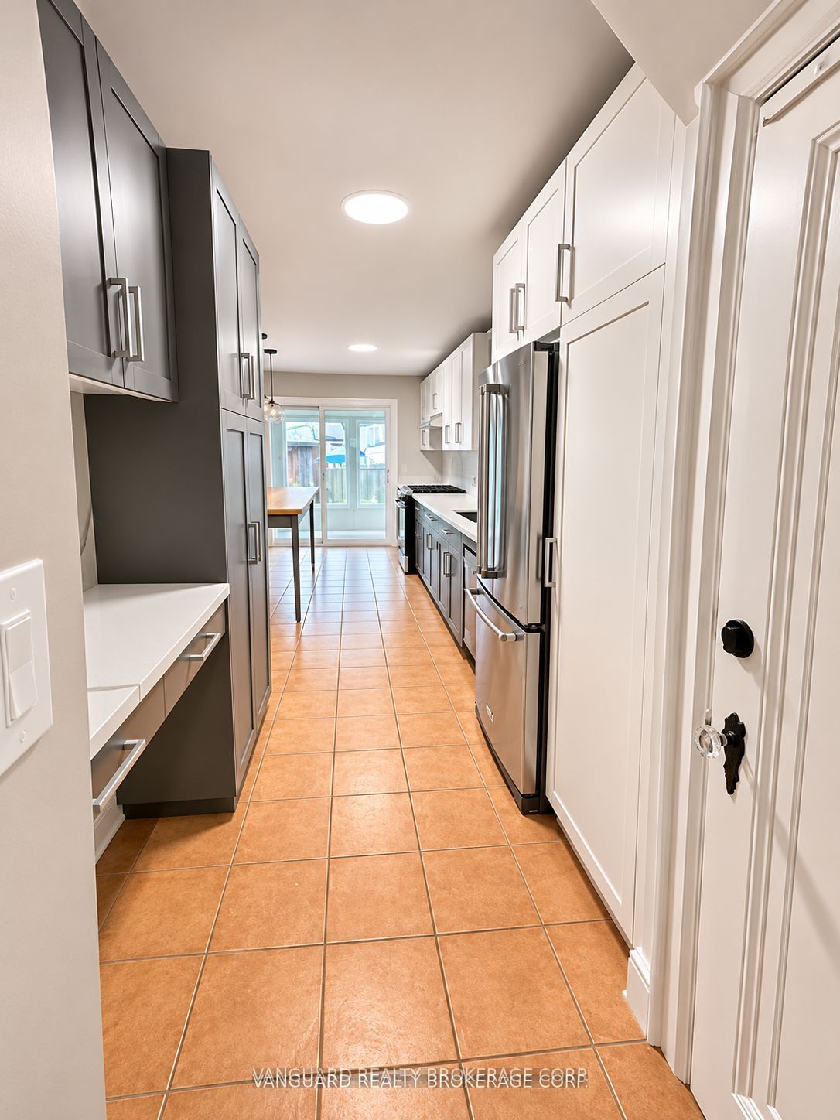
Enter an interest rate to see your estimated monthly payment.Welcome to 88 Lanark Ave and this recently renovated 2-bedroom 2-bathroom detached in Oakwood Village and steps from to the Oakwood LRT. This updated and charming home features a renovated kitchen with quartz counter tops and stainless steel appliances. Updated washroom with new tiles, vanity, and fixtures. Update flooring in the living, dining, and bedrooms. Updated electrical outlets, switches, and light fixtures throughout. A separate side entrance with basement apartment offers great rental income opportunities. Shared driveway with private garage and yard. This home is perfect for investors, first time buyers, and buyers looking to downsize. Conveniently located just steps from a number of local amenities including shops, grocery stores, schools, parks, restaurants, places of worship, and other vibrant neighborhoods. This home is currently Tenanted. The Buyer must assume the Tenants until the end of their term, February 28, 2027.
| 5 days ago | Listing updated with changes from the MLS® | |
| 5 days ago | Listing first seen on site |

Listing information is provided by Participants of the Toronto Real Estate Board. IDX information is provided exclusively for personal, non-commercial use, and may not be used for any purpose other than to identify prospective properties consumers may be interested in purchasing. Information is deemed reliable but not guaranteed. Copyright 2026, Toronto Real Estate Board
Last checked 2026-11-11 10:37 PM UTC