


39 Churchill AvenueToronto, ON M2N 1Y6
Mortgage Calculator
Monthly Payment (Est.)
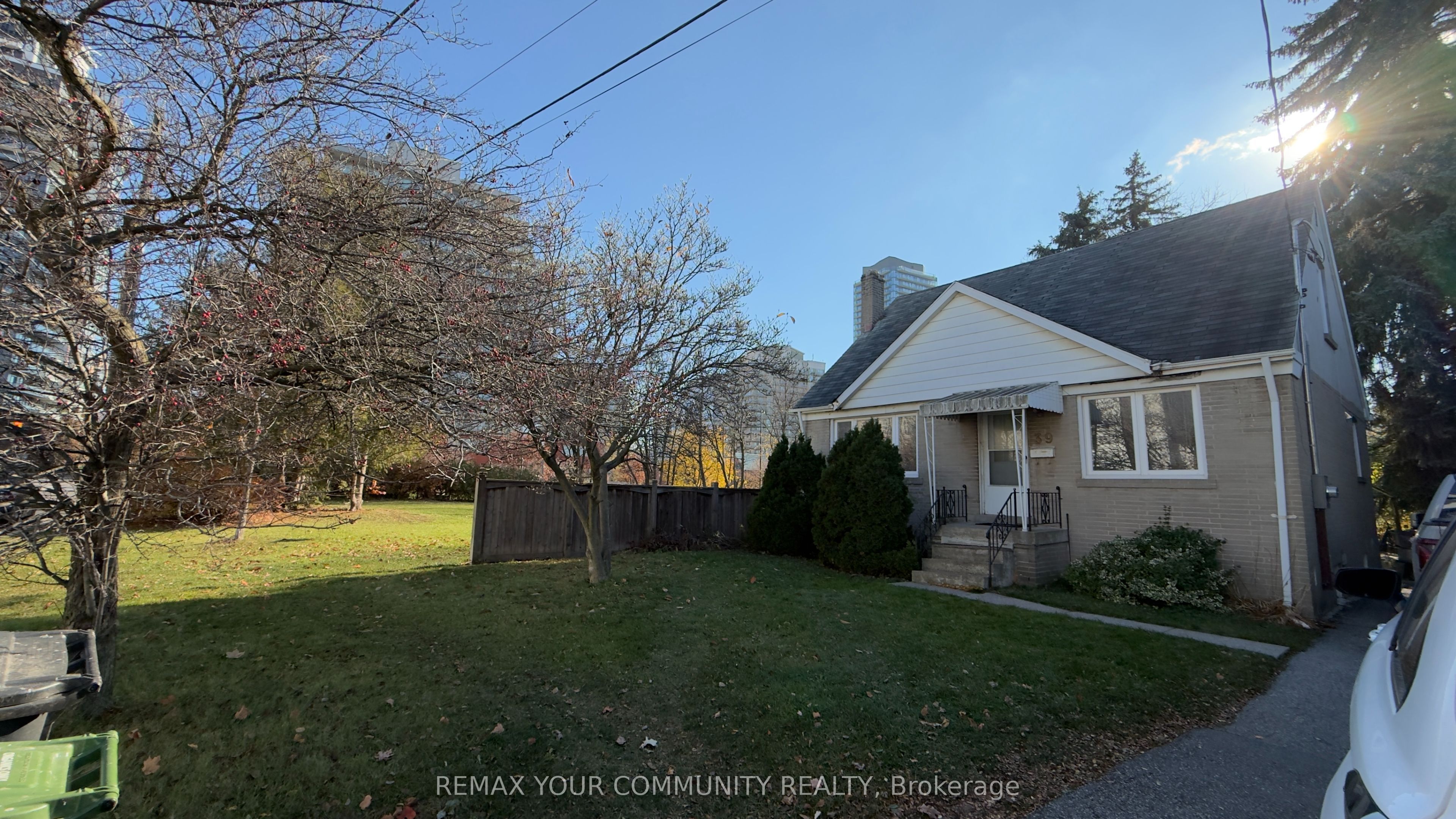
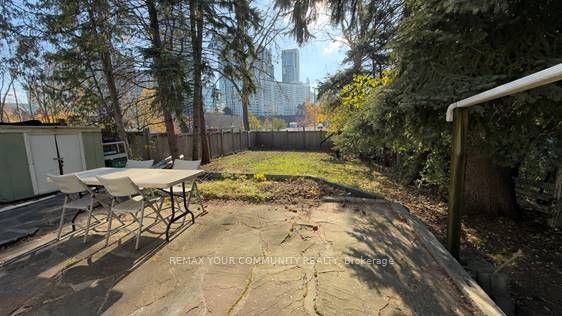
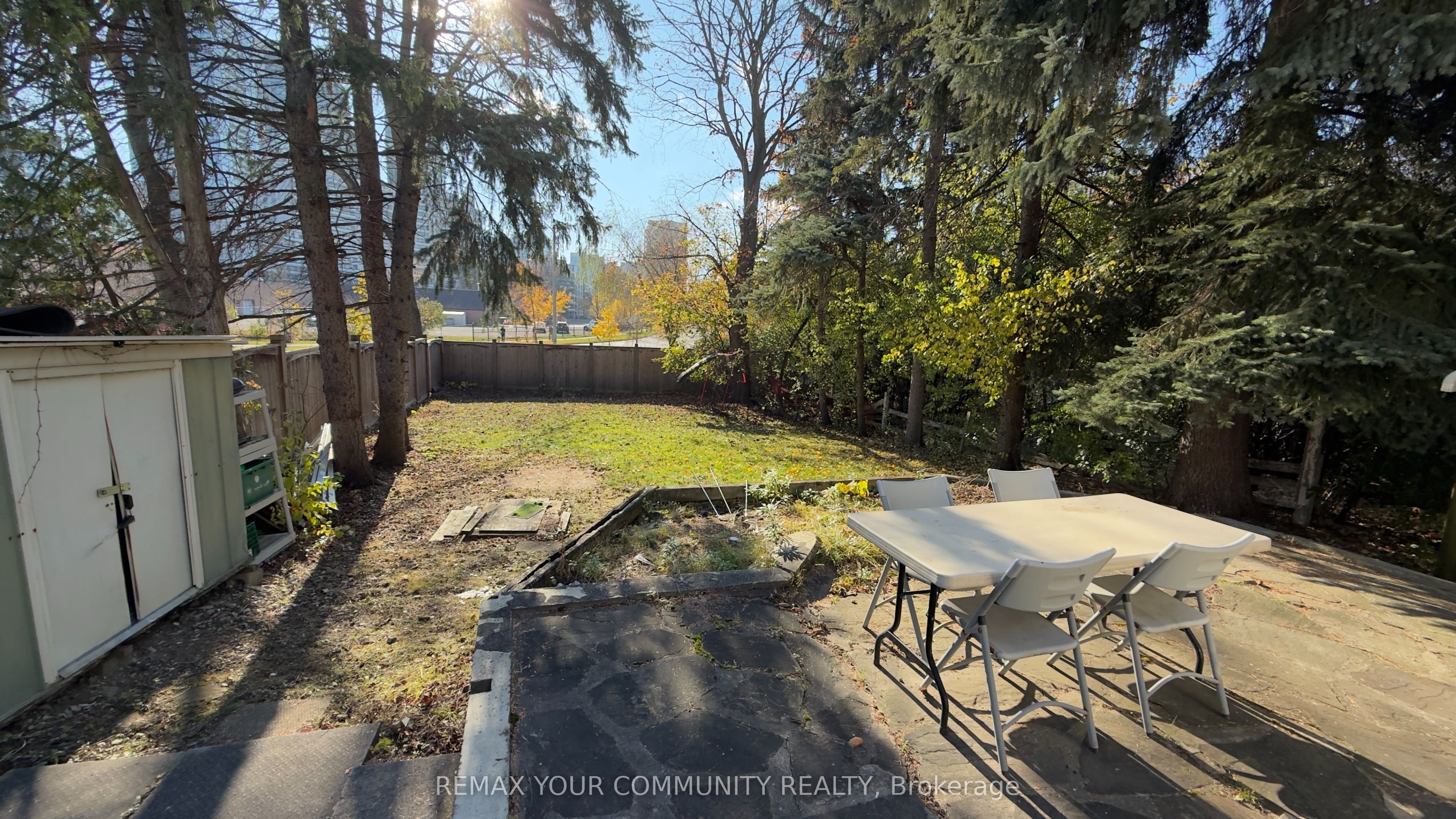
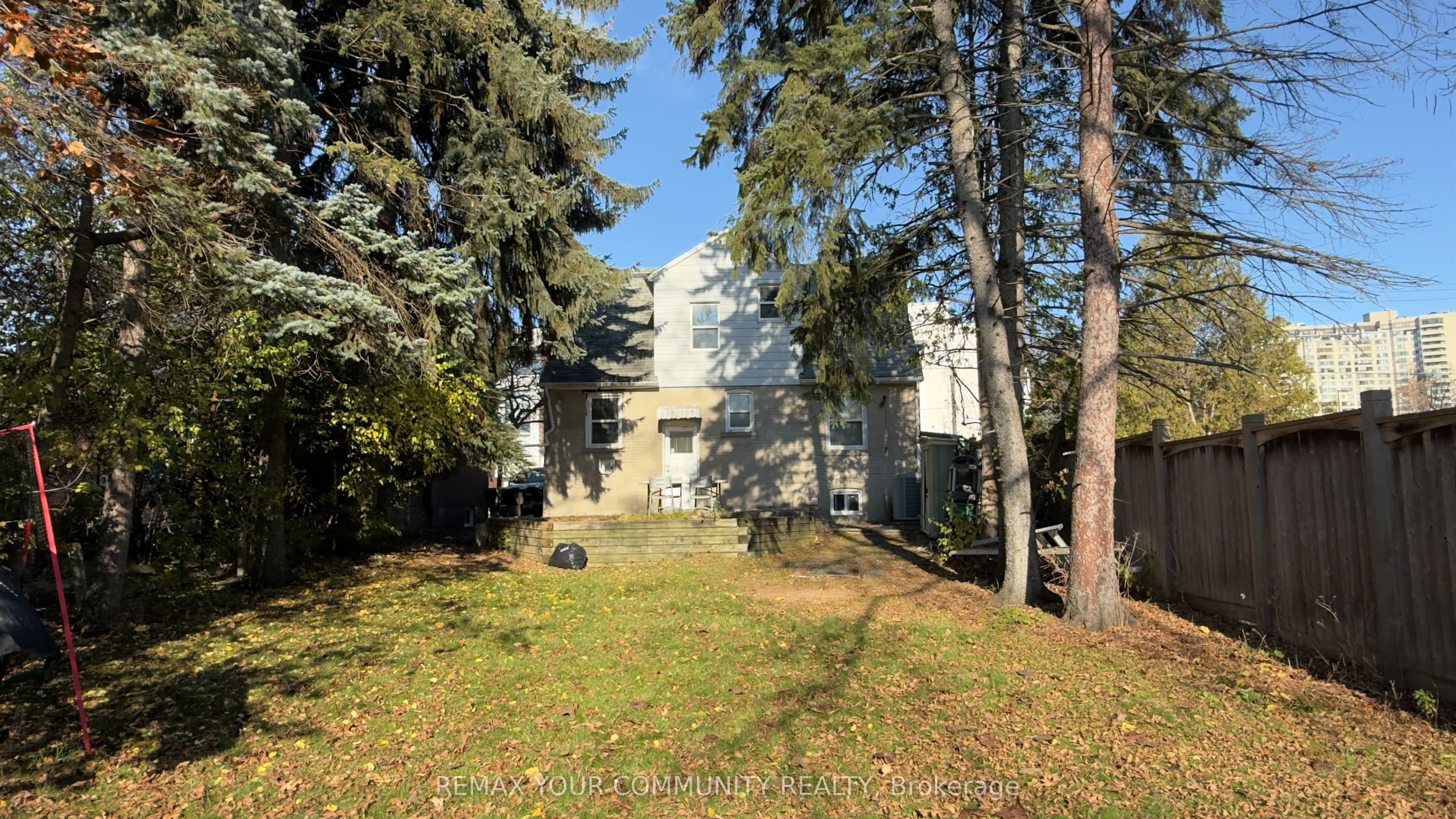
Enter an interest rate to see your estimated monthly payment.**ATTENTION BUILDERS, INVESTORS,PRICED TO SELL! An outstanding opportunity to own a detached property in the heart of highly desirable **Willowdale West, North York!** Situated on a generous, irregular-shaped lot measuring approximately **120.97 x 40.18 x 134.64 x 41.36 ft**, with a beautiful backyard backing onto a park. This property offers exciting possibilities for homeowners looking to renovate, investors seeking long-term value, or builders exploring redevelopment potential (subject to municipal approvals). The existing home features **3+1 bedrooms, 2 bathrooms, 2 kitchens, a walk-out basement and parking for 4 vehicles.** Enjoy an unbeatable location just off Yonge Street, close to Finch and North York Centre subway stations, excellent schools, shopping, restaurants, parks and all major amenities. Nestled in an established residential neighbourhood withconvenient access to everything North York has to offer. **LOCATION, LOT SIZE & OPPORTUNITY -ALL AT AN ATTRACTIVE PRICE OF $1,259,000! DON'T MISS THIS OPPORTUNITY!**
| yesterday | Listing updated with changes from the MLS® | |
| yesterday | Listing first seen on site |

Listing information is provided by Participants of the Toronto Real Estate Board. IDX information is provided exclusively for personal, non-commercial use, and may not be used for any purpose other than to identify prospective properties consumers may be interested in purchasing. Information is deemed reliable but not guaranteed. Copyright 2026, Toronto Real Estate Board
Last checked 2026-11-11 10:37 PM UTC