

179 Havelock StreetToronto, ON M6H 3B7
Mortgage Calculator
Monthly Payment (Est.)
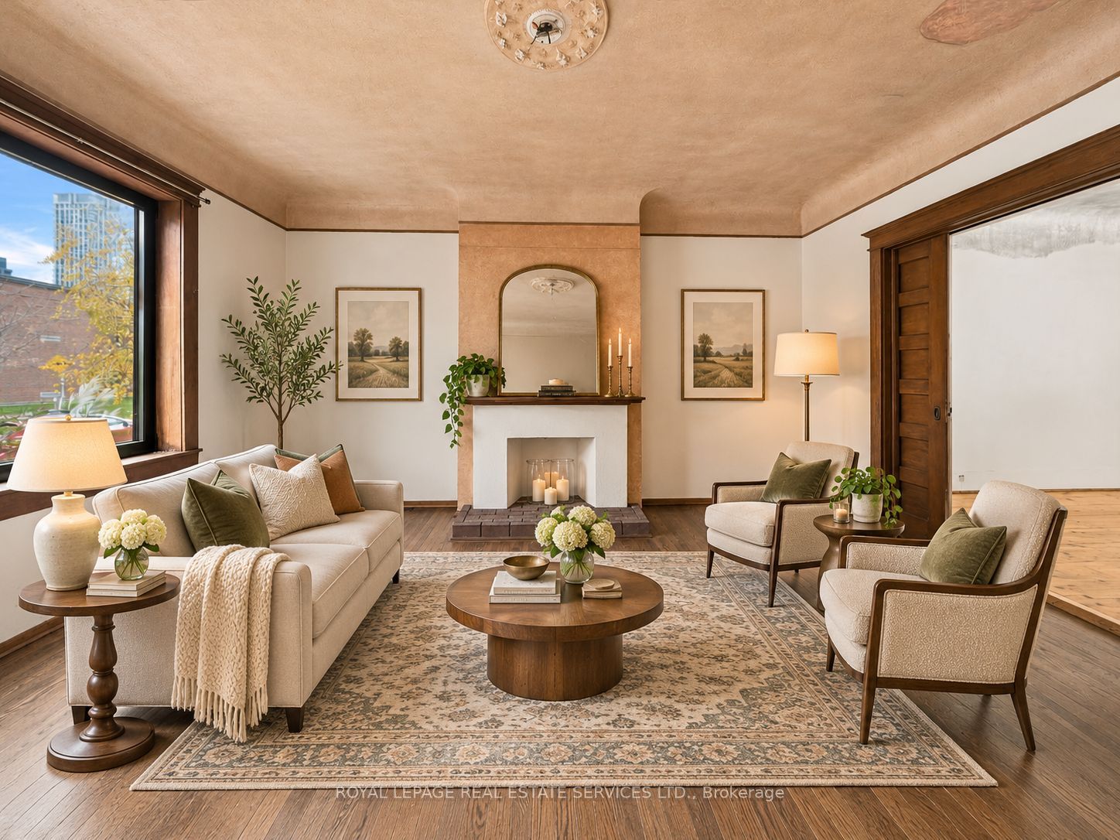
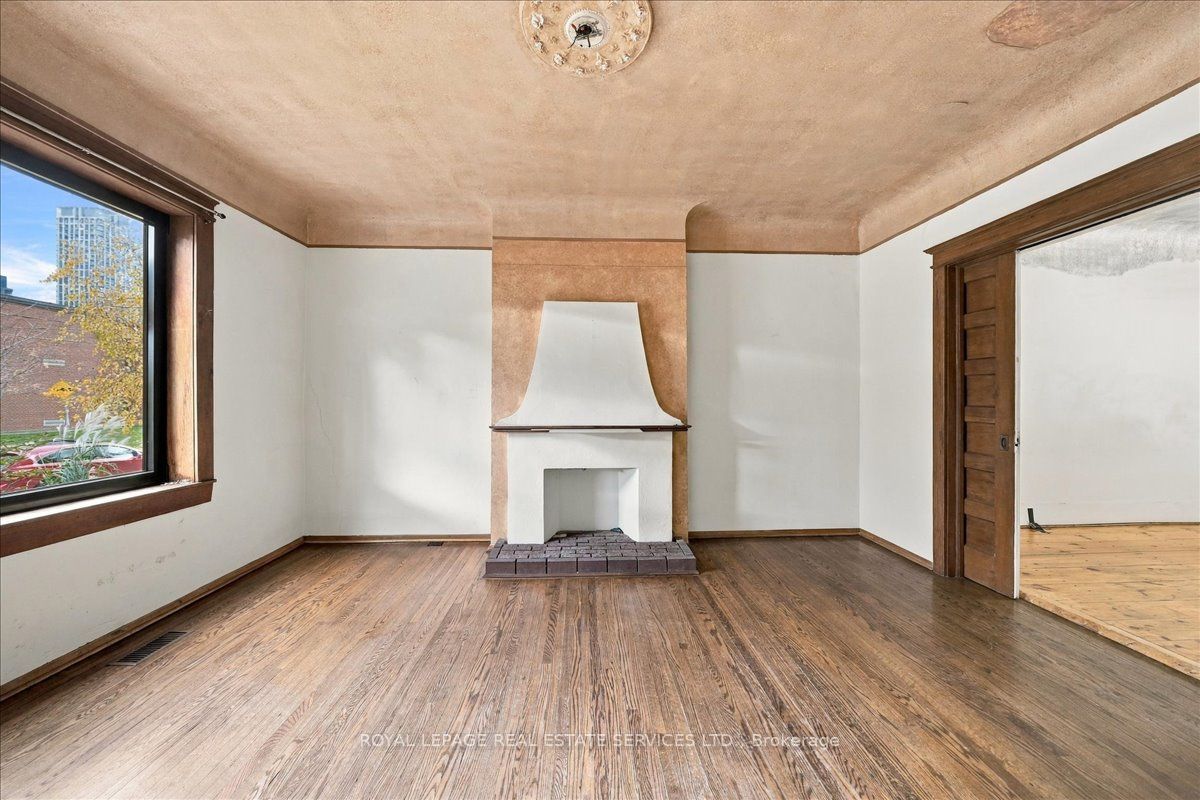
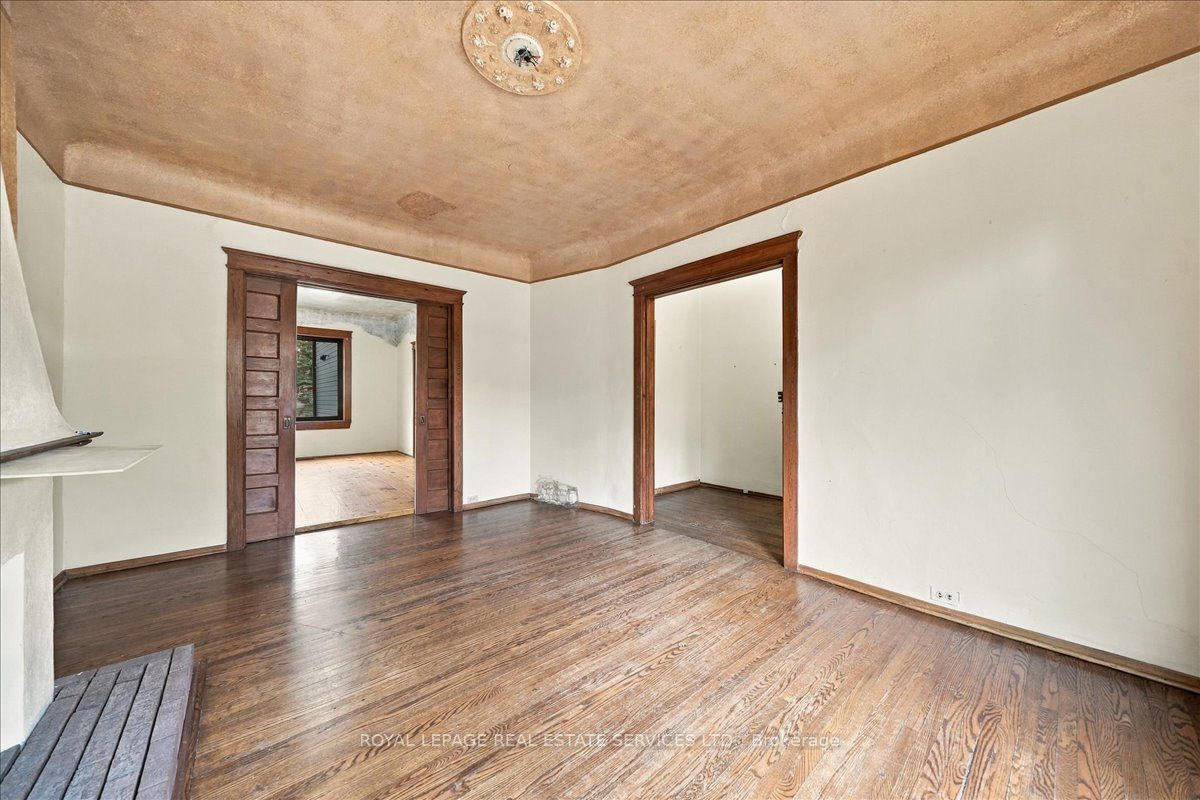
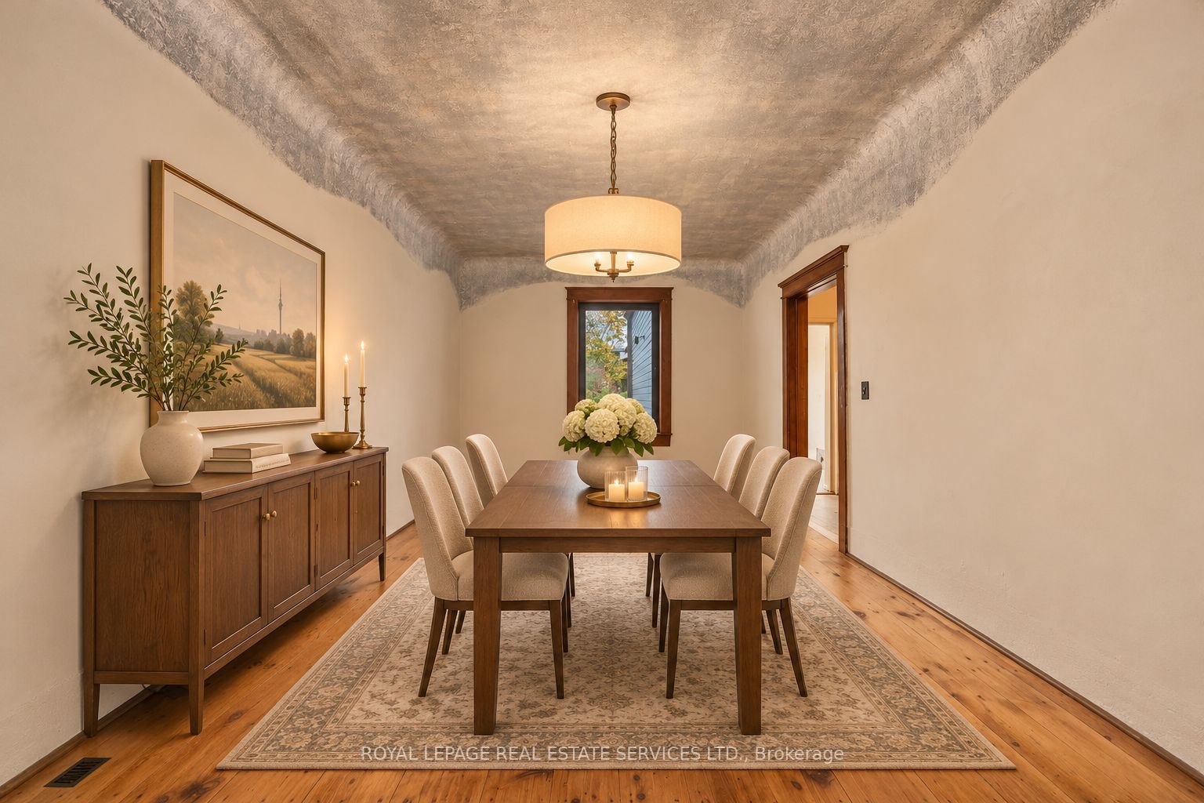
Enter an interest rate to see your estimated monthly payment.A Grand Old Toronto Brick Semi With Room to Dream - ON An Exceptional 25 x 147 Ft. Lot! 179 Havelock Street | Dufferin Grove. Grand proportions. Timeless character. An exceptional lot. Incredible potential! A rare opportunity to restore, renovate and reimagine a substantial 2-storey semi-detached home in the heart of sought-after Dufferin Grove. This large, character-filled home offers three full bathrooms and an extraordinary 25 x 147 ft. fenced lot, with plenty of space and potential to become something truly special. Originally designed with six bedrooms, two have since been converted into kitchens and could easily be converted back. The flexible layout offers possibilities for a large family home, multigenerational living or potential income-generating configurations. Inside, discover generous principal rooms, high ceilings, a beautiful bay window, original hardwood and softwood flooring, and charming period details, including original trim and sliding wood pocket doors. The home also features a front porch, a large second-floor deck and a third-floor balcony. The exceptionally deep, private backyard offers plenty of room for outdoor entertaining, gardening or creating your own urban oasis. The home has solid features to build on, including a newer roof, a newer furnace (2025), central air conditioning, an updated electrical panel and high-quality German-made windows throughout most of the home. Set on a beautiful, tree-lined street, the home is steps from Dufferin Grove Park and a short stroll to the cafés, restaurants, independent shops and everyday conveniences of vibrant Bloor Street West. Dufferin subway station, College Street, Little Italy and Bloordale are also close by. Whether you're planning a forever family home, exploring income-generating possibilities or looking for a rewarding renovation project, 179 Havelock offers a wonderful opportunity to make your mark in one of Toronto's established west-end neighbourhoods. Open House Sat & Sun, 2- 4 p.m
| 2 hours ago | Listing updated with changes from the MLS® | |
| 4 hours ago | Listing first seen on site |

Listing information is provided by Participants of the Toronto Real Estate Board. IDX information is provided exclusively for personal, non-commercial use, and may not be used for any purpose other than to identify prospective properties consumers may be interested in purchasing. Information is deemed reliable but not guaranteed. Copyright 2026, Toronto Real Estate Board
Last checked 2026-11-10 10:18 PM UTC