


185 Steeles Avenue EToronto, ON M2M 3Y6
Mortgage Calculator
Monthly Payment (Est.)
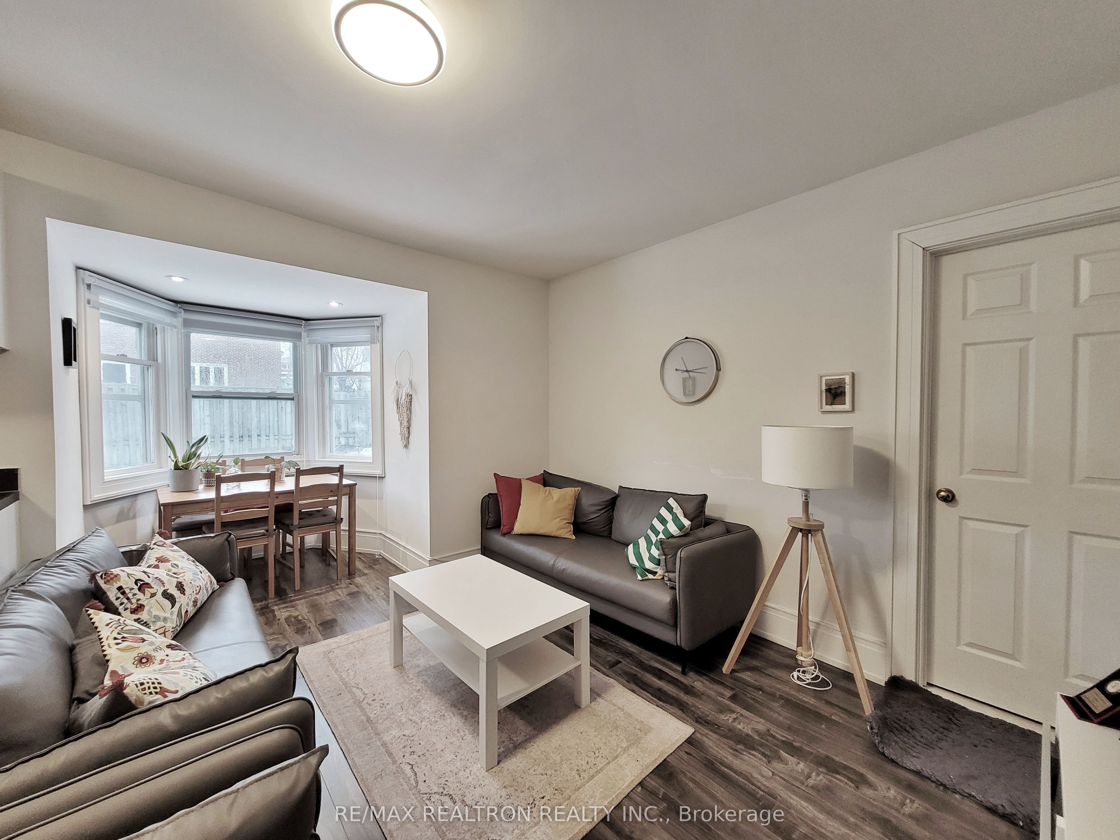
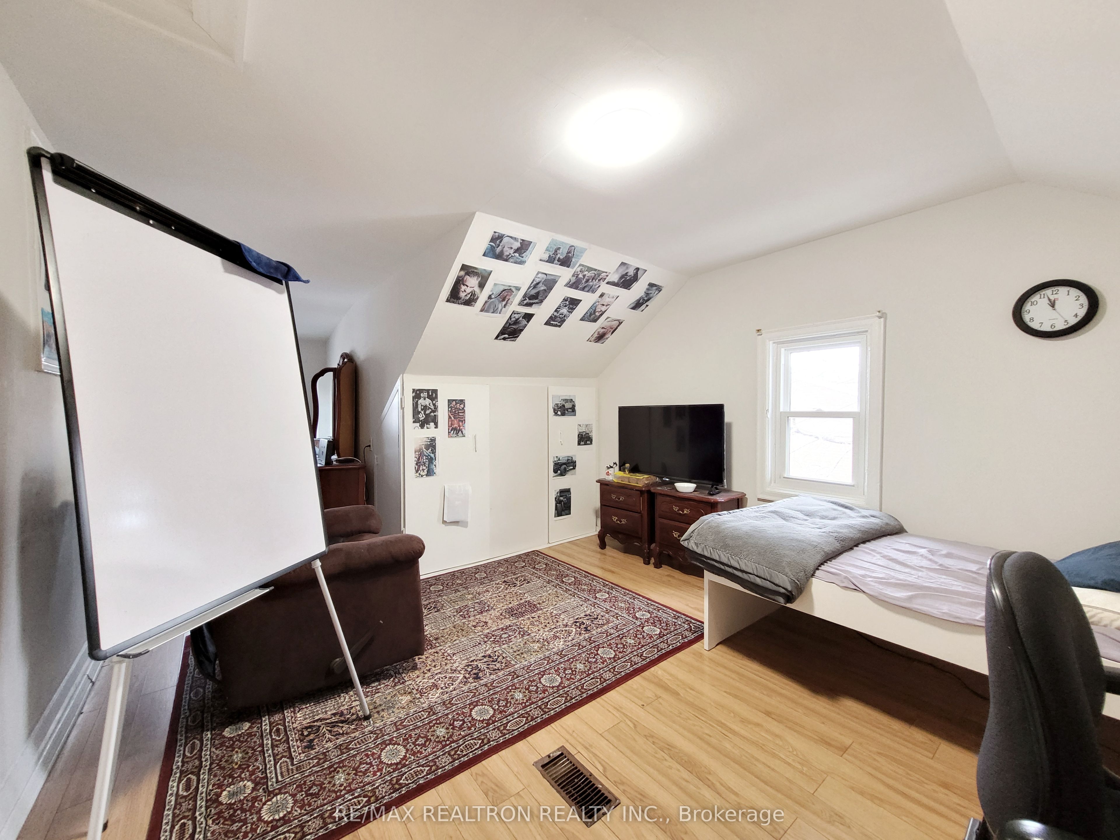
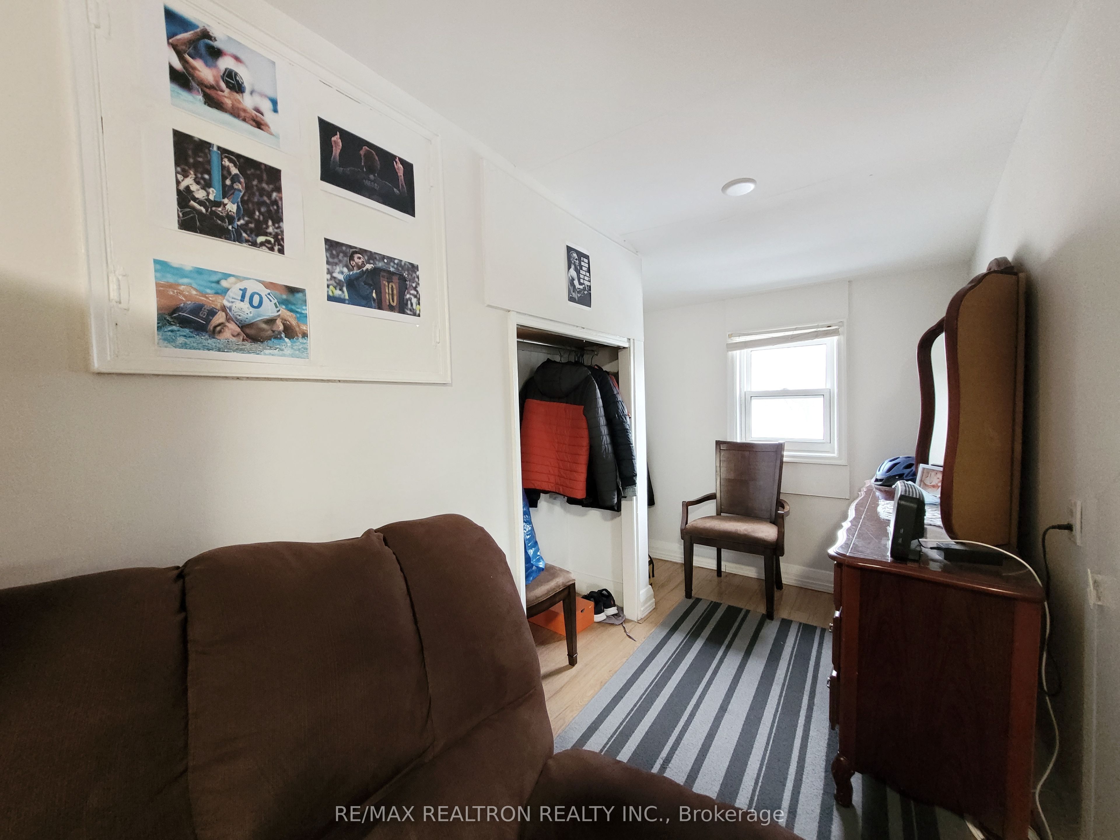
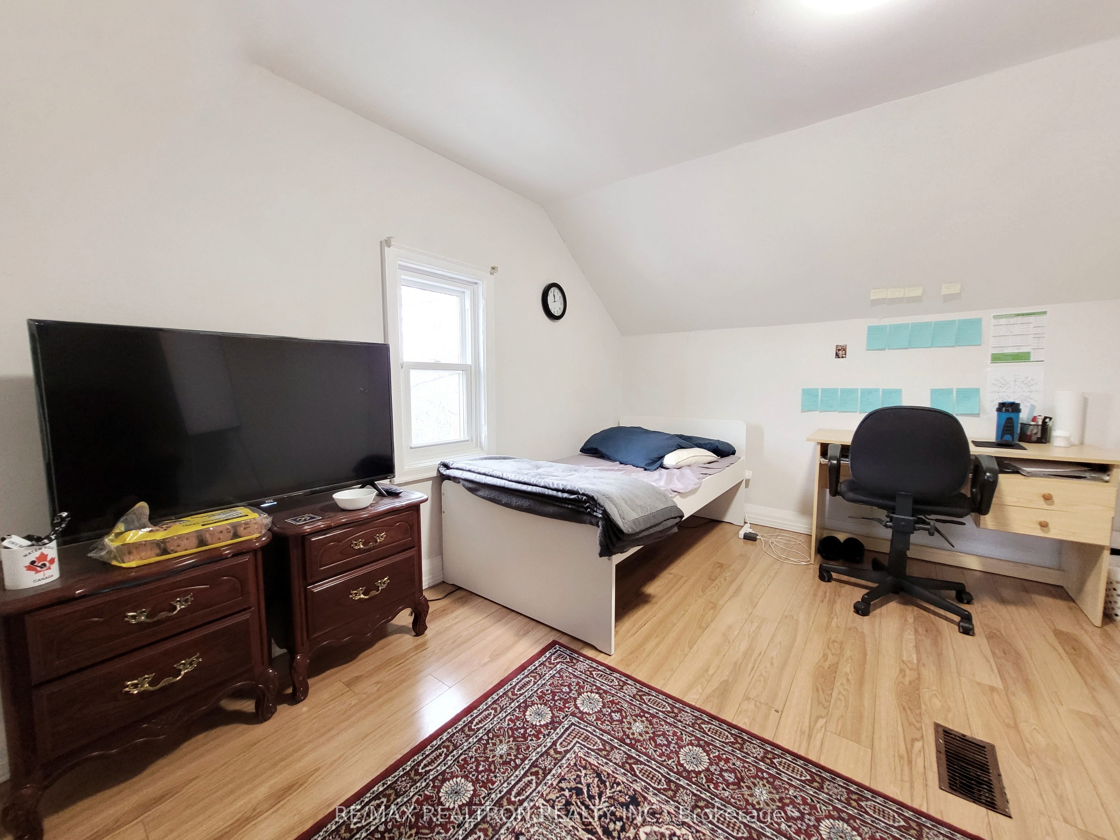
Enter an interest rate to see your estimated monthly payment.**Exceptional Investment & Redevelopment Opportunity in Prime Newton brook East!** Attention Investors, Builders & Developers! Unlock the incredible potential of this expansive **67 x 120.75 Ft Lot** with excellent exposure on Steeles Avenue in a highly desirable Toronto location. Currently configured as **5 income-generating rental units**, this property produces approximately **$7,000-$8,000 in monthly rental income**, offering immediate cash flow while planning your next development project.**Outstanding redevelopment potential for minimum 4-storey, 16-unit purpose-built rental building**, subject to municipal approvals and verification with the City of Toronto.50 foot lot has been granted same recently on Steeles Ave E. An excellent opportunity to explore **CMHC financing programs**, including MLI Select, for qualifying rental developments. Renovated in 2019 with numerous upgrades, the existing property offers flexible residential and potential professional office uses, a spacious driveway accommodating up to 7 vehicles, and a detached garage.**Invest Today, Generate Income Tomorrow & Build for the Future!** Whether you're looking to expand your rental portfolio, develop a multi-residential income property, or secure a strategic land investment in Toronto, this property offers tremendous long-term potential. **Rare Opportunity to Acquire a Large Income-Producing Lot with Significant Redevelopment Upside!***Buyer and Buyer's Agent to conduct their own due diligence regarding zoning, permitted uses, development potential, All development concepts are subject to City of Toronto approval.*
| 4 hours ago | Listing updated with changes from the MLS® | |
| 4 hours ago | Listing first seen on site |

Listing information is provided by Participants of the Toronto Real Estate Board. IDX information is provided exclusively for personal, non-commercial use, and may not be used for any purpose other than to identify prospective properties consumers may be interested in purchasing. Information is deemed reliable but not guaranteed. Copyright 2026, Toronto Real Estate Board
Last checked 2026-11-11 10:44 PM UTC