


Save
Ask
Tour
Hide
$609,900
2 Days On Site
THE CARLAW1190 Dundas Street E 513Toronto, ON M4M 0C5
For Sale|Condominium|Active
2
Beds
1
Total Bath
600-699
SqFt
—
/SqFt
County:
Toronto
Save
Ask
Tour
Hide
Mortgage Calculator
Monthly Payment (Est.)
$2,783Calculator powered by Showcase IDX, a Constellation1 Company. Copyright ©2026 Information is deemed reliable but not guaranteed.
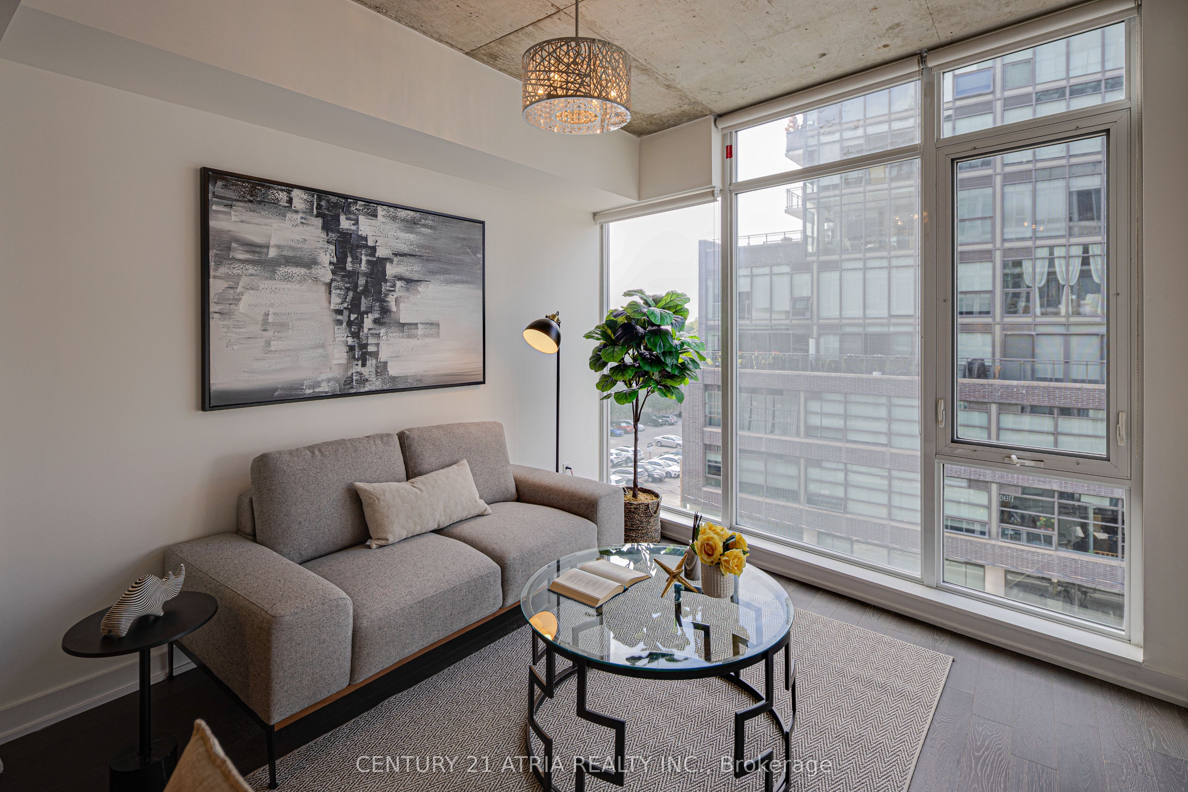
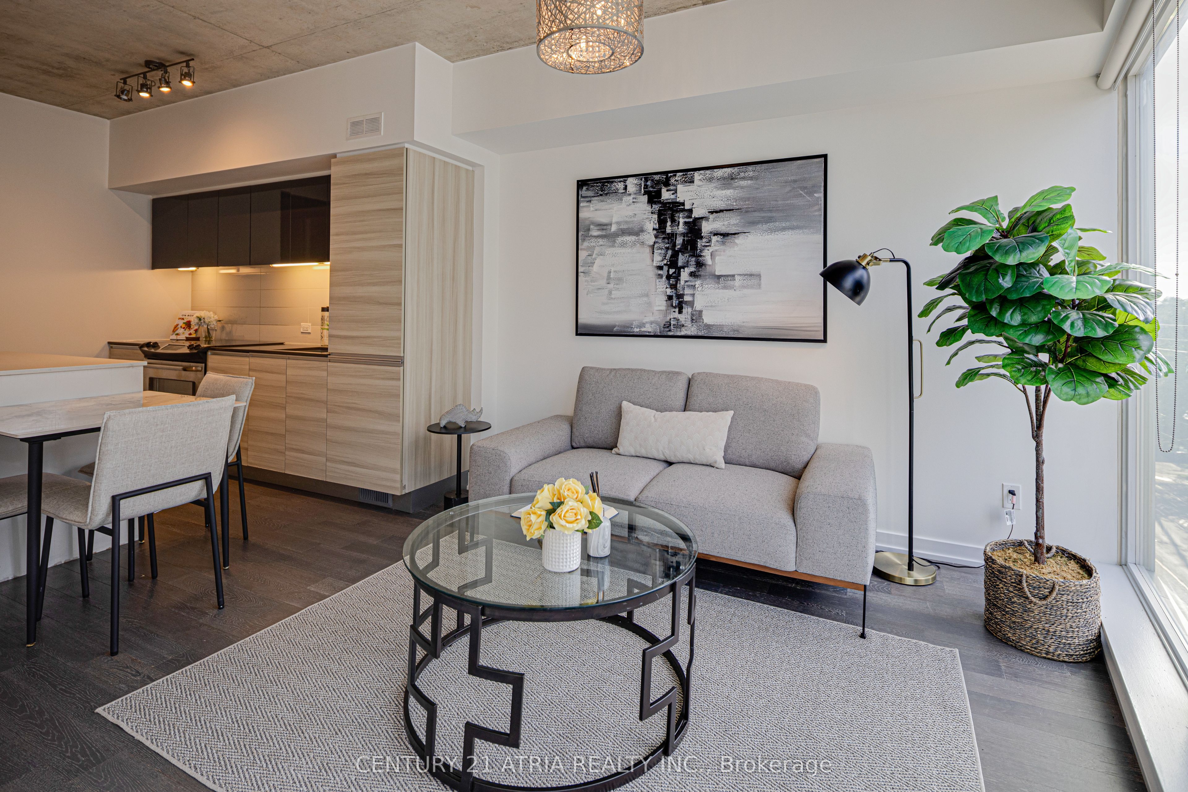
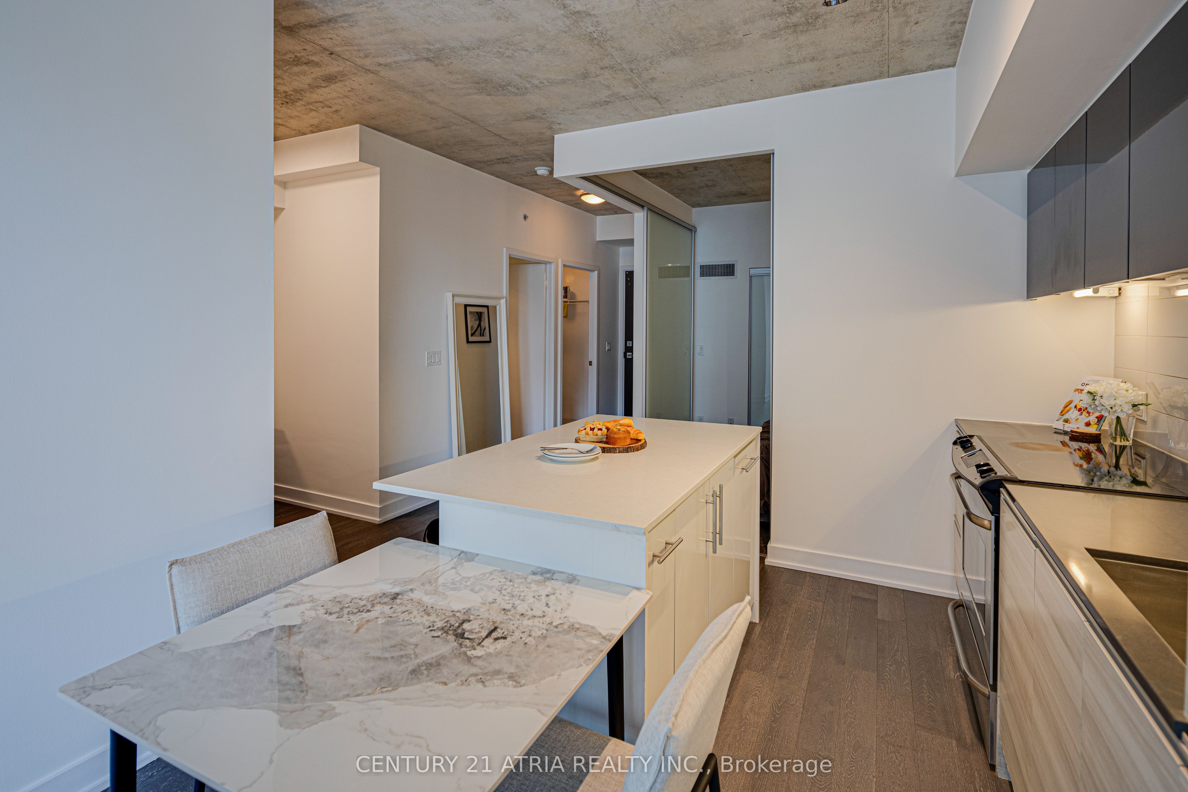
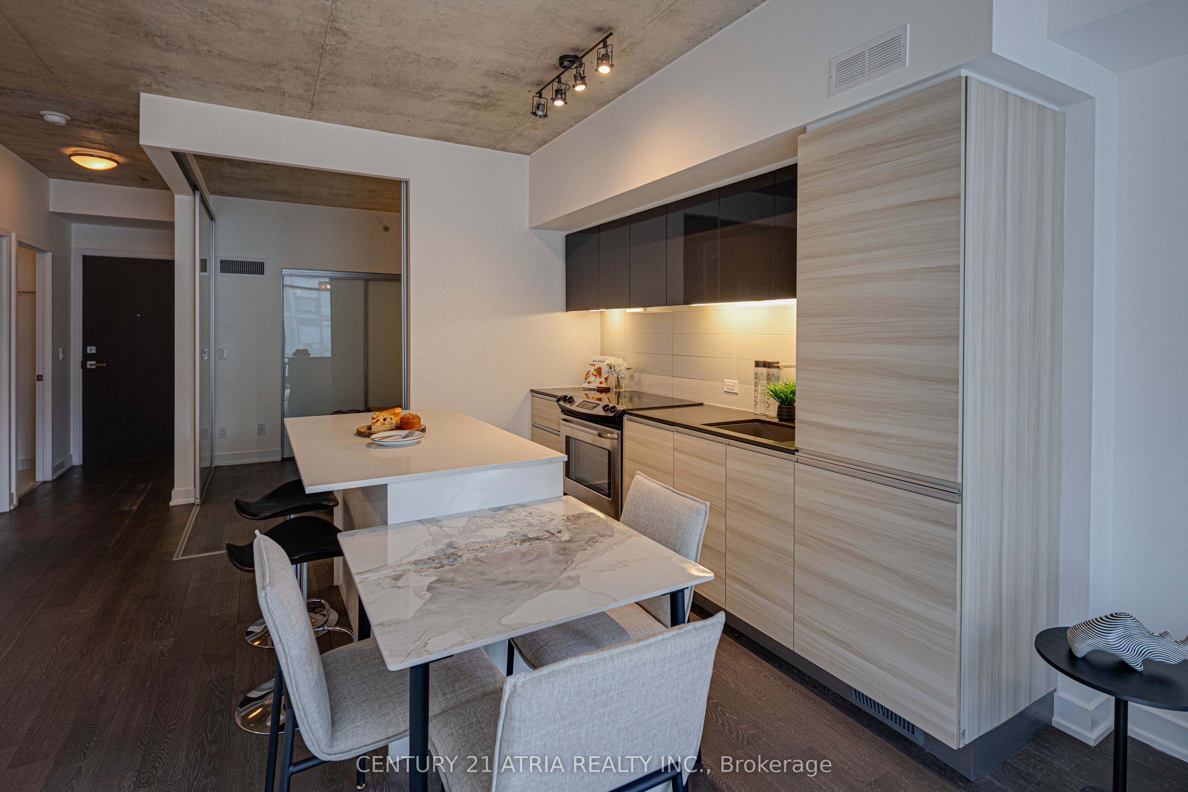
Welcome home to this South facing loft at The Carlaw. 2 BR + den w/ soaring 9' ceilings, flr to ceiling windows & laminate floors t/o. Open concept layout designed for modern living. Sleek Eurostyle kitchen feat. S/S appls., breakfast island & generous prep space. Versatile den ideal as a home office or walk in pantry. Ensuite laundry & parking included. Experience the best of Leslieville. Steps to acclaimed restaurants, cafés, parks & TTC at your doorstep. Quick access to the DVP, Gardiner & upcoming Gerrard Station makes commuting effortless. Perfect for young professionals seeking downtown convenience with the charm & community feel of the east end.
Save
Ask
Tour
Hide
Listing Snapshot
Price
$609,900
Days On Site
2 Days
Bedrooms
2
Inside Area (SqFt)
600-699 sqft
Total Baths
1
Full Baths
N/A
Partial Baths
N/A
Lot Size
N/A
Year Built
N/A
MLS® Number
E13572030
Status
Active
Property Tax
$2,877.42
Maintenance Fees
$653.32
Sq Ft Source
N/A
Friends & Family
Recent Activity
| yesterday | Listing updated with changes from the MLS® | |
| 3 days ago | Listing first seen on site |
General Features
Cross Street
DUNDAS ST E & CARLAW AVE
Direction Faces
South
Garage
Yes
Number Of Stories
5
Parking
Underground
Parking Spaces
1
Pets
Yes
Property Sub Type
Condominium
Style
Loft
Interior Features
Basement
None
Cooling
Central Air
Heating
Natural GasForced Air
Save
Ask
Tour
Hide
Exterior Features
Construction Details
BrickConcrete
Community Features
Maintenance Fee
653.32
Listing courtesy of CENTURY 21 ATRIA REALTY INC.

Listing information is provided by Participants of the Toronto Real Estate Board. IDX information is provided exclusively for personal, non-commercial use, and may not be used for any purpose other than to identify prospective properties consumers may be interested in purchasing. Information is deemed reliable but not guaranteed. Copyright 2026, Toronto Real Estate Board
Last checked 2026-07-19 03:53 AM UTC
Listing information is provided by Participants of the Toronto Real Estate Board. IDX information is provided exclusively for personal, non-commercial use, and may not be used for any purpose other than to identify prospective properties consumers may be interested in purchasing. Information is deemed reliable but not guaranteed. Copyright 2026, Toronto Real Estate Board
Last checked 2026-07-19 03:53 AM UTC
Neighborhood & Commute
Source: Walkscore
Save
Ask
Tour
Hide