

1161 Kingston Road 101Toronto, ON M1N 1P2
Mortgage Calculator
Monthly Payment (Est.)
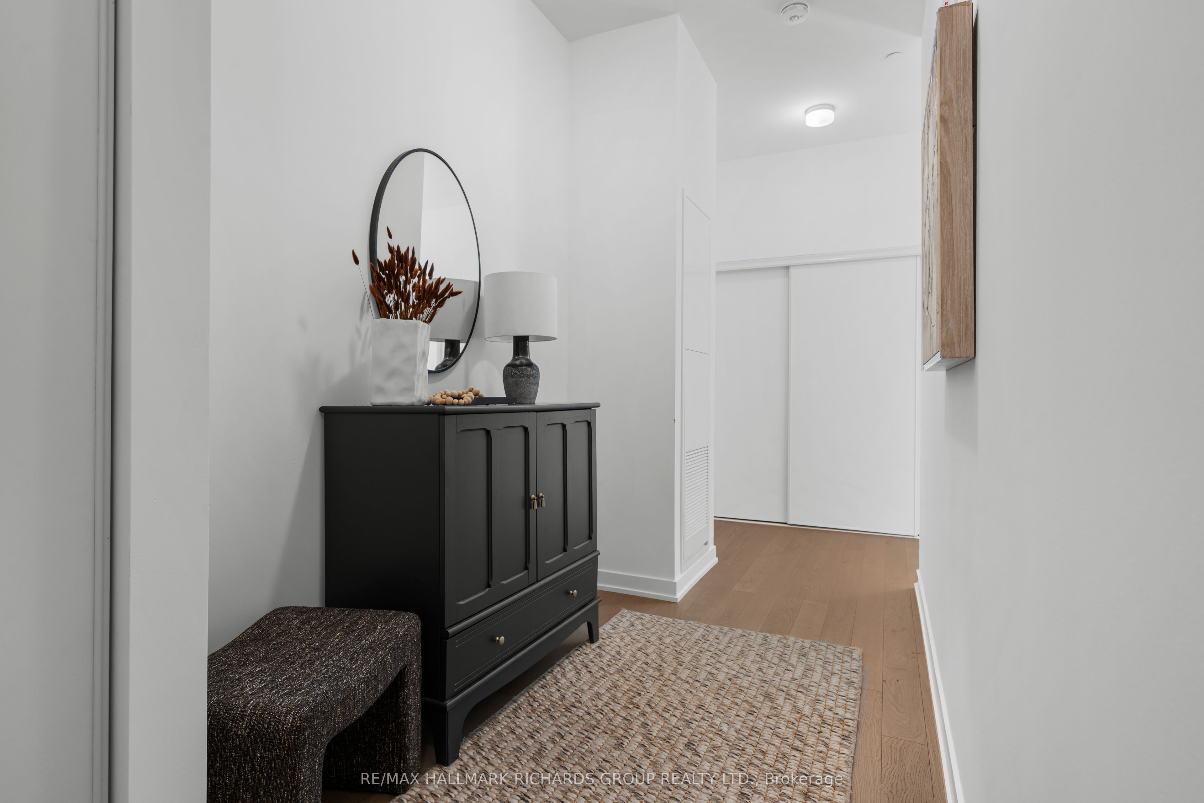
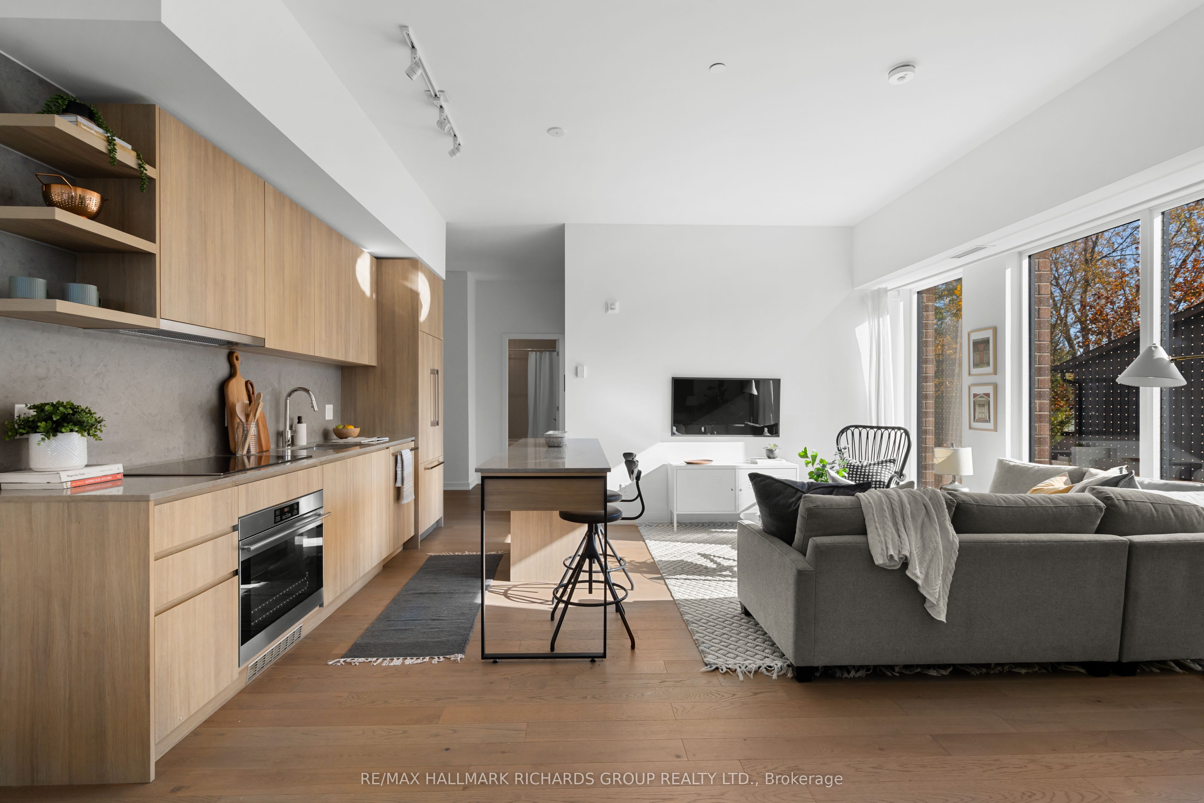
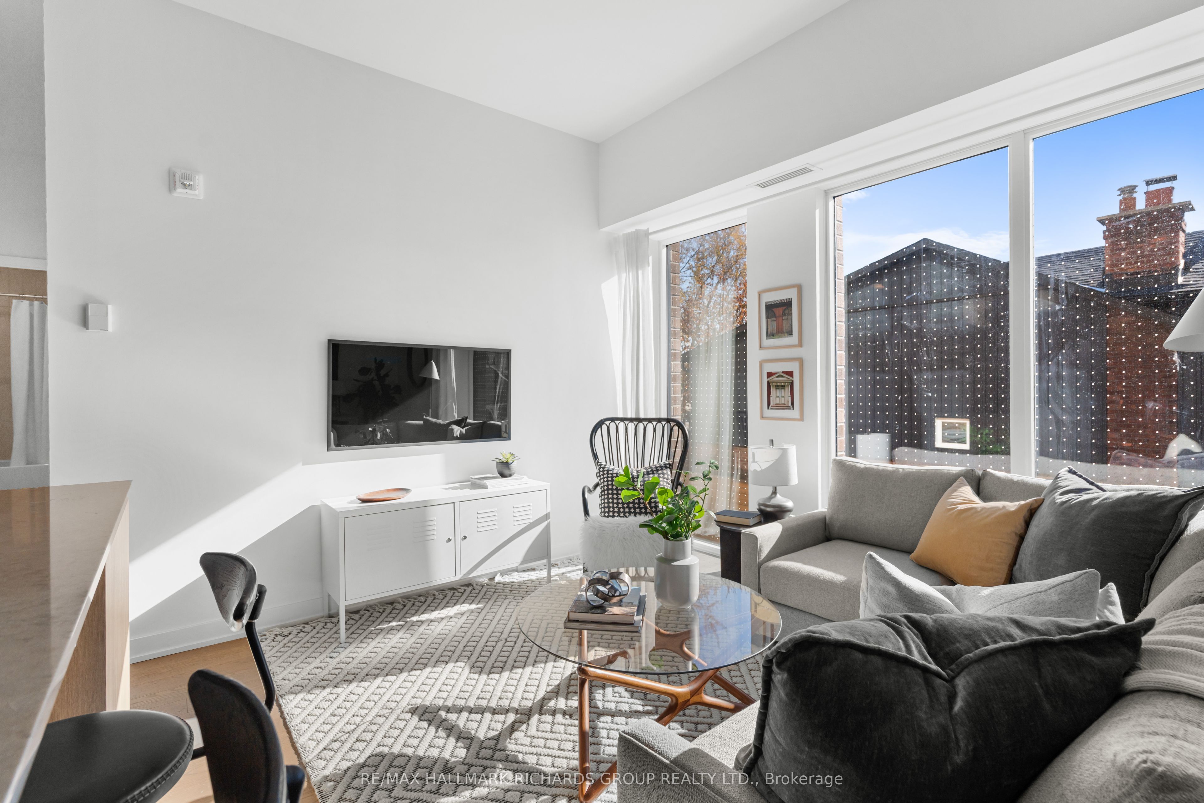
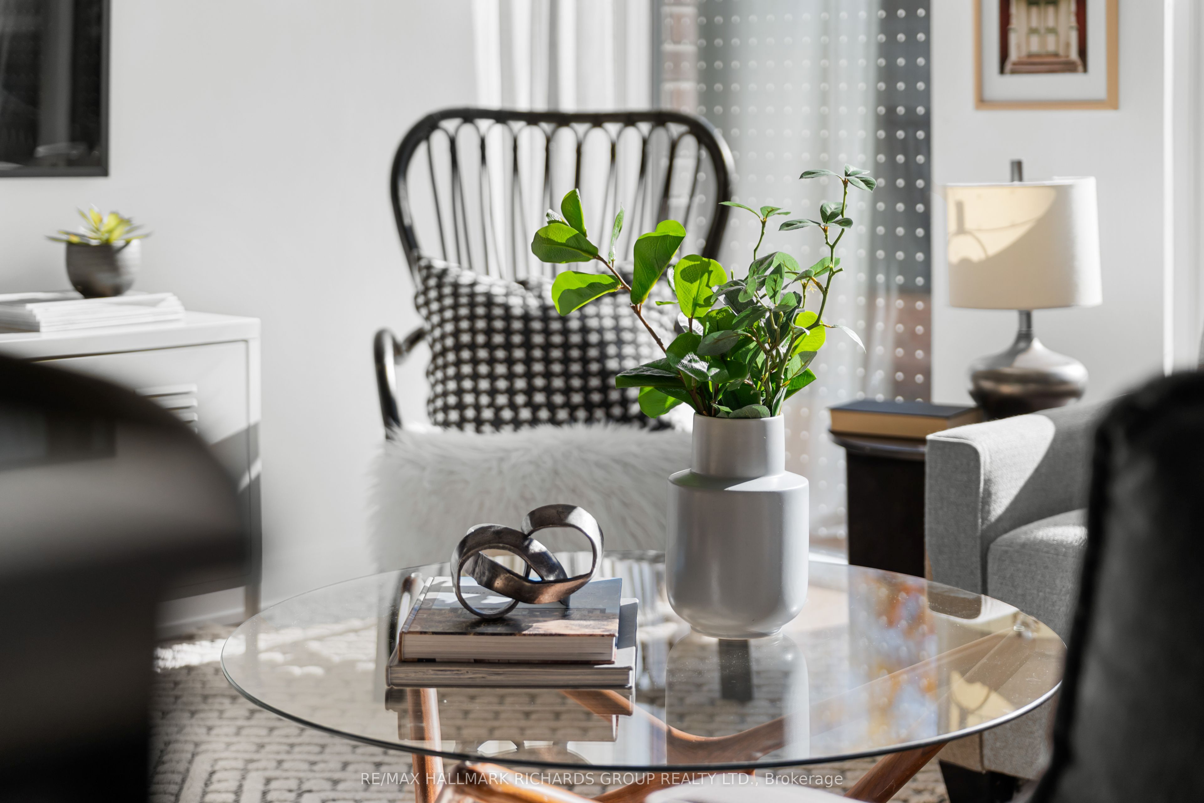
Enter an interest rate to see your estimated monthly payment.A rare opportunity to own a south-west-facing, 2-bedroom, 2-bathroom suite with a private terrace. Welcome to Courcelette Condos and Suite 101, a sun-filled, brand-new residence offering the convenience of first-floor living and easy access in and out of the building. Thoughtfully designed for comfortable, accessible living, this never-before-occupied suite features beautiful hardwood floors, a spacious kitchen with a large custom island, a primary suite with private ensuite, and premium finishes throughout. Floor-to-ceiling windows bring in tremendous natural light, while the private terrace offers a lovely outdoor retreat. Includes the added peace of mind of a Tarion warranty. Ideally positioned moments from the lakefront and surrounded by the vibrant shops, cafés and restaurants of Kingston Road and Queen Street East, Courcelette offers the best of Toronto's east-end lifestyle. An intimate boutique development of just 58 suites, residents enjoy an impressive collection of amenities, including a fitness centre, party room, outdoor garden terrace, pet wash station and rooftop terrace with kitchenette. Parking and locker available. ***HUGE SAVINGS! Builder Suites Eligible for the HST Rebate. Listing price has been adjusted to reflect the net purchase price after applicable HST rebates. Take advantage of these exceptional savings while they last, the rebate program is set to expire March 31, 2027!***
| an hour ago | Listing updated with changes from the MLS® | |
| an hour ago | Listing first seen on site |

Listing information is provided by Participants of the Toronto Real Estate Board. IDX information is provided exclusively for personal, non-commercial use, and may not be used for any purpose other than to identify prospective properties consumers may be interested in purchasing. Information is deemed reliable but not guaranteed. Copyright 2026, Toronto Real Estate Board
Last checked 2026-11-11 10:37 PM UTC