Save
Ask
Tour
Hide
Share
$779,000
54 Days On Site

36 Howard Park Avenue 503
Toronto, ON M6R 0A5

For Sale|Condominium|Active
2
Beds
2
Total Baths
800-899
SqFt

/SqFt
County:
Toronto
36 Howard Park Avenue 50336 Howard Park Avenue 50336 Howard Park Avenue 50336 Howard Park Avenue 503
Save
Ask
Tour
Hide
Share

Mortgage Calculator

Monthly Payment (Est.)

$3,554
Calculator powered by Showcase IDX, a Constellation1 Company. Copyright ©2026 Information is deemed reliable but not guaranteed.

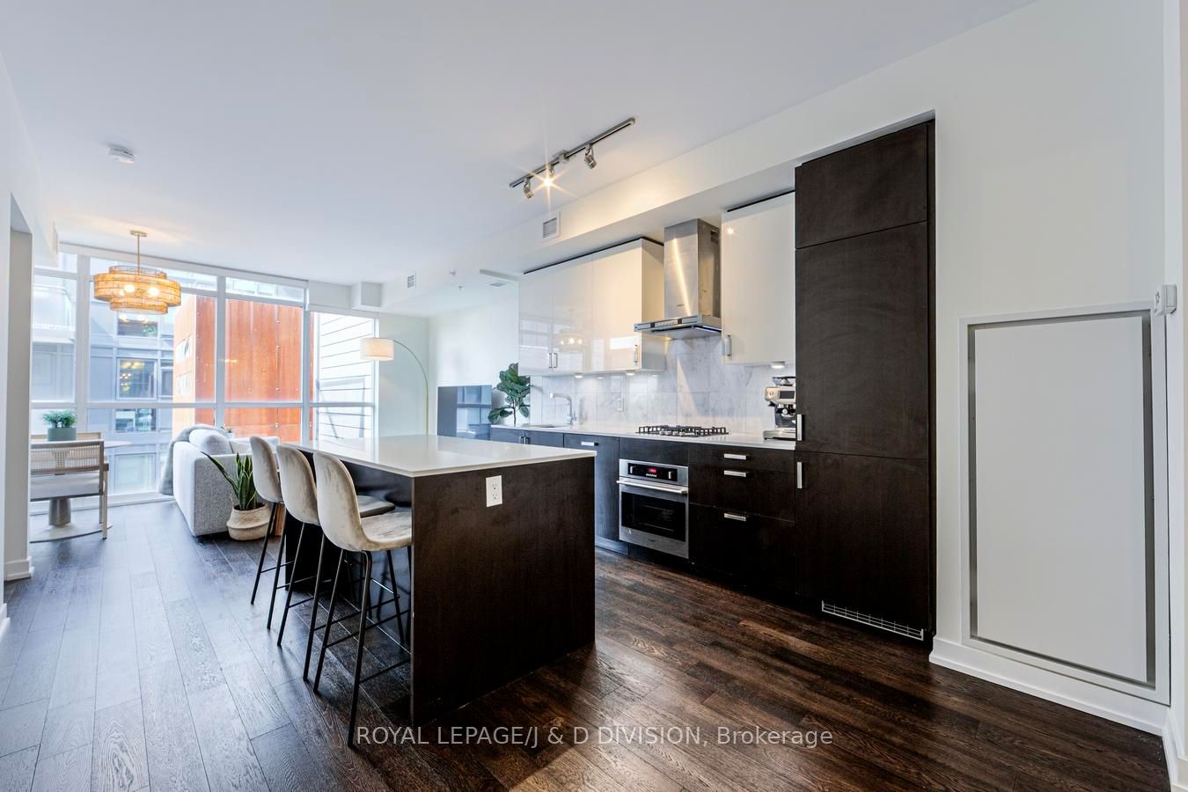
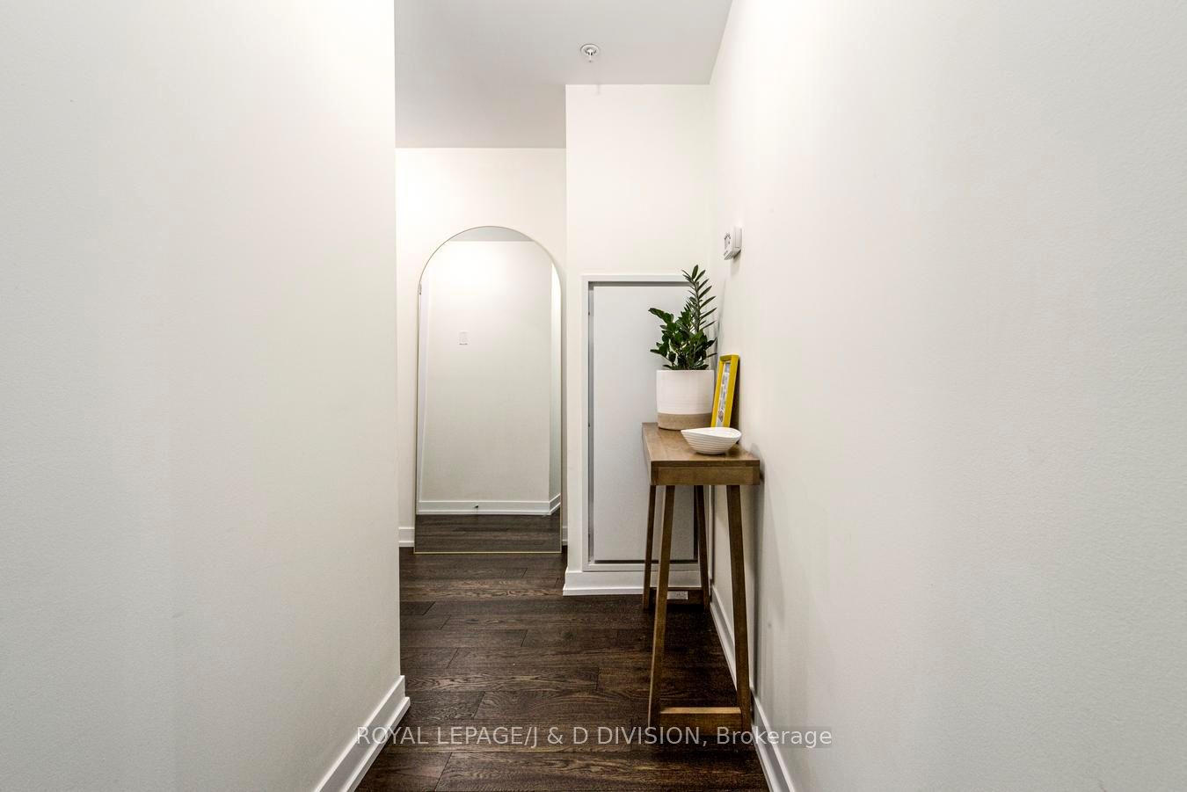
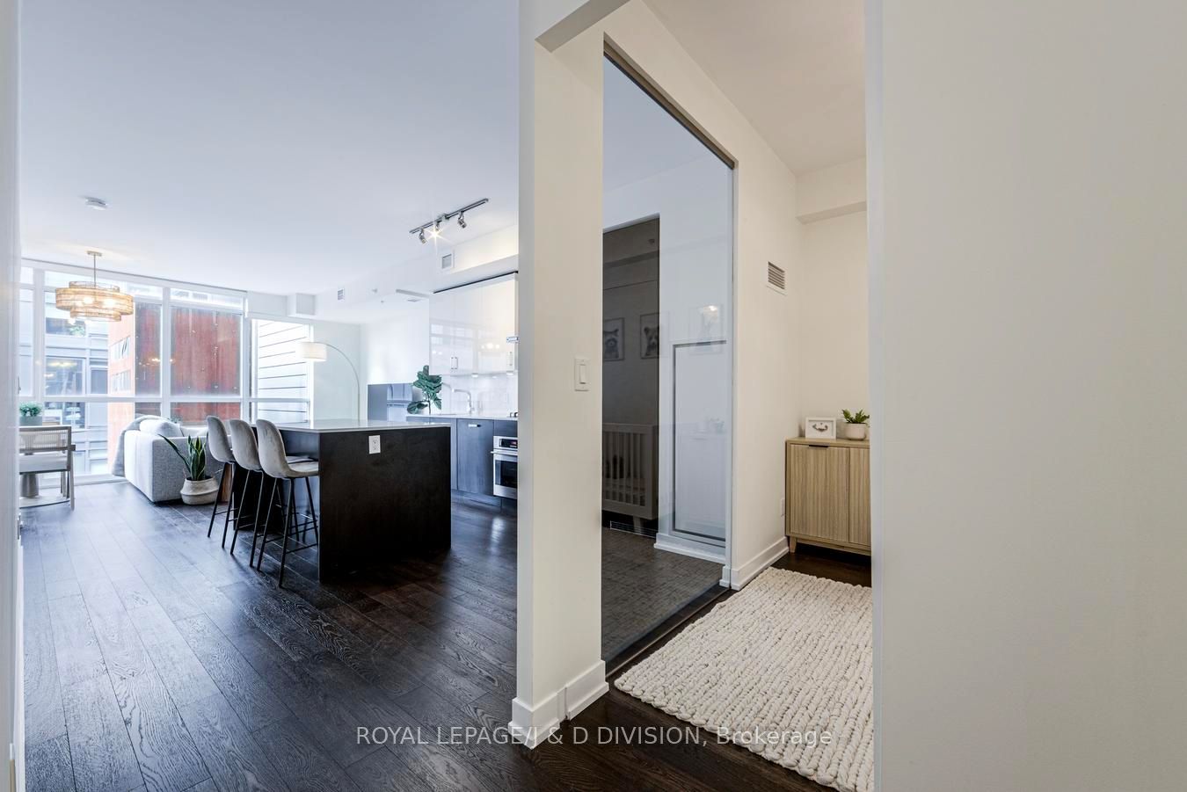
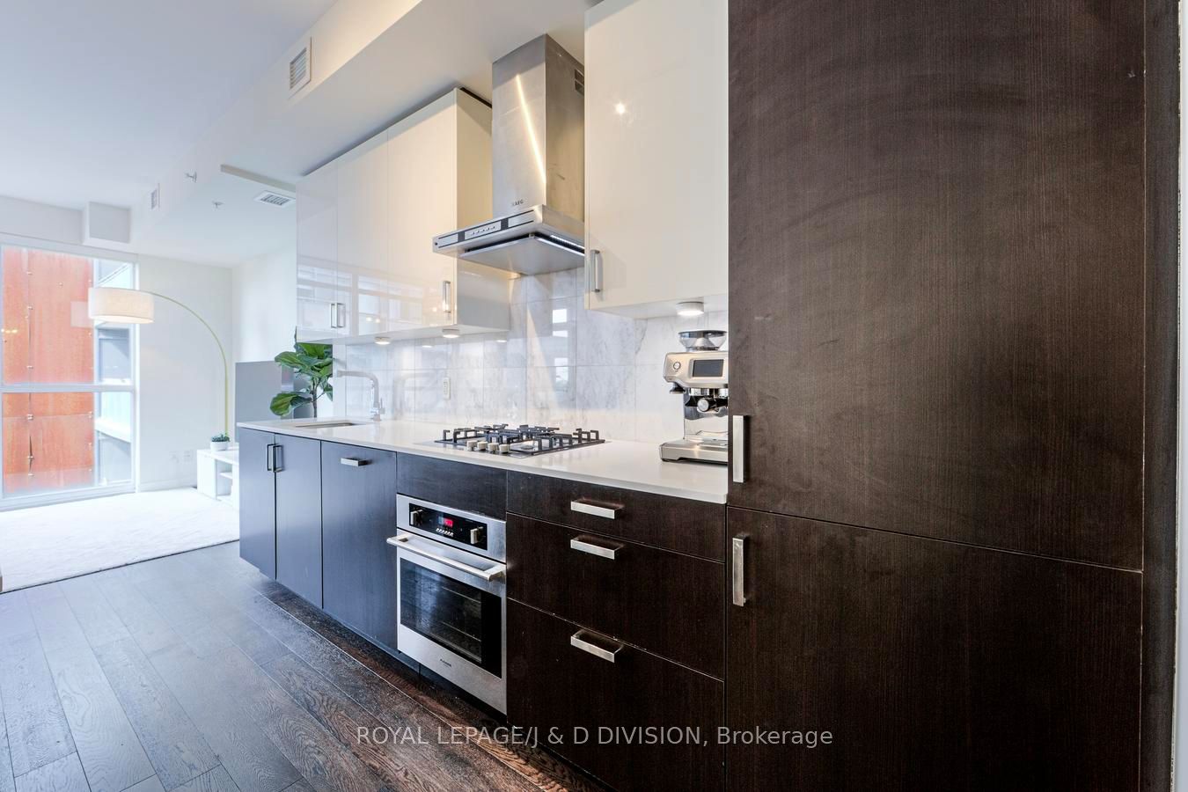
Epitome of elegant urban living at iconic 36 Howard park in the heart of Roncesvalles. Extraordinarily practical yet expansive corner unit boasting 847sf of well thought-out stylish space. Enjoy your coveted south-west exposure with floor-to-ceiling windows, ample natural light and an oversized balcony to enjoy your morning coffee or evening sunsets. Take advantage of the revered split-bedroom layout with two full baths, allowing for complete privacy. Revel in your full-size kitchen with a gas range, a stunning breakfast bar and generous living space for truly easy entertaining. Prime parking space with an EV charging station upgrade! Two heat pump system allows for dual zone thermostat control for extra comfort! Walk to endless shops, cafes, restaurants, Bloor Street, the lake, High Park, UP express or take the TTC right at your doorstop absolutely anywhere! Appreciate unparalleled amenities including a sizable gym, yoga room, party room, lounge, an outdoor BBQ area and more!

Save
Ask
Tour
Hide
Share
Listing Snapshot
Price 
$779,000
Days On Site 
54 Days
Bedrooms 
2
Inside Area (SqFt) 
800-899 sqft
Total Baths 
2
Full Baths 
N/A
Partial Baths 
N/A
Lot Size 
N/A
Year Built 
N/A
MLS® Number 
W13469614
Status 
Active
Property Tax 
$3,762.89
Maintenance Fees 
$820.77
Sq Ft Source 
N/A
Friends & Family
Recent Activity
2 months agoListing updated with changes from the MLS®
2 months agoListing first seen on site
General Features
Attached Garage 
Yes
Cross Street 
Roncesvalles/Howard Park Ave
Direction Faces 
Southwest
Garage 
Yes
Number Of Stories 
5
Parking 
UndergroundAttached
Parking Spaces 
1
Pets 
Yes
Property Sub Type 
Condominium
Style 
Apartment
Interior Features
Basement 
None
Cooling 
Central Air
Heating 
Natural GasHeat Pump
Interior 
Other
Bedroom 2 
Dimensions - 2.76 x 2.64Level - MainArea - 7Area Source - OtherArea Units - Square MetersDescription - Bedroom 2
Dining Room 
Dimensions - 5.29 x 4.68Level - MainArea - 24Area Source - OtherArea Units - Square MetersDescription - Dining Room
Kitchen 
Dimensions - 4.45 x 3.62Level - MainArea - 16Area Source - OtherArea Units - Square MetersFeatures - Open FloorplanDescription - Kitchen
Living Room 
Dimensions - 5.29 x 4.68Level - MainArea - 24Area Source - OtherArea Units - Square MetersFeatures - Open FloorplanDescription - Living Room
Master Bedroom 
Dimensions - 3.03 x 2.90Level - MainArea - 8Area Source - OtherArea Units - Square MetersDescription - Primary Bedroom
Save
Ask
Tour
Hide
Share
Exterior Features
Construction Details 
BrickConcrete
Exterior 
Balcony
Community Features
Maintenance Fee 
820.77
Listing courtesy of ROYAL LEPAGE/J & D DIVISION

Listing information is provided by Participants of the Toronto Real Estate Board. IDX information is provided exclusively for personal, non-commercial use, and may not be used for any purpose other than to identify prospective properties consumers may be interested in purchasing. Information is deemed reliable but not guaranteed. Copyright 2026, Toronto Real Estate Board
Last checked 2026-08-13 05:01 PM UTC

Neighborhood & Commute
Source: Walkscore
Save
Ask
Tour
Hide
Share