


56 WRIGHT AvenueToronto, ON M6R 1K8
Mortgage Calculator
Monthly Payment (Est.)
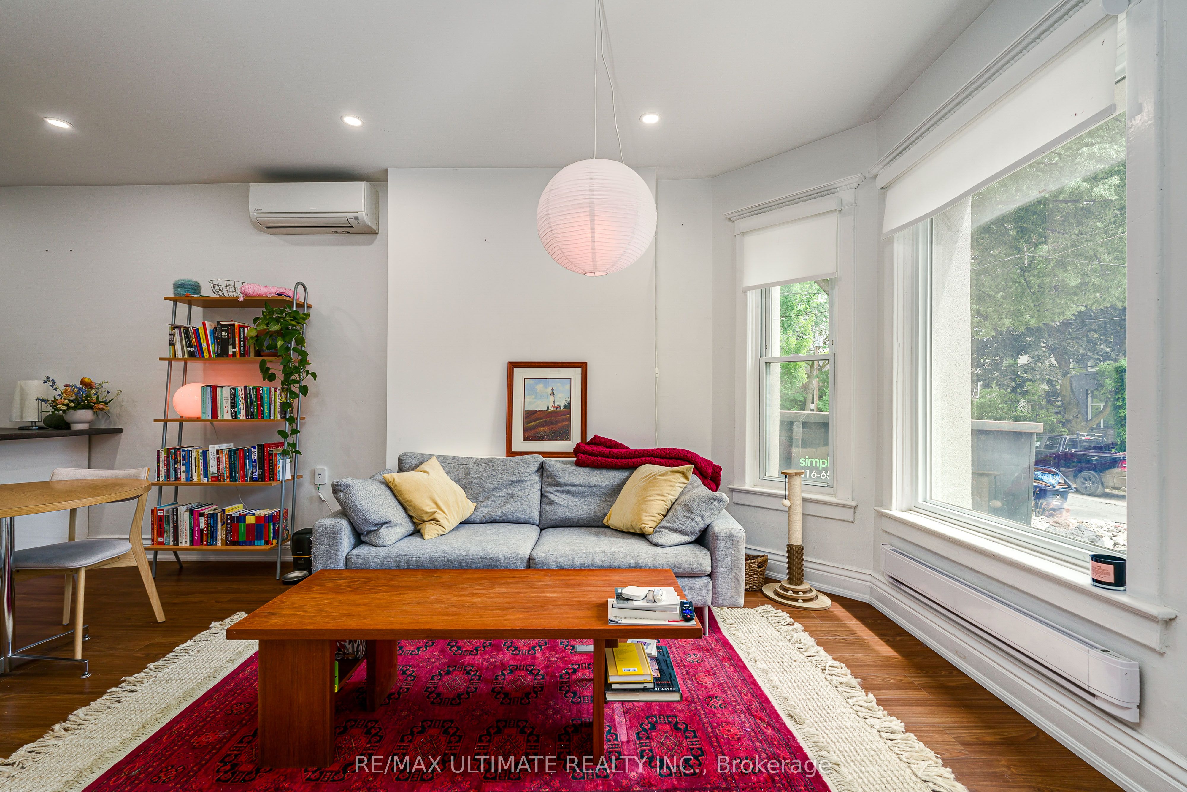
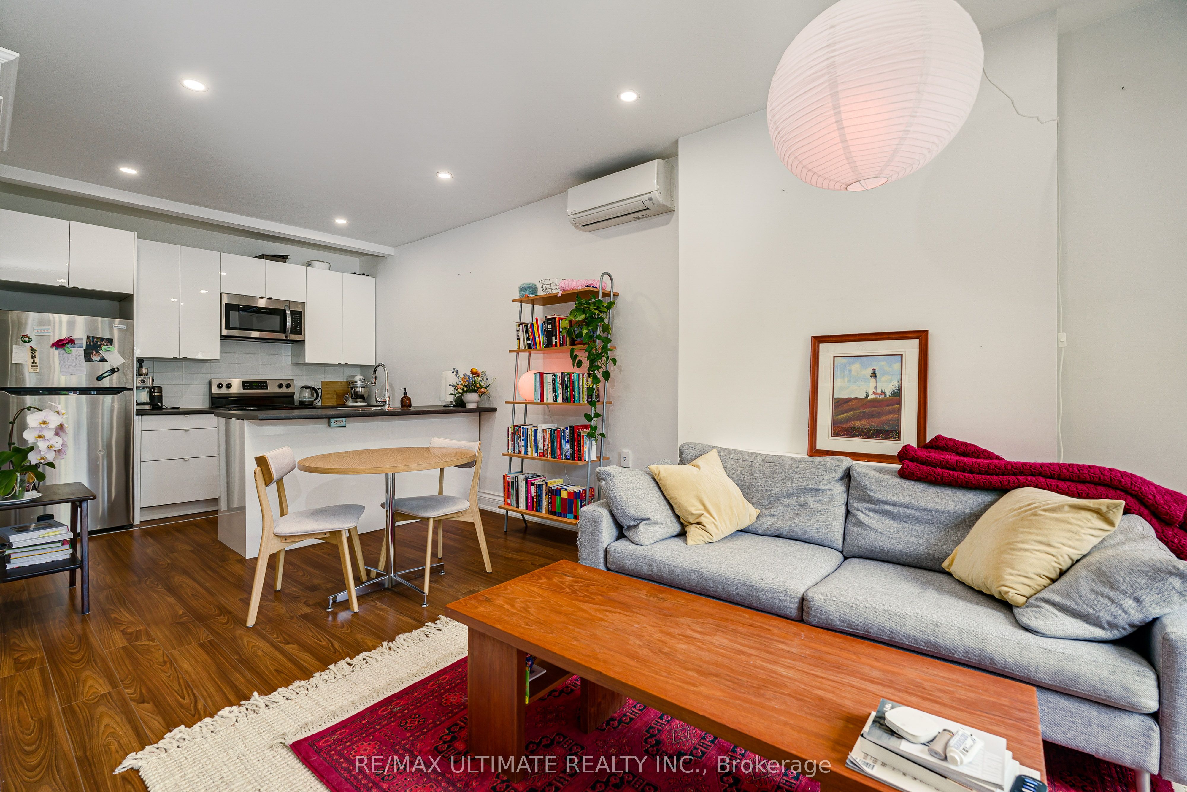
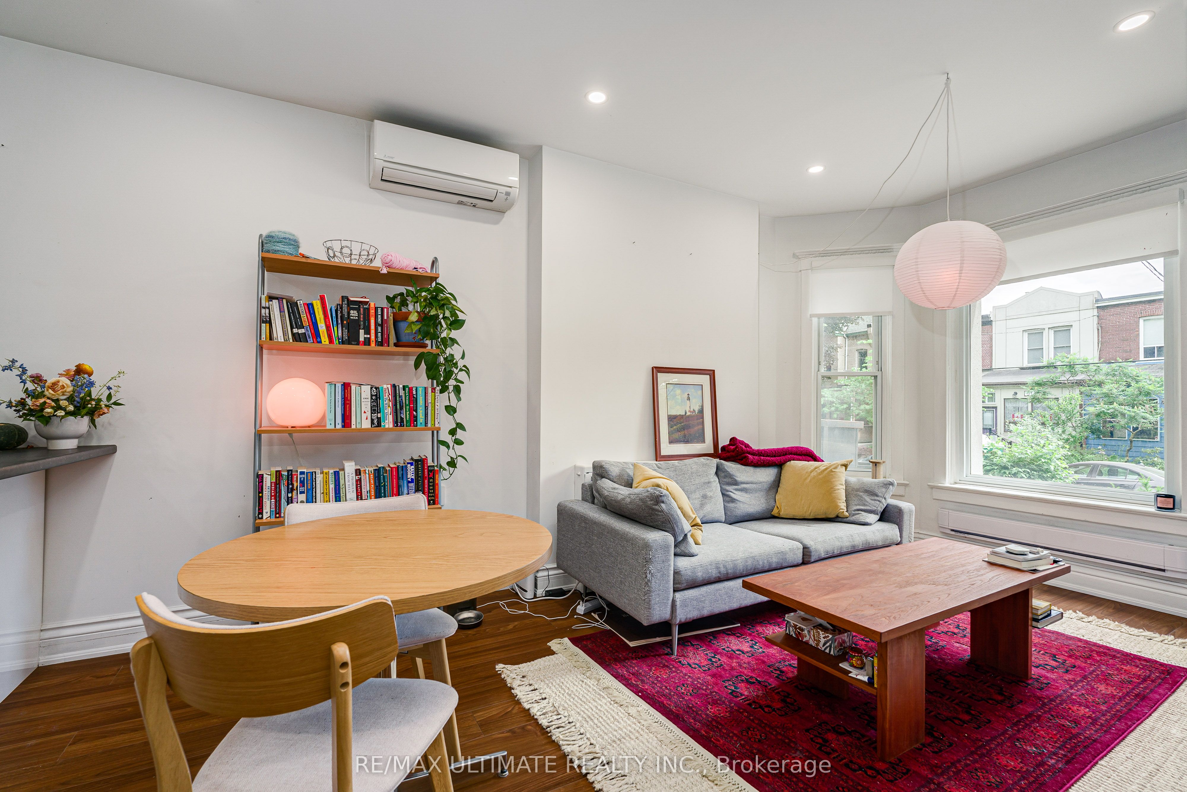
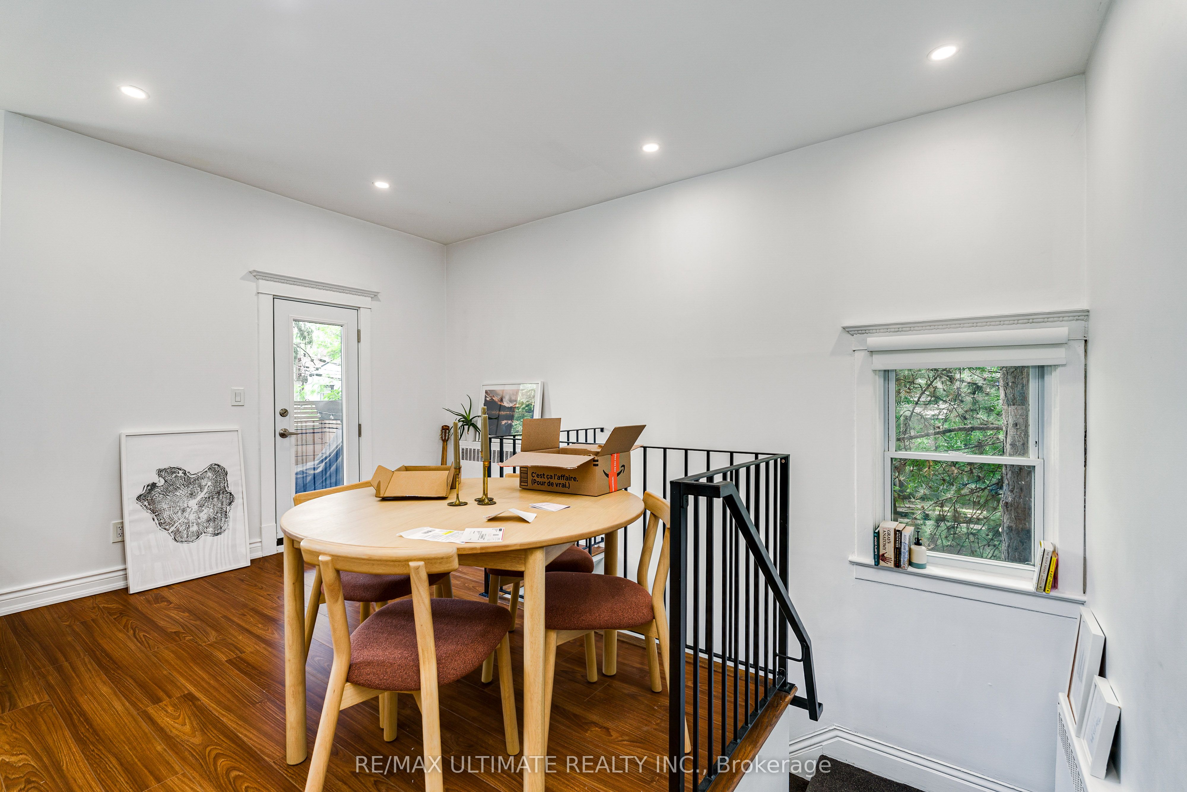
Enter an interest rate to see your estimated monthly payment.A rare investment opportunity in the heart of Toronto's highly coveted Roncesvalles Village. Situated on a large lot, this detached multiplex is currently configured as five self-contained residential units, including a basement apartment, offering strong income potential in one of the city's most desirable west-end neighbourhoods. This beautifully renovated building features bright and inviting units throughout, complemented by professionally landscaped front and rear grounds, including a charming shared rear courtyard space. Additional basement storage space provides added convenience and utility. Ideally located just steps from Sorauren Park, vibrant cafés, acclaimed restaurants, boutique shopping, transit, and the renowned Roncesvalles retail strip. An exceptional opportunity to acquire a well-maintained multi-residential asset in a premier urban location with strong tenant appeal, stable income potential, and long-term upside.
| 3 months ago | Listing updated with changes from the MLS® | |
| 3 months ago | Listing first seen on site |

Listing information is provided by Participants of the Toronto Real Estate Board. IDX information is provided exclusively for personal, non-commercial use, and may not be used for any purpose other than to identify prospective properties consumers may be interested in purchasing. Information is deemed reliable but not guaranteed. Copyright 2026, Toronto Real Estate Board
Last checked 2026-09-27 09:54 PM UTC