


383 SORAUREN Avenue 310Toronto, ON M6R 0A4
Mortgage Calculator
Monthly Payment (Est.)
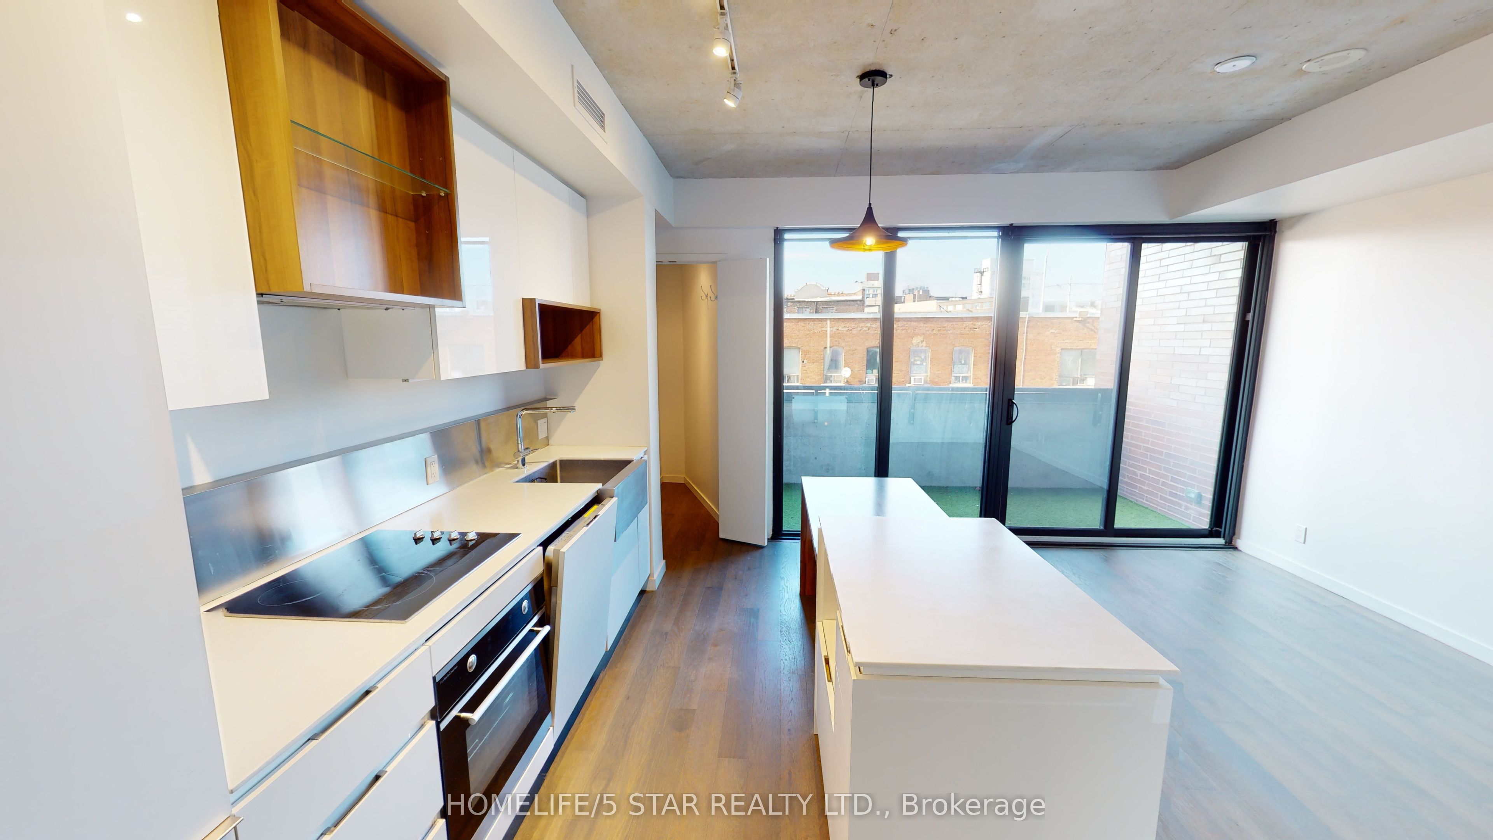
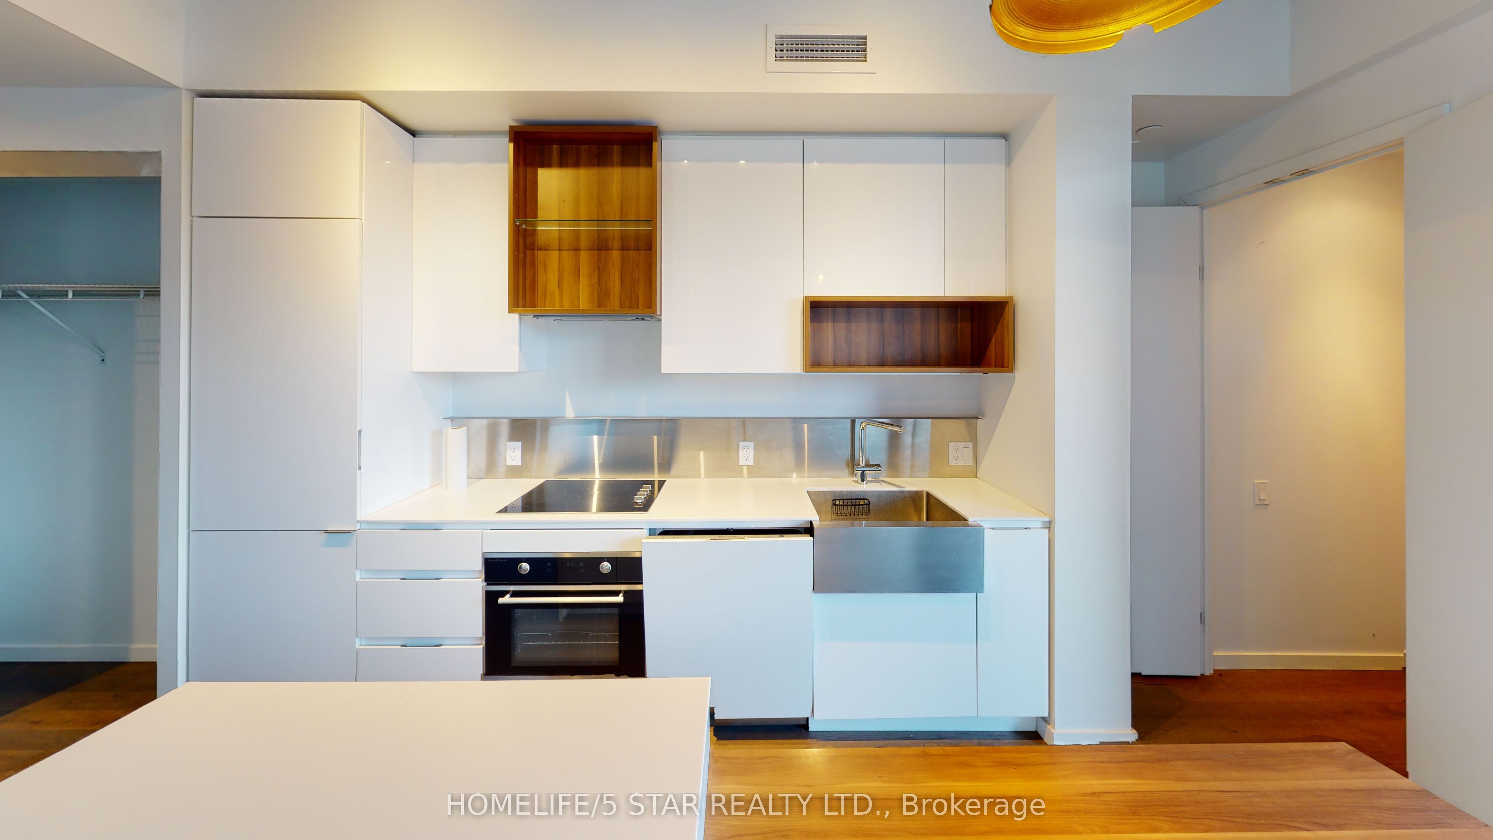

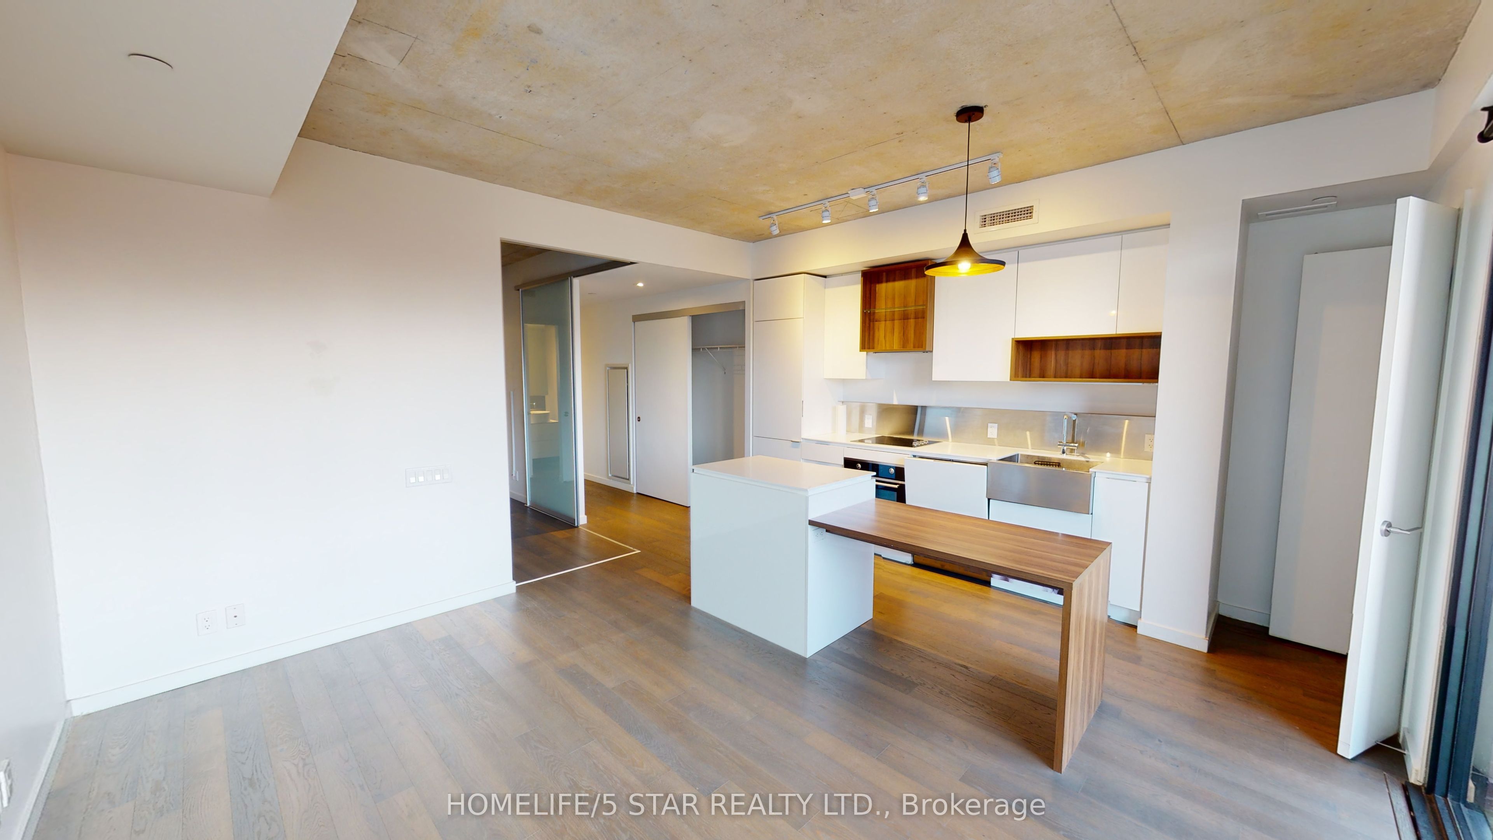
$3,011Welcome to 383 Sorauren Condos in the heart of Roncesvalles Village! Offering almost 700 sq. ft. of thoughtfully designed living space, this versatile one bedroom + den unit features a functional layout, with the den ideal for a home office, guest space, or a second bedroom. The modern kitchen boasts a sleek island with integrated dining and opens to the spacious living area, creating the perfect space for everyday living and entertaining.Located directly across from Sorauren Park and its popular farmers' market, you'll enjoy easy access to Roncesvalles Village, The Junction, High Park, Brockton Village, and Dundas West, with their vibrant selection of cafés, restaurants, shops, and everyday amenities. Convenient TTC access makes commuting throughout the city easy. Modern building amenities complete this exceptional urban lifestyle opportunity.
| 7 days ago | Listing updated with changes from the MLS® | |
| 7 days ago | Price changed to $659,900 | |
| 2 weeks ago | Listing first seen on site |

Listing information is provided by Participants of the Toronto Real Estate Board. IDX information is provided exclusively for personal, non-commercial use, and may not be used for any purpose other than to identify prospective properties consumers may be interested in purchasing. Information is deemed reliable but not guaranteed. Copyright 2026, Toronto Real Estate Board
Last checked 2026-08-13 05:01 PM UTC