


1544 Alexandra BoulevardMississauga, ON L5E 2B6
Mortgage Calculator
Monthly Payment (Est.)
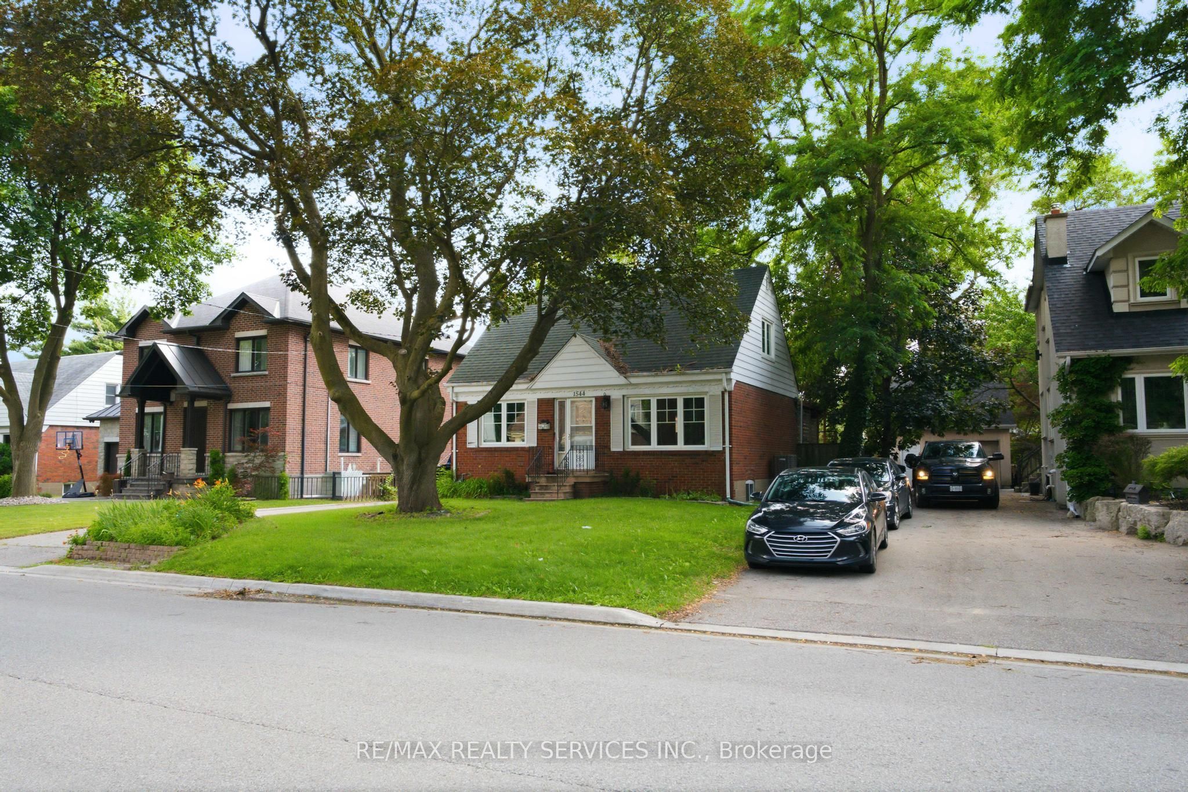
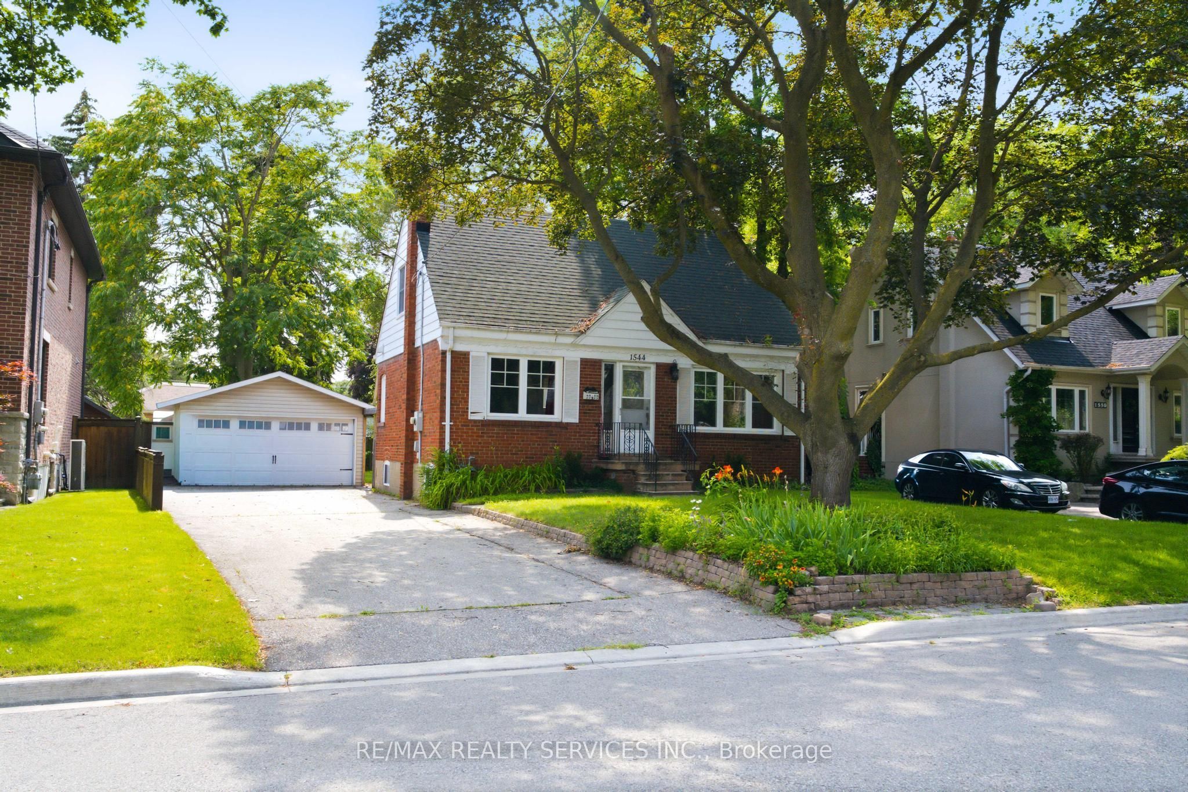
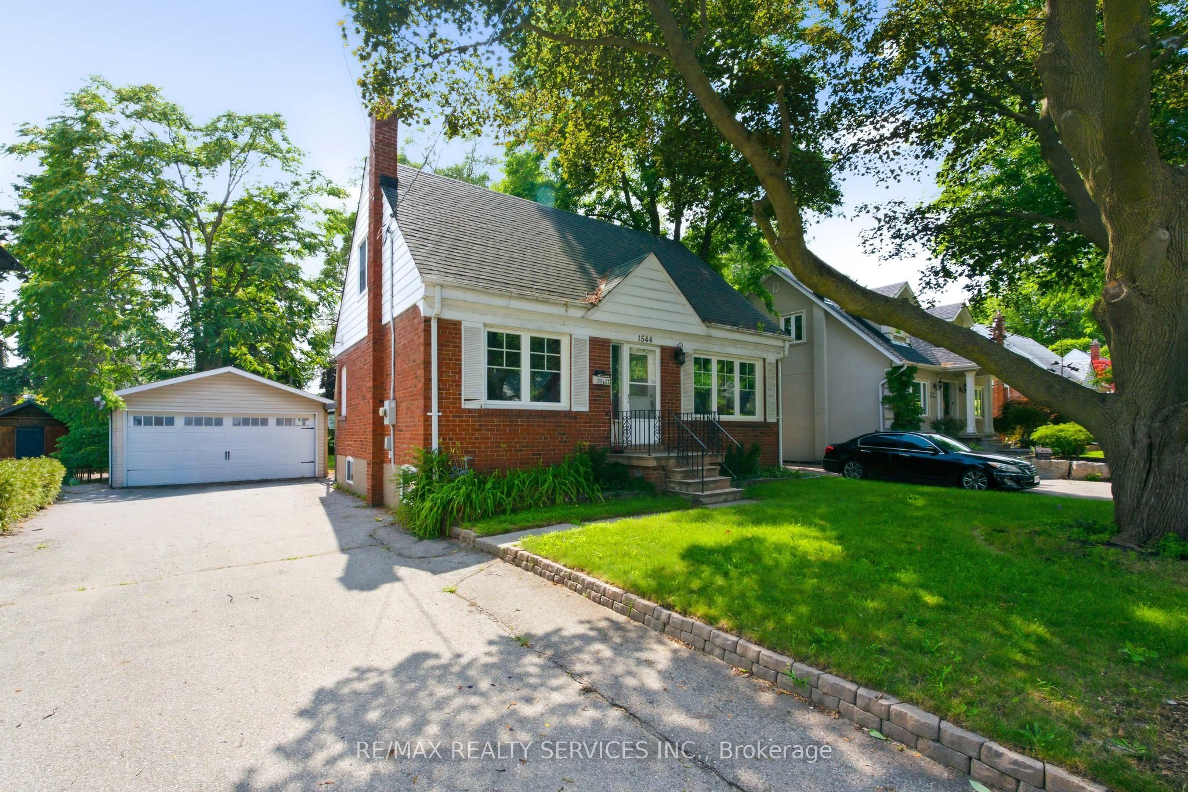
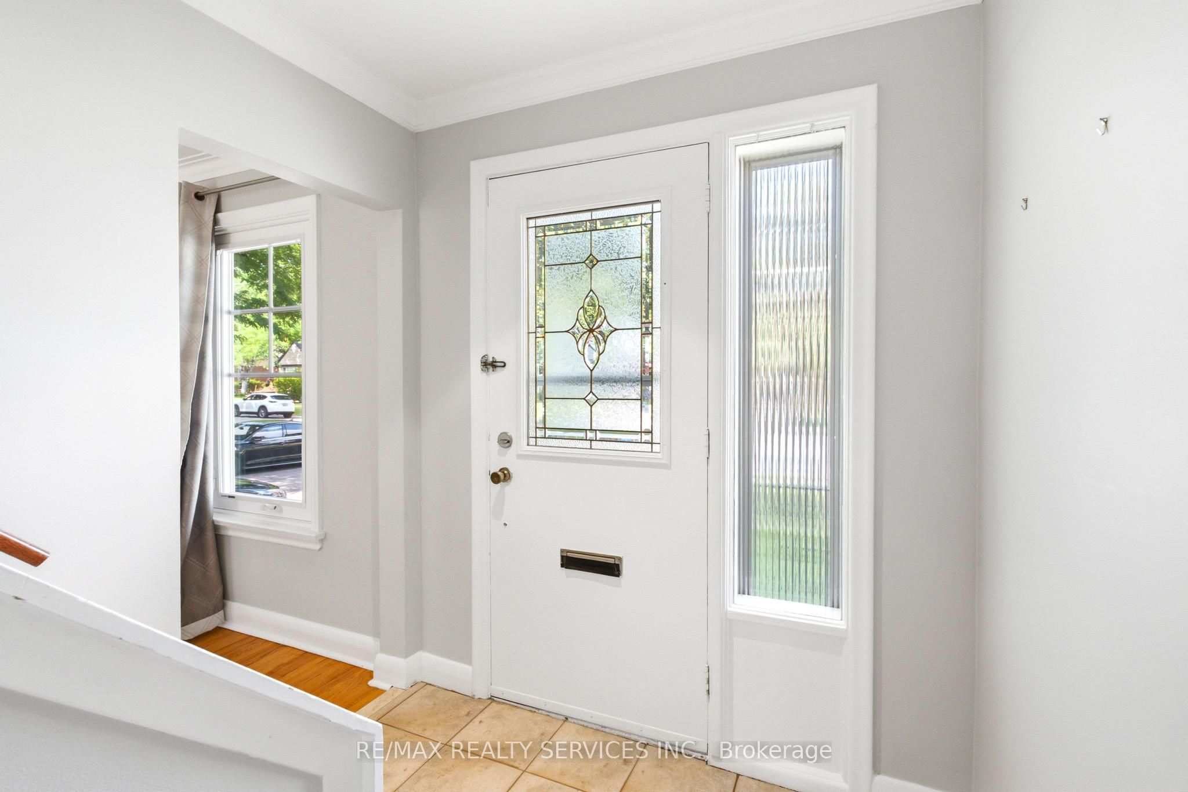
$4,553Charming 1.5-storey detached home on a landscaped 56 x 135 in sought-after Lakeview - and it comes with a building permit already in place, ready for you to build your dream home whenever you choose. Move-in ready with 3 bedrooms, 2 baths, and rich hardwood floors throughout. The updated kitchen features quartz counters, a large island, and a Viking gas range with double ovens. A bright main-floor bedroom, cozy living room with electric fireplace, and stained glass foyer add character throughout. The finished lower level offers a rec room with gas fireplace, a 4th room, and a second bath. Outside, enjoy a private backyard oasis with mature trees, a raised deck, and detached 2-car garage. Minutes to top schools, Lakeview Golf Course, Port Credit, the QEW, and Lakefront PromenadePark - right in the middle of the exciting Lakeview revitalization. Live in it now, or build new with permit in hand - the choice is yours.
| yesterday | Listing updated with changes from the MLS® | |
| 6 days ago | Listing first seen on site |

Listing information is provided by Participants of the Toronto Real Estate Board. IDX information is provided exclusively for personal, non-commercial use, and may not be used for any purpose other than to identify prospective properties consumers may be interested in purchasing. Information is deemed reliable but not guaranteed. Copyright 2026, Toronto Real Estate Board
Last checked 2026-08-13 05:01 PM UTC