


6050 Bidwell Trail 59Mississauga, ON L5V 1V6
Mortgage Calculator
Monthly Payment (Est.)
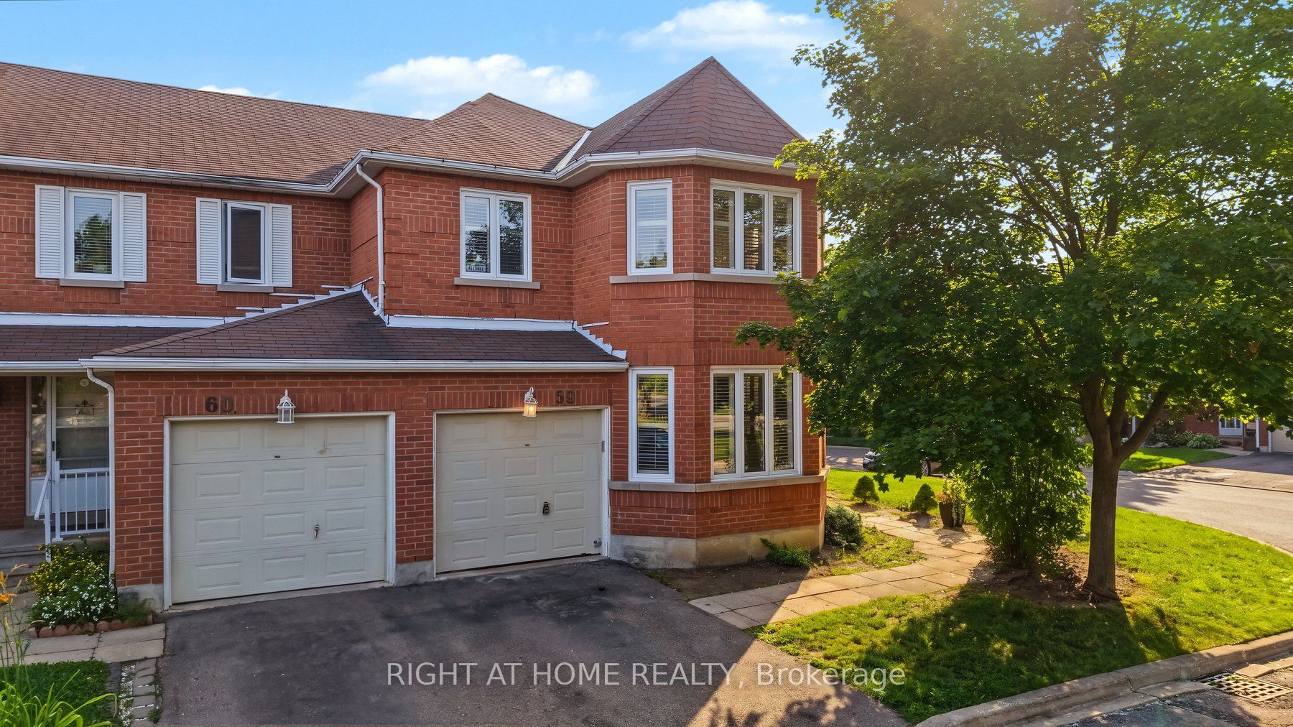
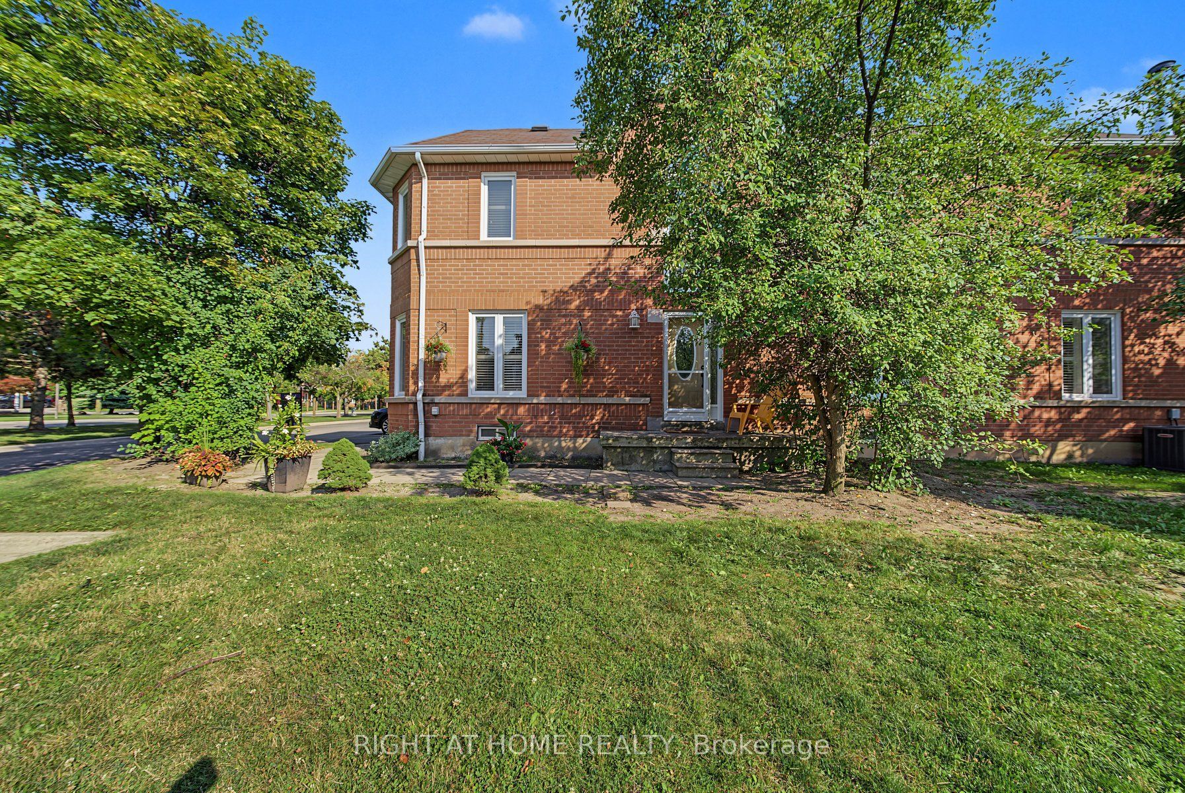
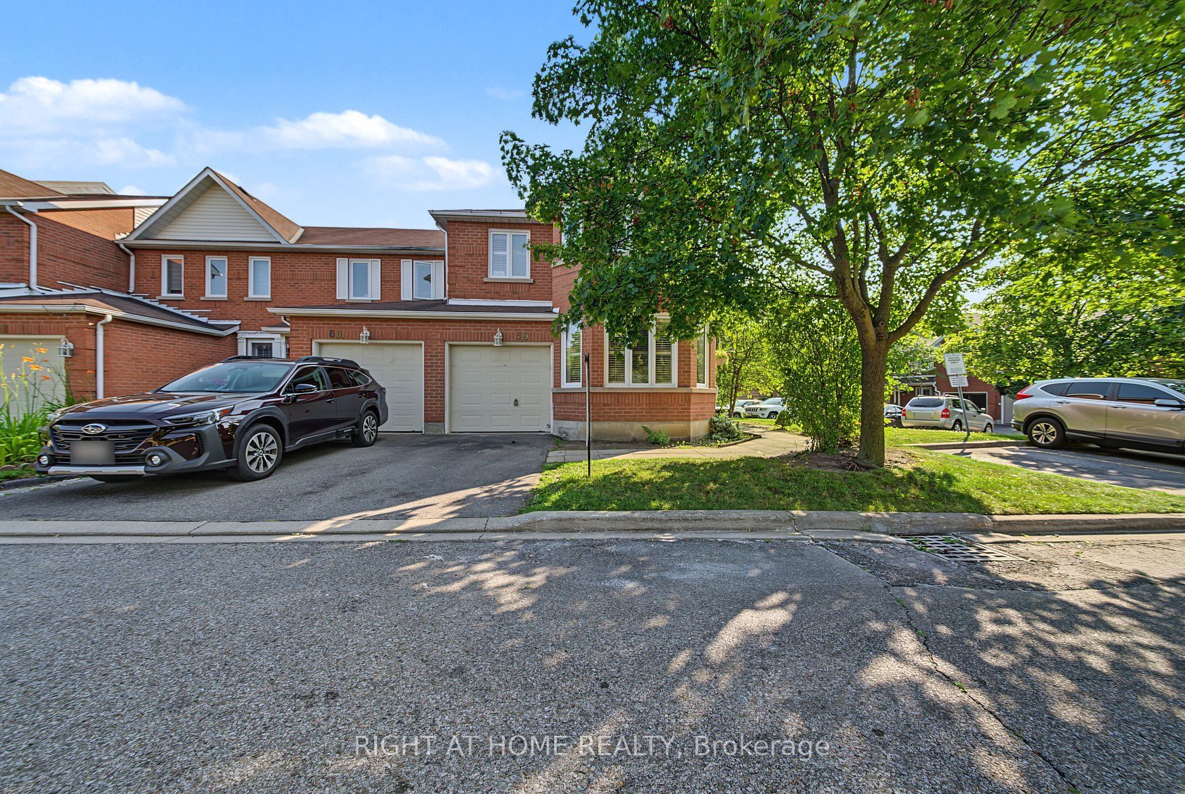
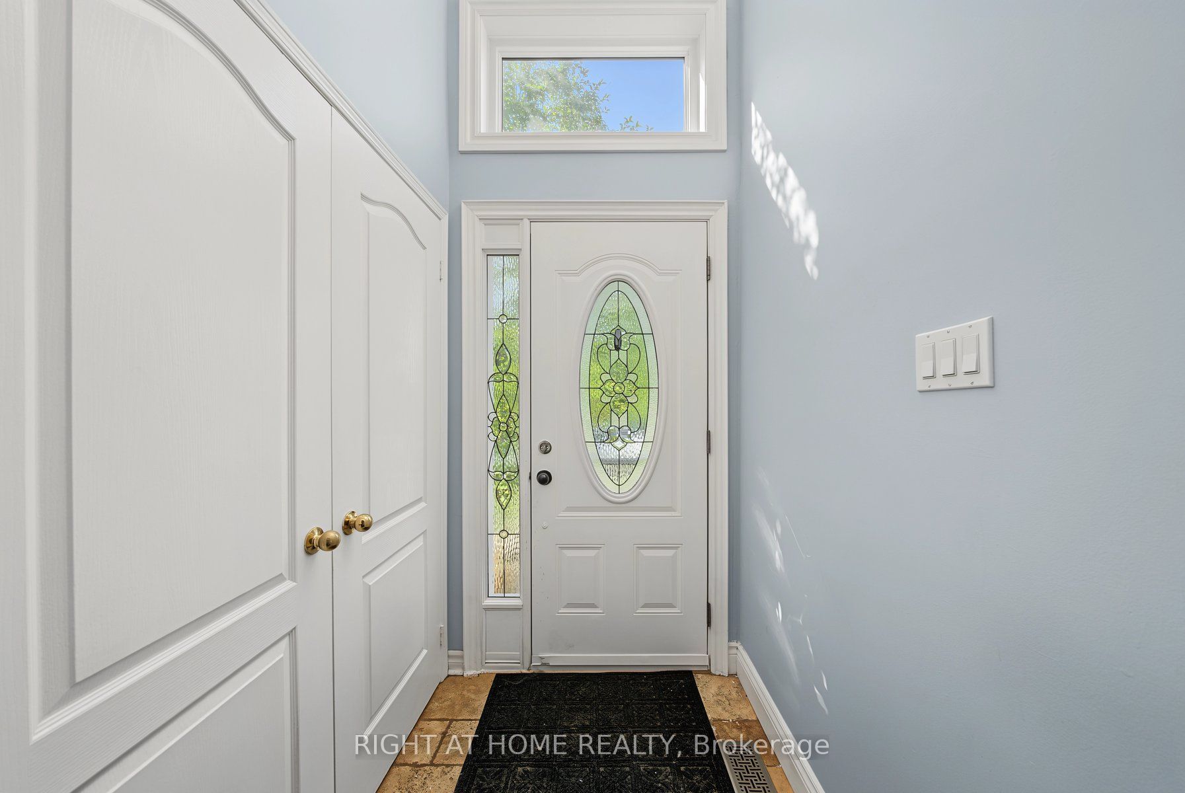
$3,878Welcome to this spacious and beautifully renovated 4-bedroom, 4-bathroom townhouse in sought-after East Credit community. Featuring a functional layout with generous principle rooms, this home offers ample space for families and entertaining. Thoughtfully updated throughout, popcorn ceilings have been removed on the main floor and basement and replaced with smooth, modern finishes. The recently renovated basement includes pot lights and provides valuable additional living space, ideal for a family room, home office, gym, or guest suite. Carpet free and new master bathroom. Brand new light fixtures throughout enhance brightness and add a contemporary touch. Move-in ready with clean lines and stylish upgrades, and conveniently located close to top-rated schools, parks, shopping, transit, and major highways. An excellent opportunity to own in a prime Mississauga neighbourhood.
| 6 days ago | Listing updated with changes from the MLS® | |
| 6 days ago | Listing first seen on site |

Listing information is provided by Participants of the Toronto Real Estate Board. IDX information is provided exclusively for personal, non-commercial use, and may not be used for any purpose other than to identify prospective properties consumers may be interested in purchasing. Information is deemed reliable but not guaranteed. Copyright 2026, Toronto Real Estate Board
Last checked 2026-08-13 05:01 PM UTC