


Save
Ask
Tour
Hide
$825,000
2 Days On Site
40 Glenvalley Drive SToronto, ON M6M 4V9
For Sale|Single Family Residence|Active
3
Beds
2
Total Baths
700-1100
SqFt
—
/SqFt
County:
Toronto
Save
Ask
Tour
Hide
Mortgage Calculator
Monthly Payment (Est.)
$3,764Calculator powered by Showcase IDX, a Constellation1 Company. Copyright ©2026 Information is deemed reliable but not guaranteed.
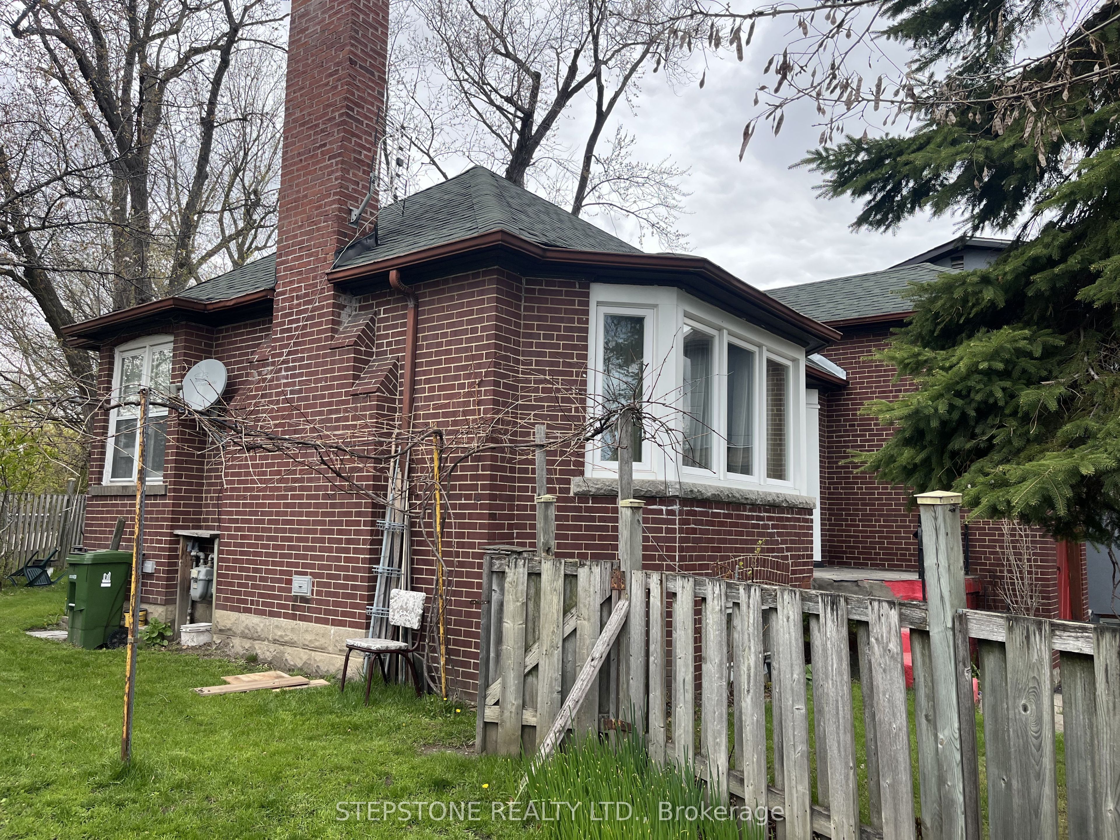
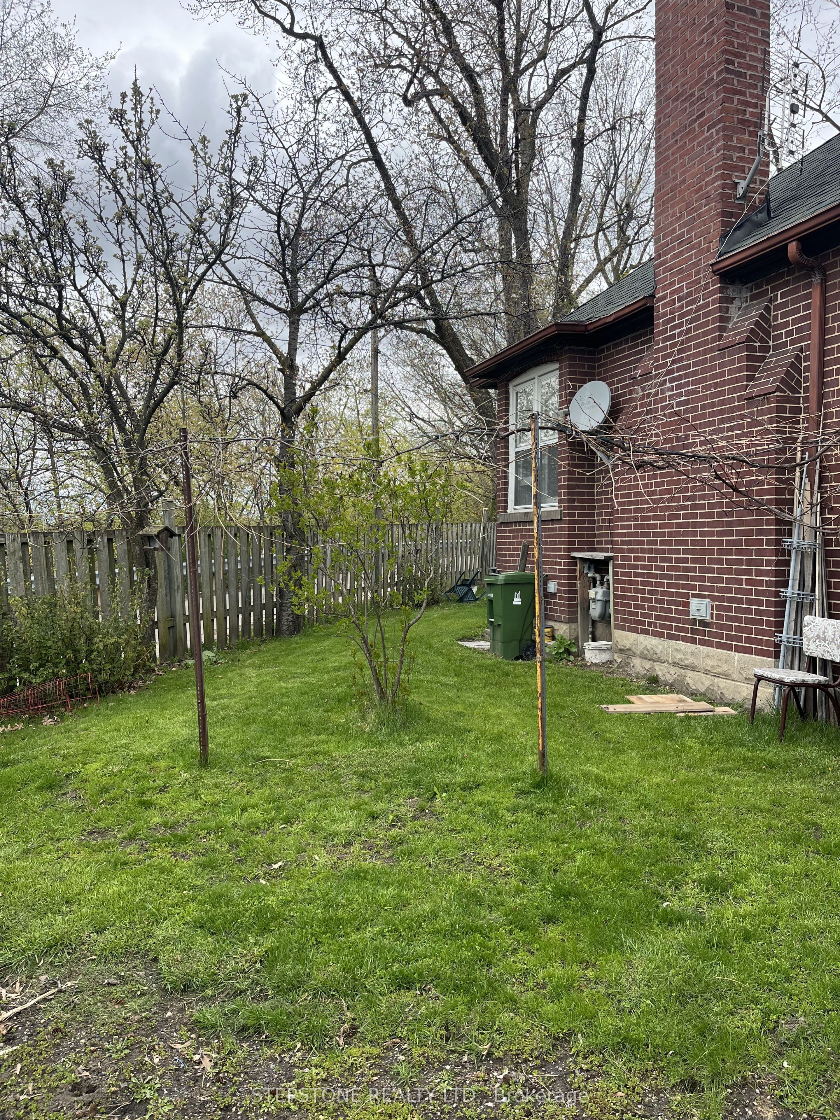
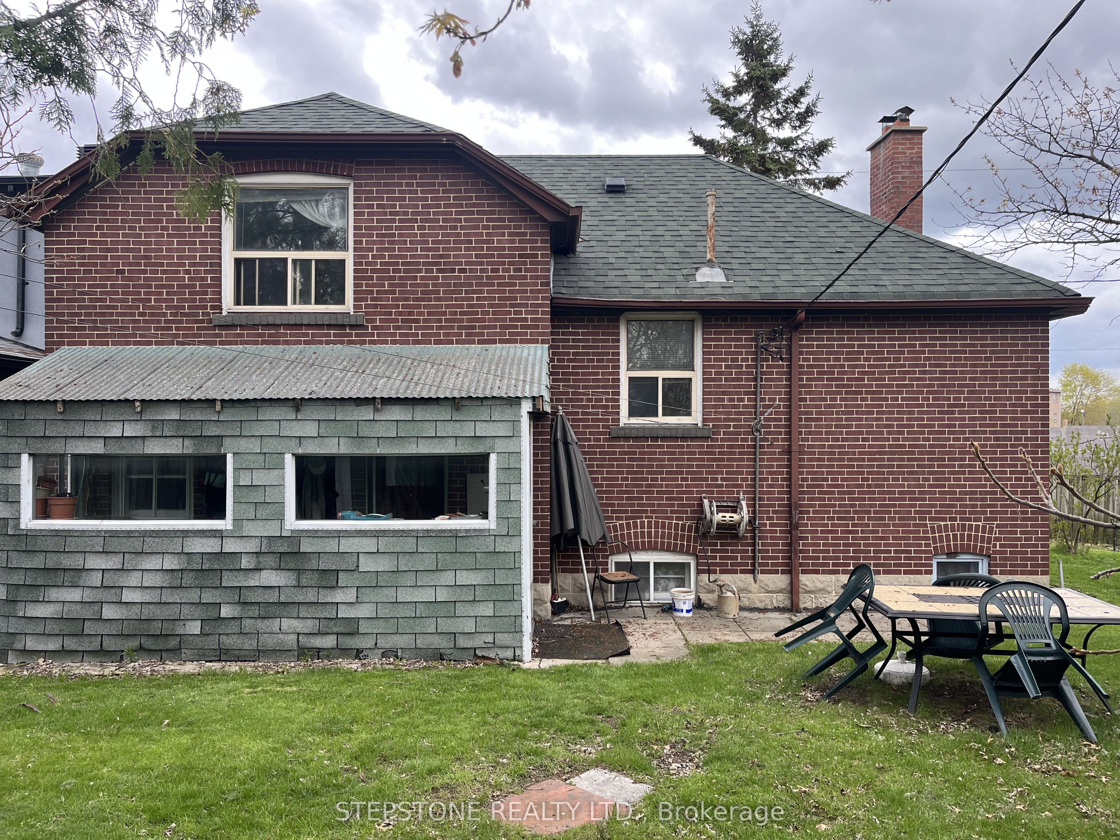
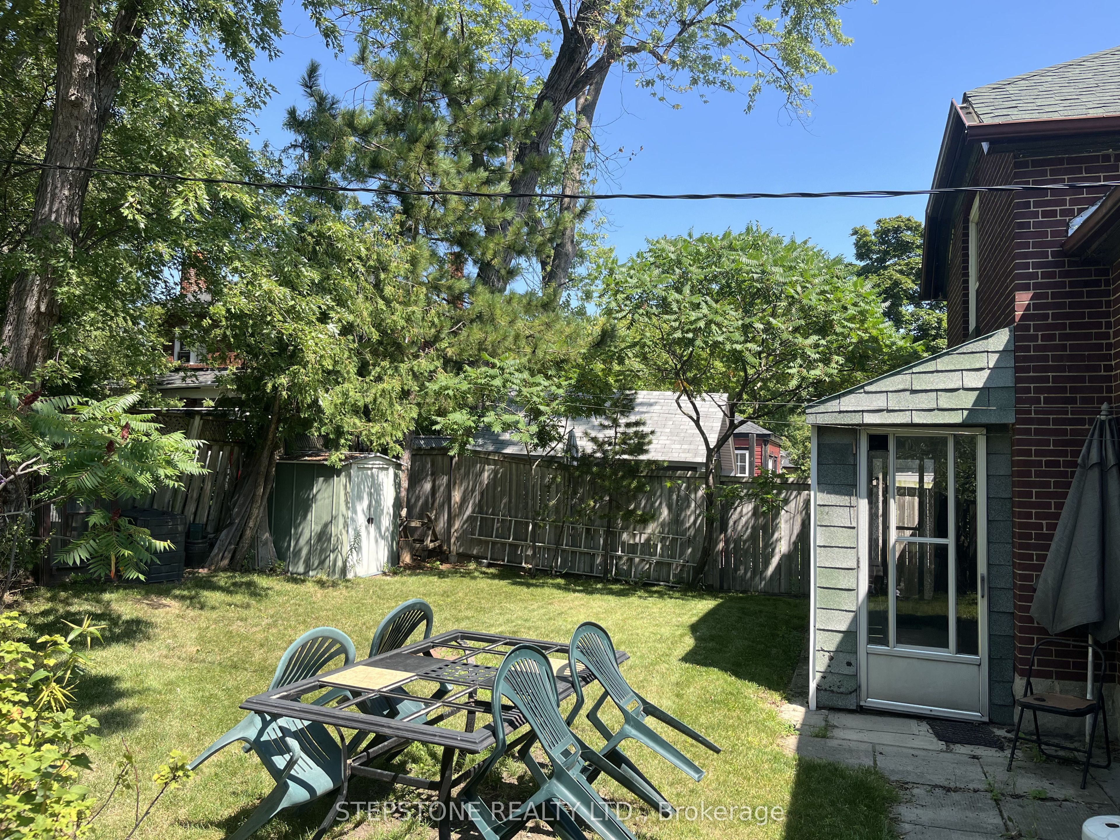
Estate Sale being sold as is condition with no representations or warranties. Don't miss out on this opportunity to create your dream home. Priced below the median selling price for a detached in the area; this listing is for the savvy investor. Touch every corner of this house and appreciate the moon crescent backyard with no neighbour immediately on one side. Act fast!
Save
Ask
Tour
Hide
Listing Snapshot
Price
$825,000
Days On Site
2 Days
Bedrooms
3
Inside Area (SqFt)
700-1100 sqft
Total Baths
2
Full Baths
N/A
Partial Baths
N/A
Lot Size
48.33x84.0 Acres
Year Built
N/A
MLS® Number
W13659176
Status
Active
Property Tax
$3,416
Maintenance Fees
N/A
Sq Ft Source
N/A
Friends & Family
Recent Activity
| 23 hours ago | Listing updated with changes from the MLS® | |
| 3 days ago | Listing first seen on site |
General Features
Attached Garage
Yes
Cross Street
eglinton and weston
Direction Faces
South
Garage
Yes
Number Of Stories
1
Parking
Attached
Parking Spaces
3
Property Sub Type
Single Family Residence
Style
1 1/2 Storey
Interior Features
Basement
Partially Finished
Fireplace
Yes
Fireplace Features
Wood Burning
Heating
Natural GasHot Water
Interior
Storage
Save
Ask
Tour
Hide
Exterior Features
Construction Details
Brick
Pool Features
None
Roof
Asphalt
Listing courtesy of STEPSTONE REALTY LTD.

Listing information is provided by Participants of the Toronto Real Estate Board. IDX information is provided exclusively for personal, non-commercial use, and may not be used for any purpose other than to identify prospective properties consumers may be interested in purchasing. Information is deemed reliable but not guaranteed. Copyright 2026, Toronto Real Estate Board
Last checked 2026-08-13 05:01 PM UTC
Listing information is provided by Participants of the Toronto Real Estate Board. IDX information is provided exclusively for personal, non-commercial use, and may not be used for any purpose other than to identify prospective properties consumers may be interested in purchasing. Information is deemed reliable but not guaranteed. Copyright 2026, Toronto Real Estate Board
Last checked 2026-08-13 05:01 PM UTC
Neighborhood & Commute
Source: Walkscore
Save
Ask
Tour
Hide