


68 Beaty AvenueToronto, ON M6K 3B4
Mortgage Calculator
Monthly Payment (Est.)
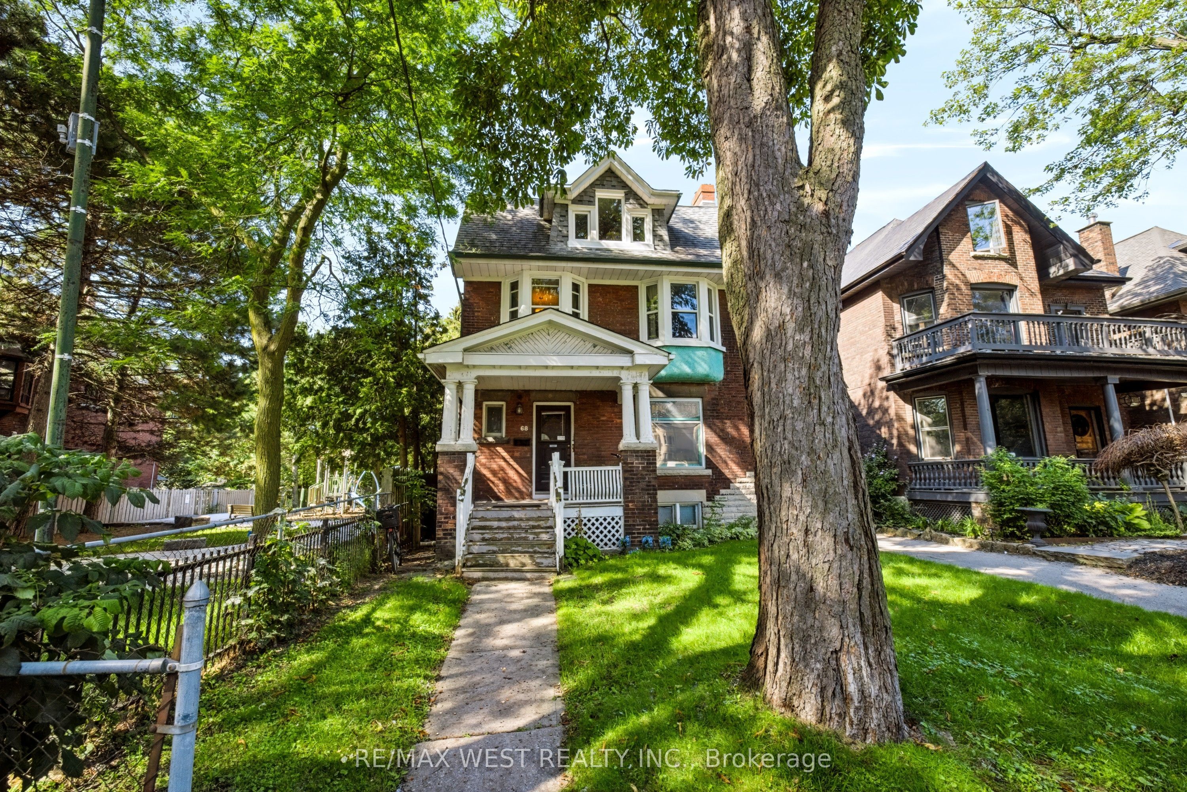
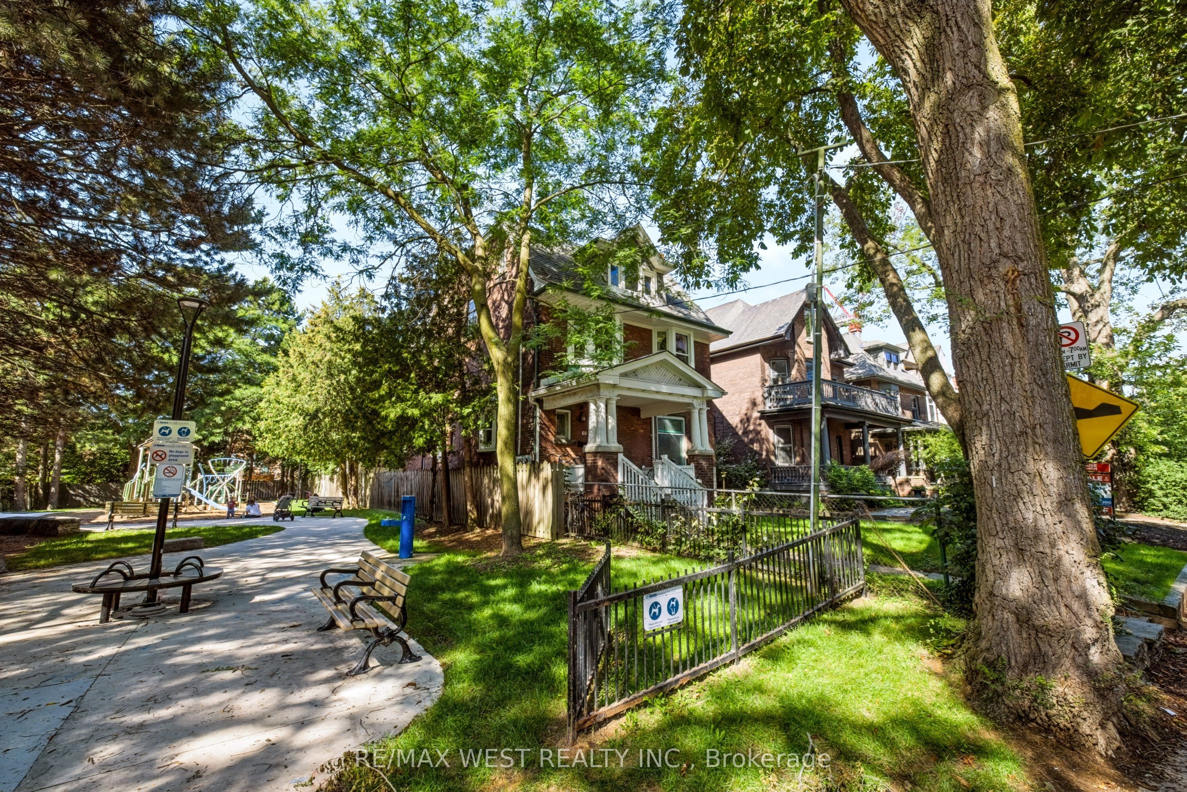
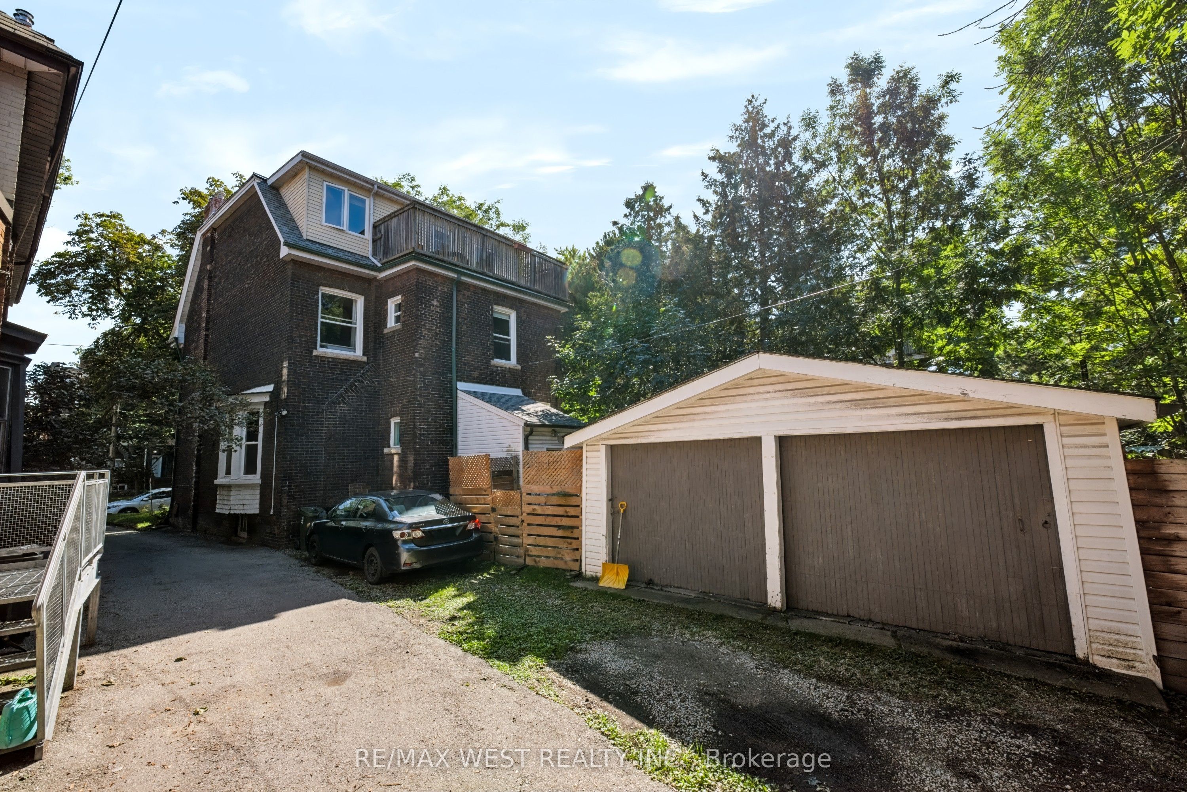
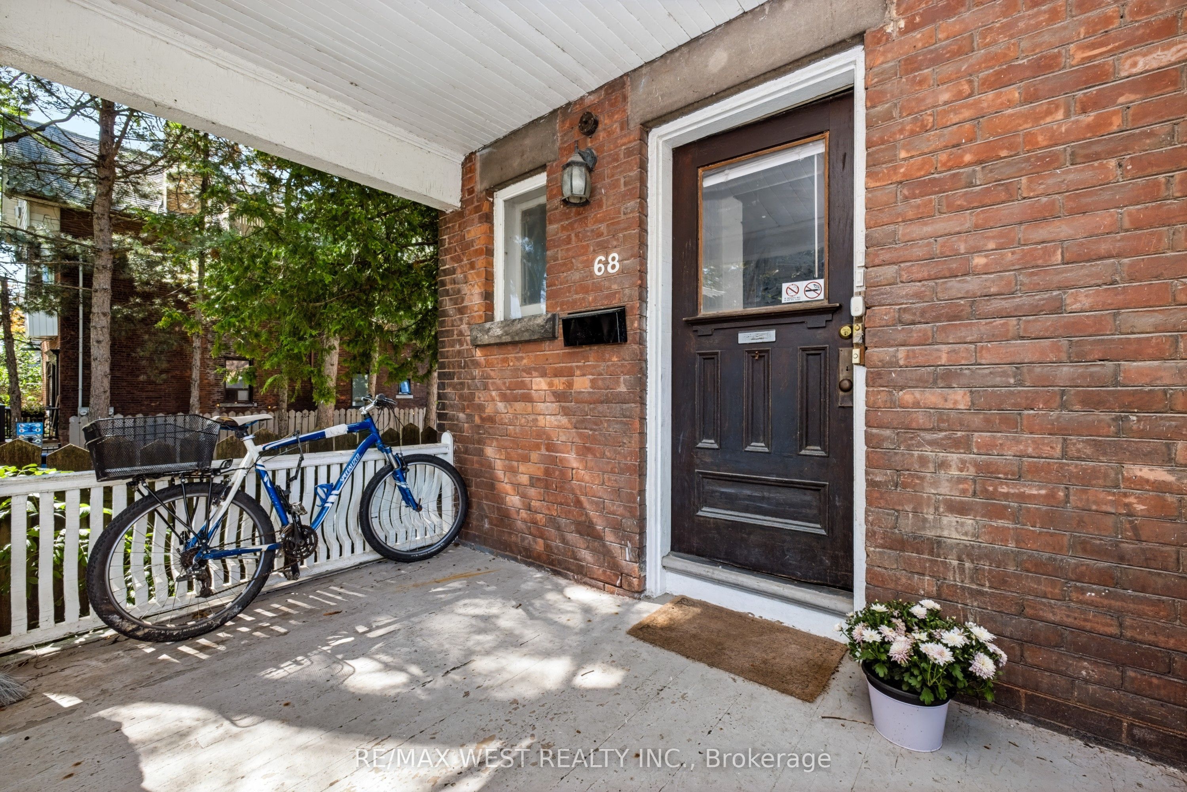
$6,250A wonderful opportunity has arrived. First time in 70 years this fantastic detached property hits the market. This property includes Three self-contained units with 4 separate hydrometers; two units have ensuite laundry. original oak woodwork and stained glass windows and gleaming oak hardwood floors with original Victorian plate rails in some common rooms. The unfinished basement with its own meter is awaiting a savvy investor to make a two bedroom self-contained unit, high ceilings, spacious, large windows, the potential enormous. let's not forget about the large lot and detached garage with a potential auxiliary apartment. Did I mention the large backyard? Not only for the investor, this grand home can be converted back to a single-family home. Also, excellent direct transportation to Lakeshore Blvd. , Gardner Expressway, direct to downtown by streetcar or subway. Easy access to UpExpress, Go train. Schools, shops, High Park and Sunnyside Beach and St. Joseph Hospital.
| 3 hours ago | Listing updated with changes from the MLS® | |
| 4 hours ago | Listing first seen on site |

Listing information is provided by Participants of the Toronto Real Estate Board. IDX information is provided exclusively for personal, non-commercial use, and may not be used for any purpose other than to identify prospective properties consumers may be interested in purchasing. Information is deemed reliable but not guaranteed. Copyright 2026, Toronto Real Estate Board
Last checked 2026-09-14 06:47 PM UTC