


31 Wright AvenueToronto, ON M6R 1K9
Mortgage Calculator
Monthly Payment (Est.)
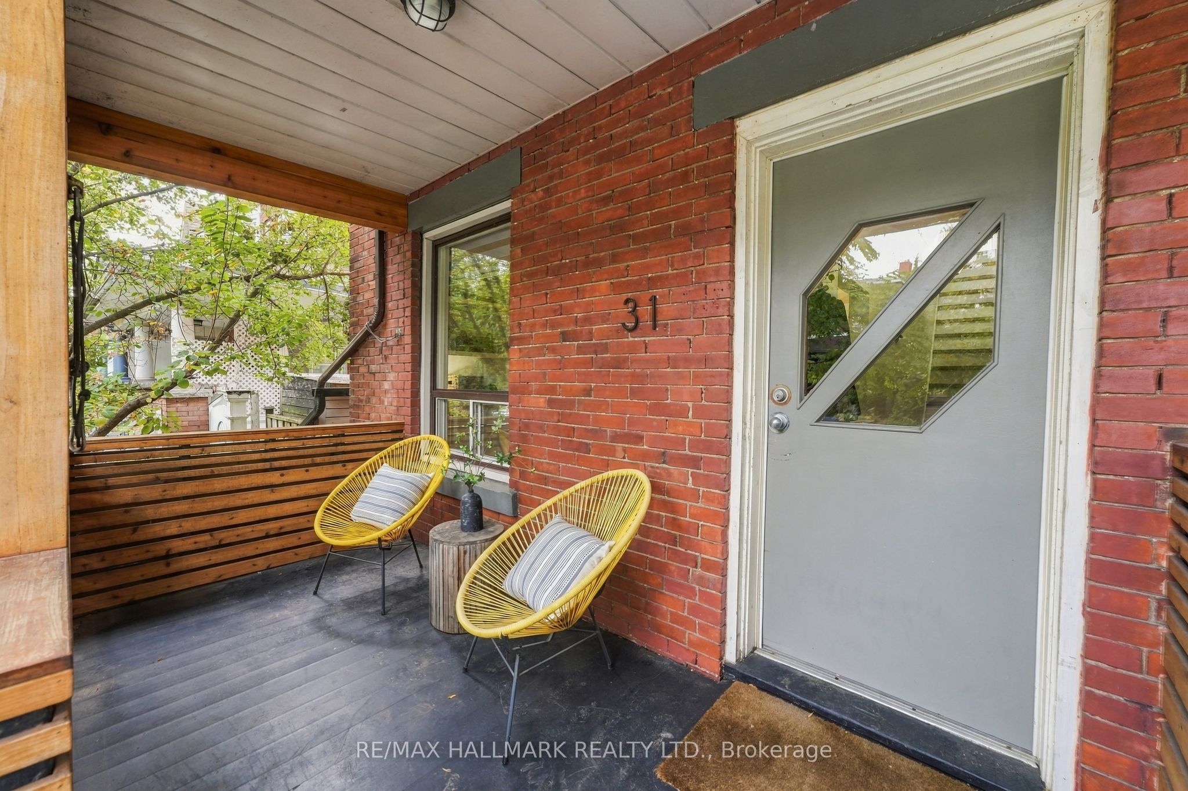
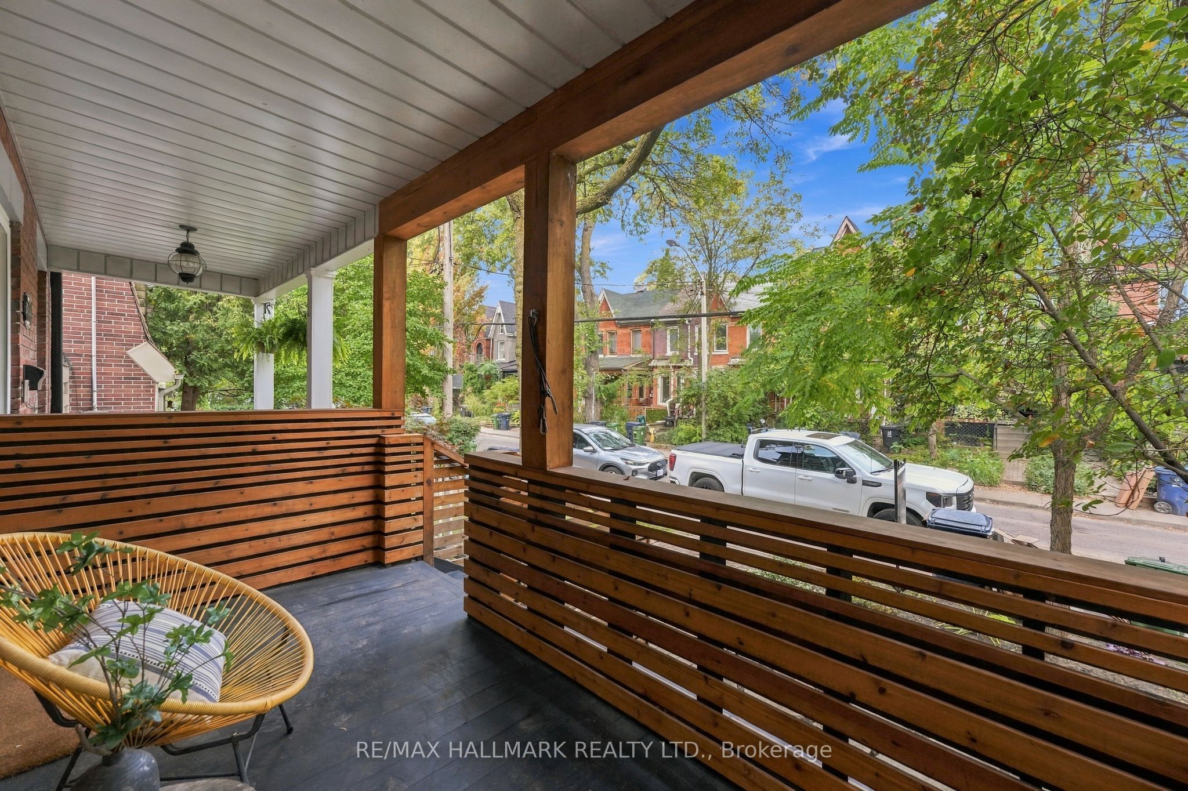
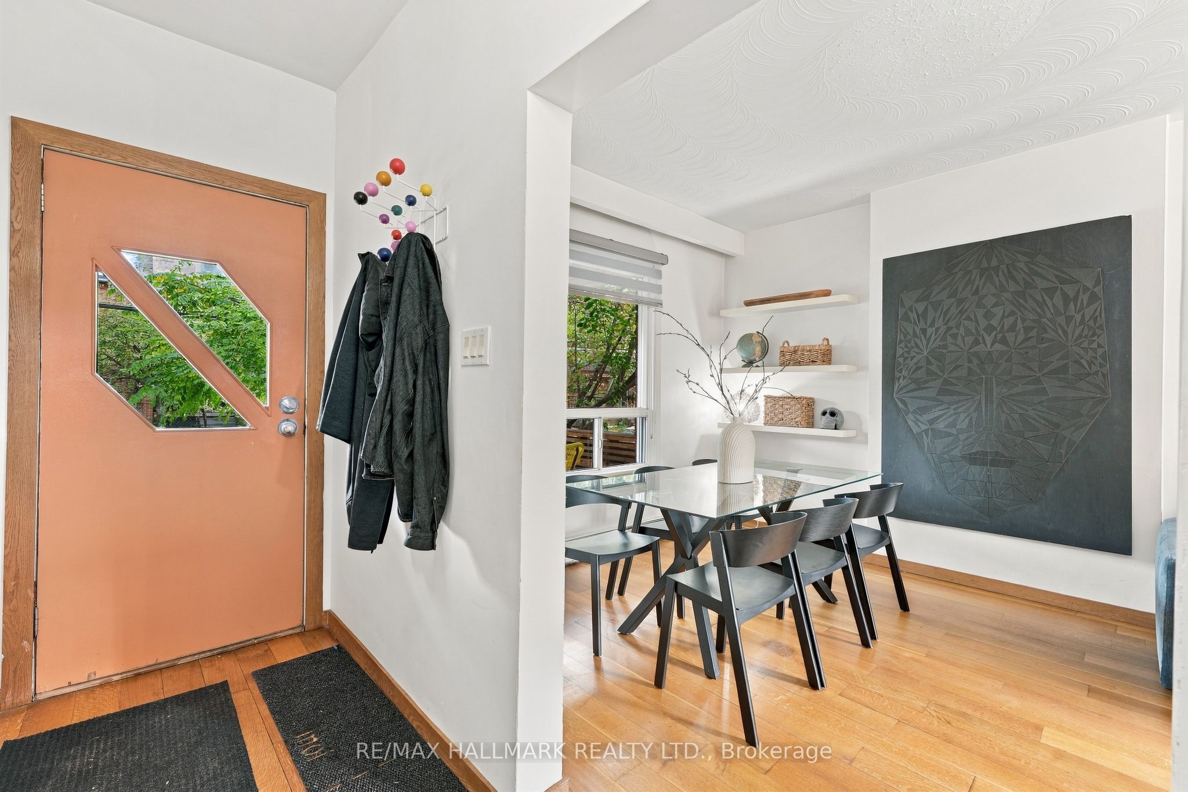
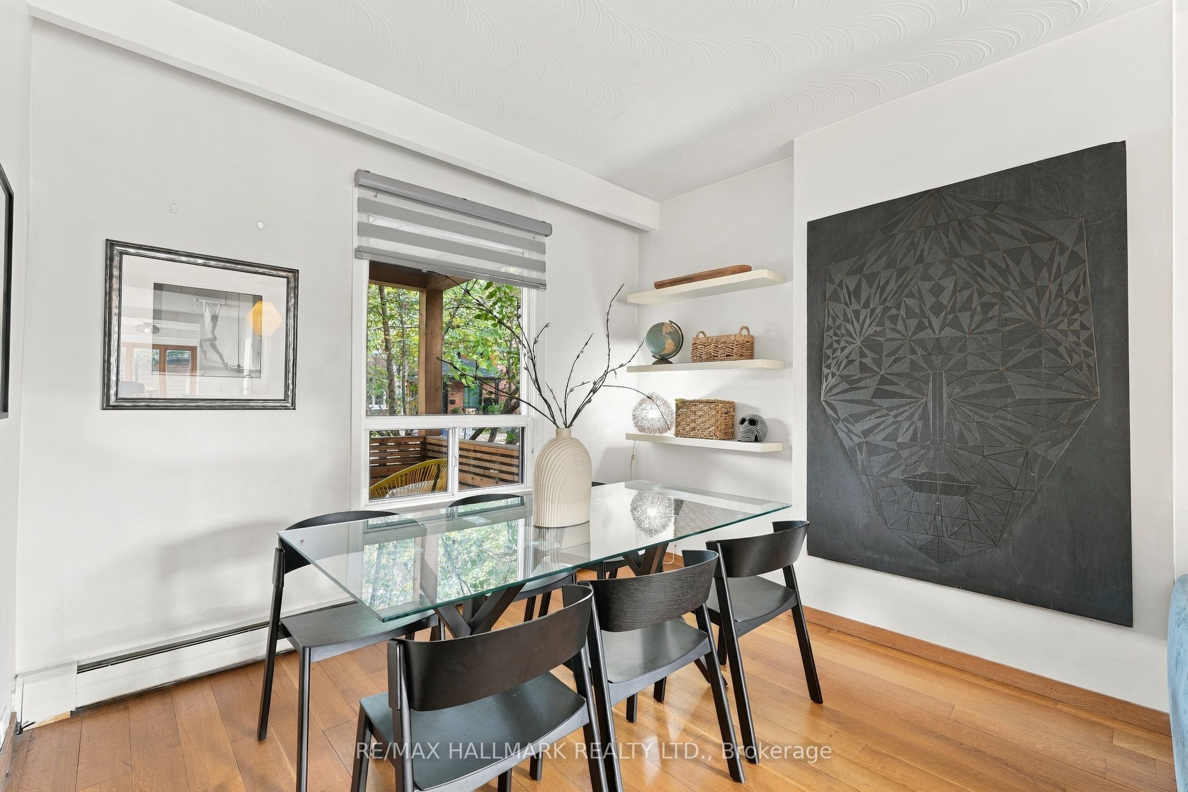
Enter an interest rate to see your estimated monthly payment.Beautifully updated home in sought after Roncesvalles with exceptionally wide 24'10" lot. The open-concept main floor is bright and inviting, with hardwood floors, a stylish kitchen and a sunny east-facing breakfast area overlooking the professionally landscaped yard. Upstairs, the spacious primary bedroom features built-in closet storage & a sleek 4-piece bath with a deep soaker tub. Downstairs, the finished basement offers incredible flexibility for guests, family or additional living space, with a full kitchen, dishwasher, cooktop, microwave, 3-piece bath with shower enclosure, pot lights, laminate flooring, & a pantry with laundry and deep-freeze freezer. The space has previously been rented as an apartment and is currently used by the owner for visiting friends and family. The backyard is a private retreat, fully fenced and beautifully landscaped, with a pergola covered in established grapevines, multiple storage sheds and a dedicated enclosed area for garbage and recycling. The building at the rear (510 sq ft) was formerly a music studio but could easily be opened up and made into an incredible 2 car garage or you could also build a laneway house. A quote from Dodds Garage Door Company is available with the home inspection. A new roof and 200-amp electrical panel. A rare opportunity to own a character-filled home on a super wide lot, with a beautiful private yard, flexible lower-level living with exciting potential for expansion.
| 5 hours ago | Listing updated with changes from the MLS® | |
| 8 hours ago | Listing first seen on site |

Listing information is provided by Participants of the Toronto Real Estate Board. IDX information is provided exclusively for personal, non-commercial use, and may not be used for any purpose other than to identify prospective properties consumers may be interested in purchasing. Information is deemed reliable but not guaranteed. Copyright 2026, Toronto Real Estate Board
Last checked 2026-10-01 10:13 PM UTC