

50 Joe Shuster Way 205Toronto, ON M6K 1Y8
Mortgage Calculator
Monthly Payment (Est.)
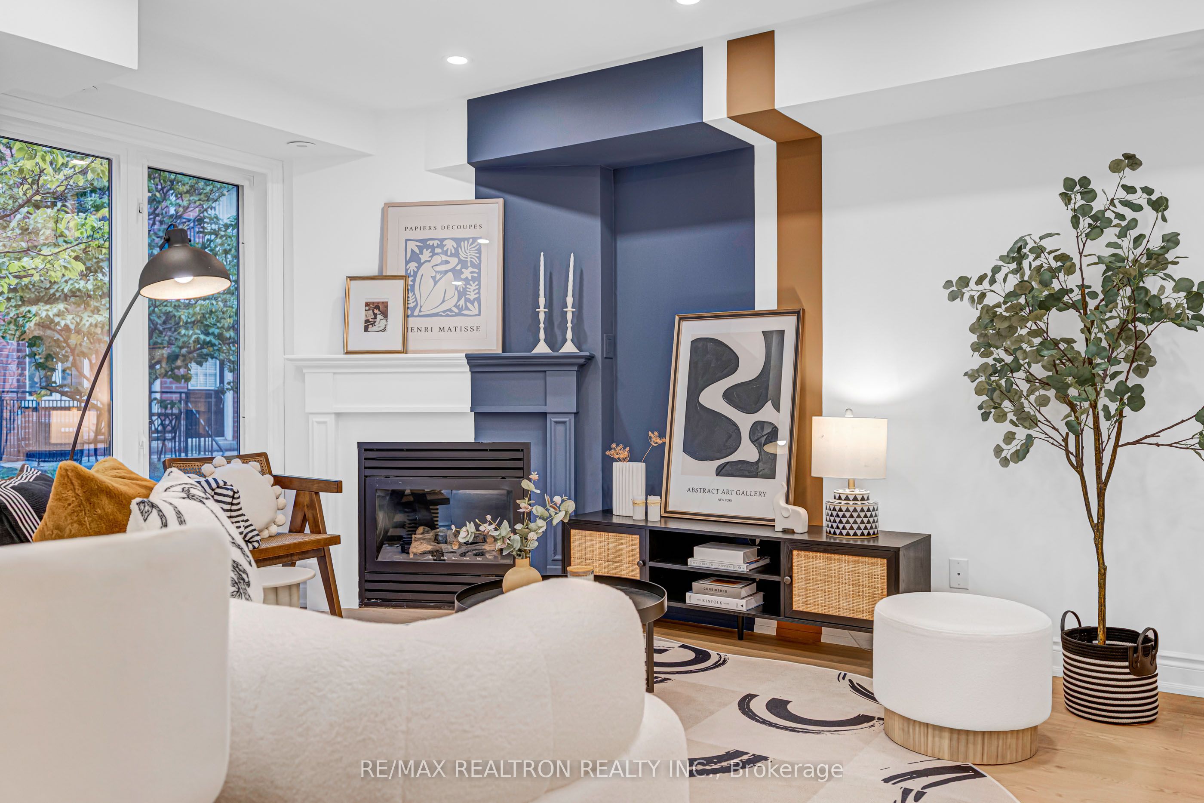
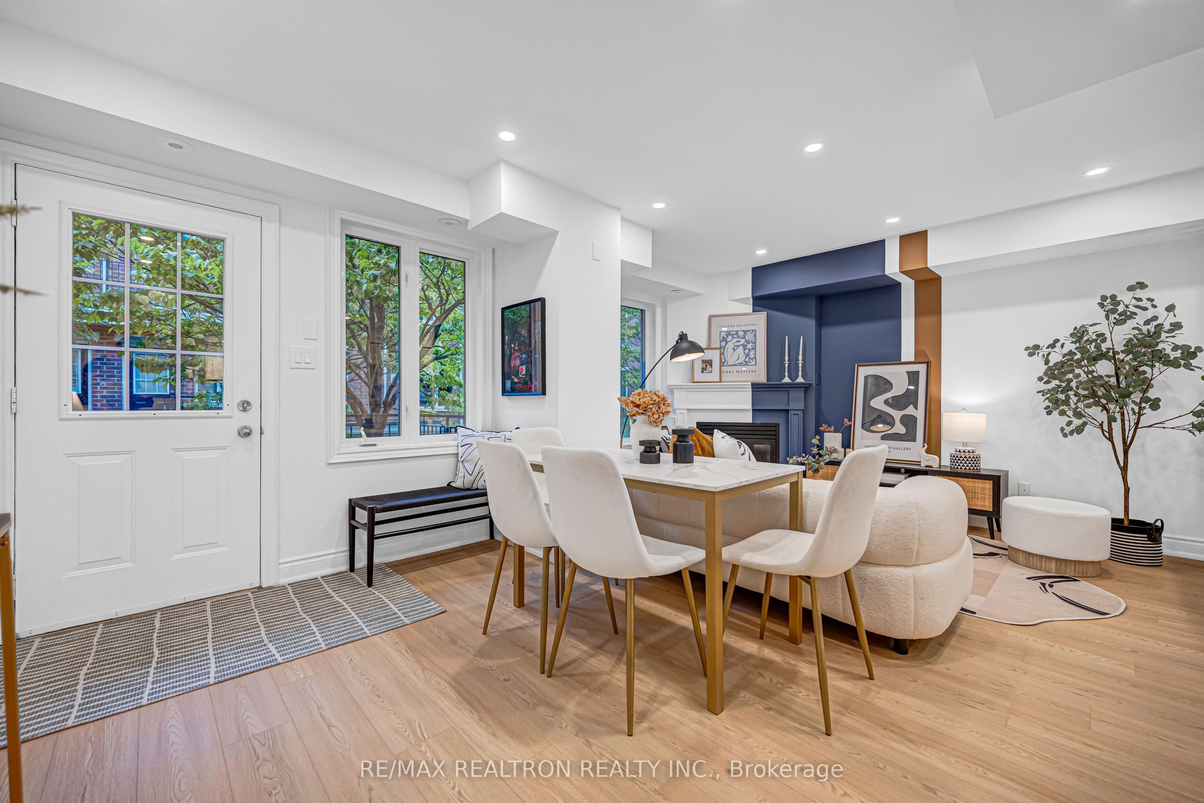
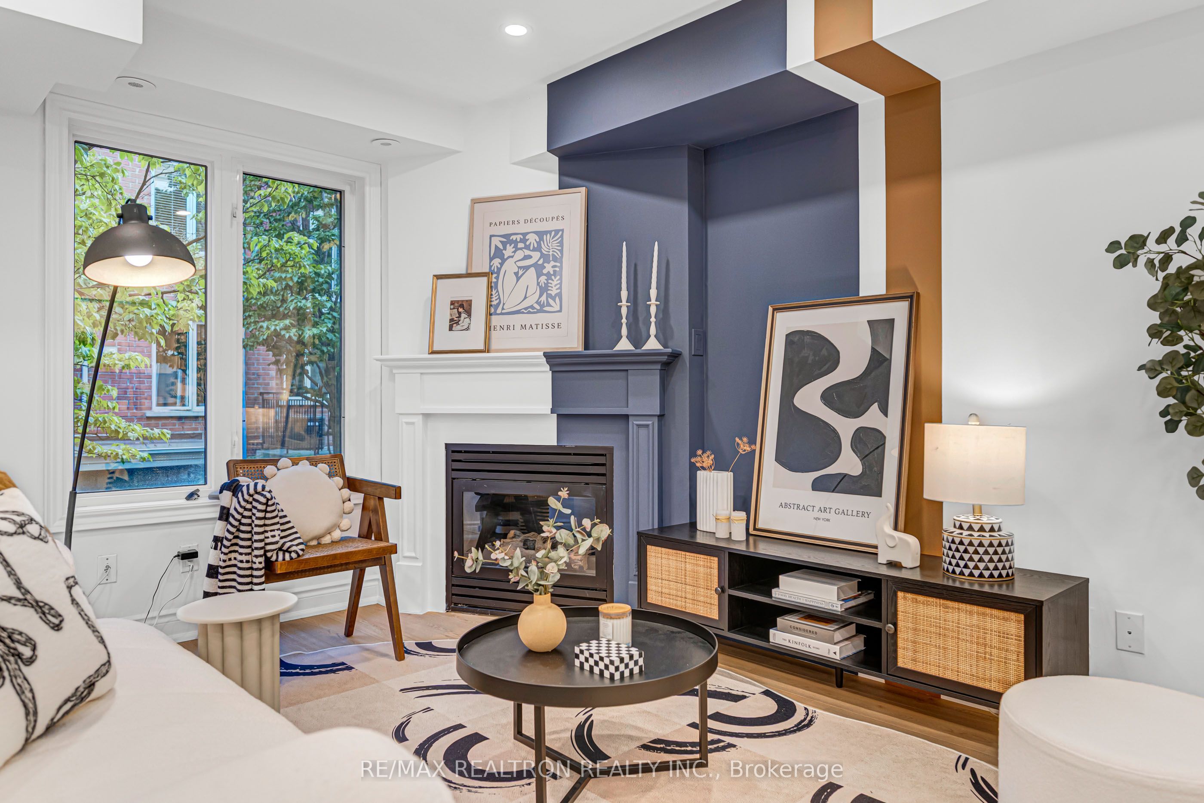
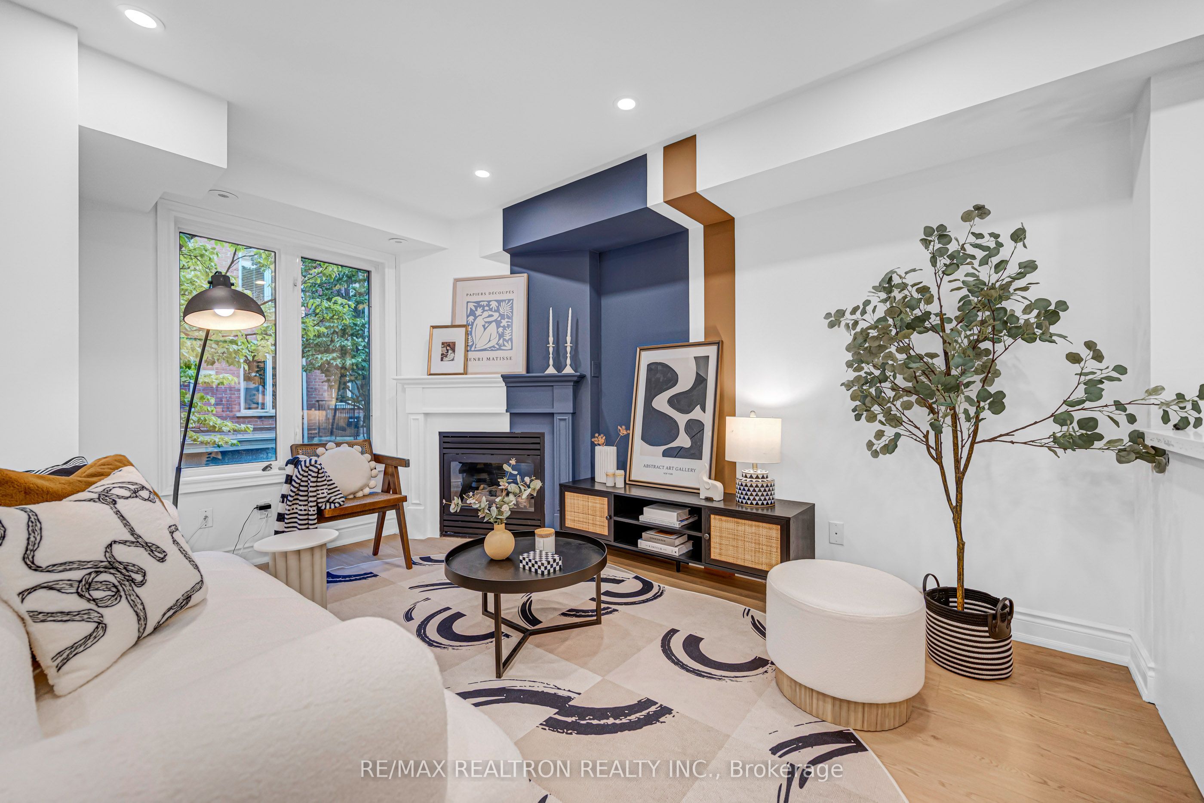
Enter an interest rate to see your estimated monthly payment.Fully Renovated Executive Townhome Featuring A Private Rooftop Terrace And Built-In Garage With Direct Interior Access. Approx 1600Sf Total Living Area Plus A Huge Roof-Top Terrace. Nestled In A Leafy Pedestrian Courtyard, This Home Offers Stylish Updates Across Multiple Levels. The Open-Concept Main Floor Features Added Pot Lights, Large Windows And A Gas Fireplace Framed By A Striking Accent Wall. The Kitchen Combines Crisp White Cabinetry, Sleek Counters, A Coordinating Backsplash, Dry Bar, Stainless Steel Appliances & A Deep Chef's Sink, With An Open Layout That Keeps You Connected To Family And Guests. Brand-New Stairs Across Four Levels Feature New Treads, Handrails & Contrasting Black Pickets, Bringing Warmth & A Cohesive Contemporary Look Throughout. The Second Fl hosts Two Br & A Full Bath W/ Juliette Balcony In One Of The Br. The Spacious 3rd Fl Primary Retreat Offers Room For A Sitting Area, A W/I Closet, Juliette Balcony And A Brand-New Primary Bathroom With A Glass-Enclosed Shower And Modern Vanity. The Finished Lower-Level Recreation Room Provides Flexible Space For A Home Office, Gym Or Media Room, Alongside Laundry & A Powder Room. A Welcoming Front Porch And Rooftop Terrace Extend Your Living Outdoors, W/ Plenty Of Room For Dining, Entertaining & Unwinding Above The City. Enjoy The Convenience Of Your Own Built-In Garage & The Character Of A Courtyard Community Near Liberty Village, King West & Queen West. Explore Local Cafes, Restaurants, Shops & Everyday Essentials, With Rita Cox Park Steps Away For Outdoor Enjoyment. Within The Attendance Areas For Alexander Muir/Gladstone Ave Junior And Senior Public School (JK-8) And Parkdale Collegiate Institute (Grades 9-12). Convenient Transit Options Include The 504 King Streetcar, 29 Dufferin Bus And Connections Via Exhibition GO, Bringing Downtown And The Wider GTA Within Reach. A Beautifully Renovated Executive Townhome With Space To Spread Out, Private Outdoor Living & An Unbeatable West-End Location.
| 5 days ago | Listing updated with changes from the MLS® | |
| 5 days ago | Listing first seen on site |

Listing information is provided by Participants of the Toronto Real Estate Board. IDX information is provided exclusively for personal, non-commercial use, and may not be used for any purpose other than to identify prospective properties consumers may be interested in purchasing. Information is deemed reliable but not guaranteed. Copyright 2026, Toronto Real Estate Board
Last checked 2026-11-11 10:37 PM UTC