

3239 Etude DriveMississauga, ON L4T 1S9
Mortgage Calculator
Monthly Payment (Est.)
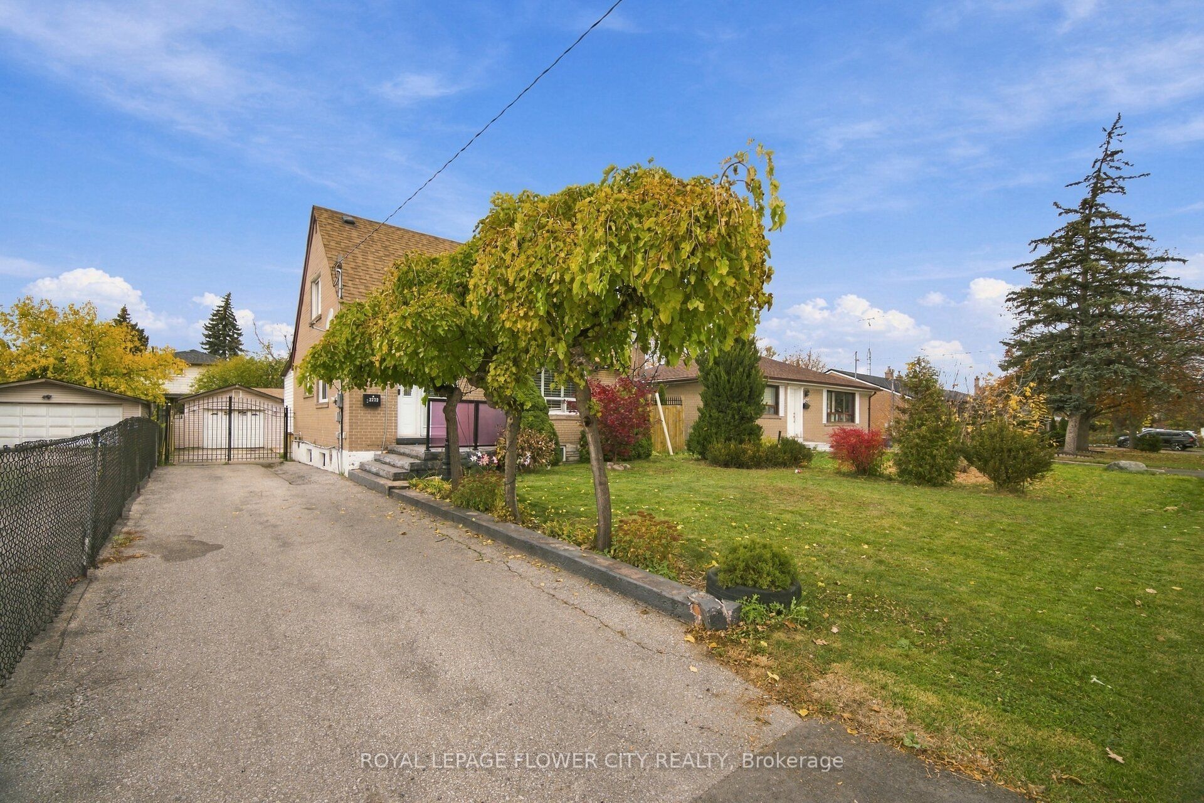
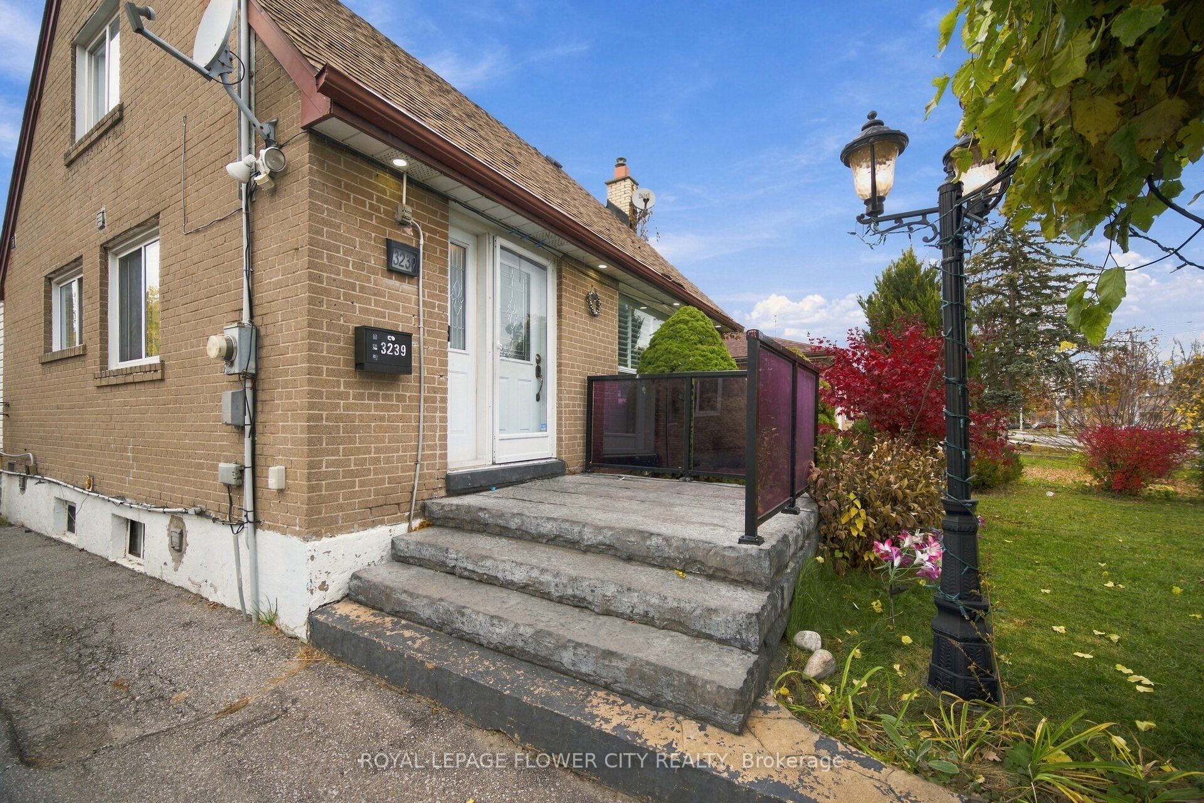
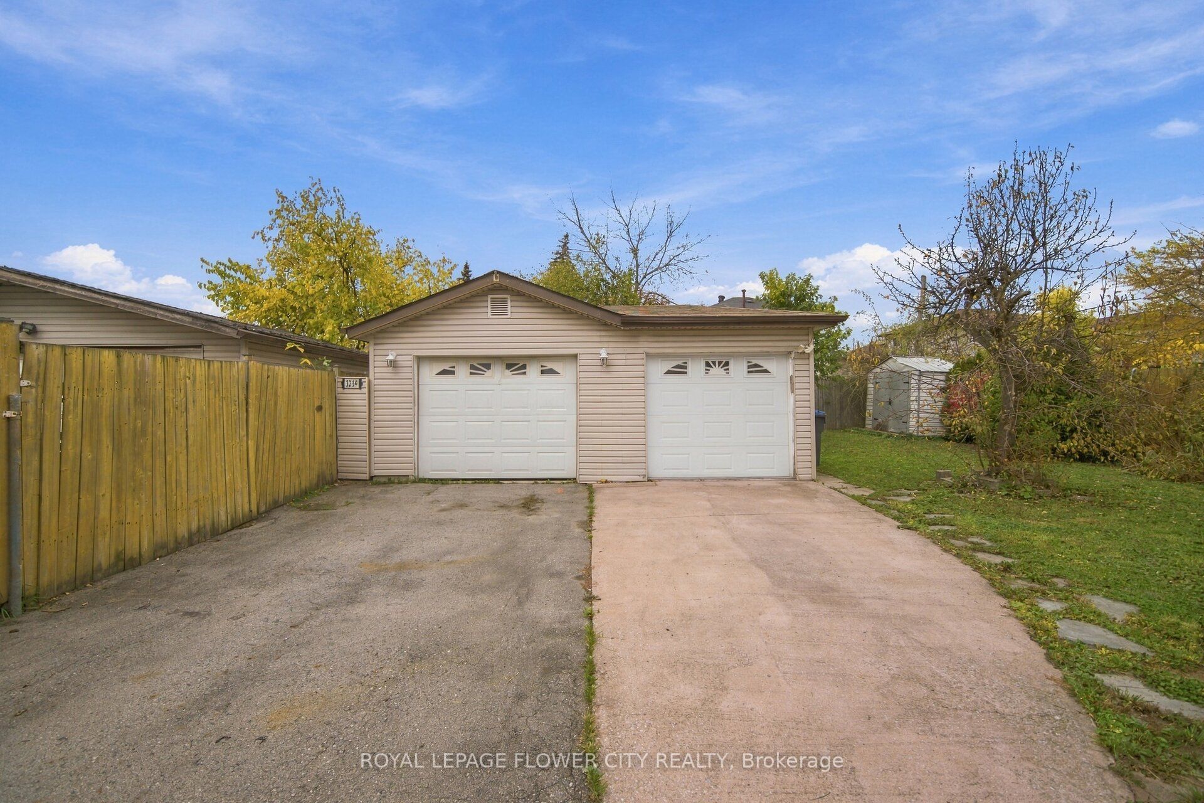
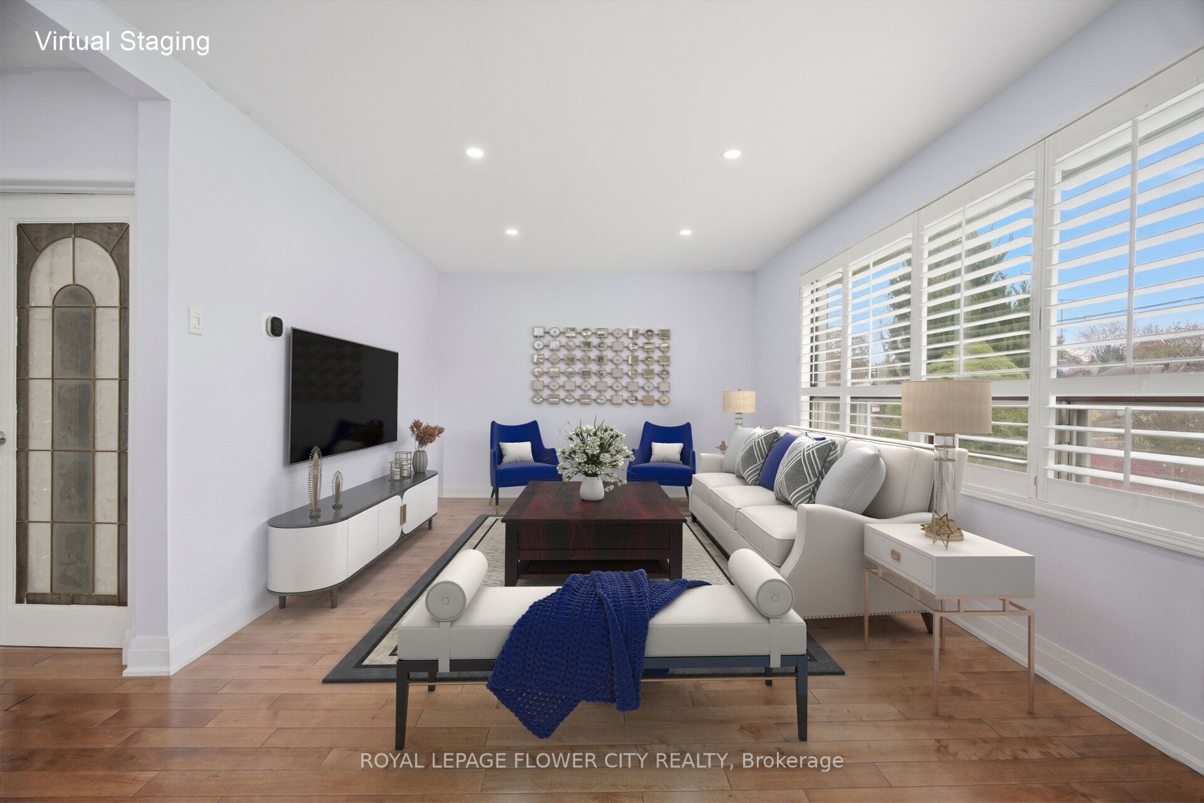
Enter an interest rate to see your estimated monthly payment.! LOCATION! LOCATION! Exceptional Opportunity To Own A Charming, Immaculately Maintained Home On A Generous 50.06' x 125.57' Lot In A Convenient And Established Mississauga Neighbourhood! Perfect For First-Time Home Buyers, Growing Families, Investors, Builders, Or Those Looking To Build Their Dream Custom Home, Subject To Municipal Approvals. This Beautiful Home Features An Updated Kitchen, Bright And Inviting Living Area, And A Sun-Filled Main Floor Sunroom Offering Additional Living Space And Charm. Enjoy A Private, Fully Fenced Backyard With Storage Sheds, Ideal For Relaxing And Entertaining. Ample Parking With A Double Car Garage, Gated Parking And A Long Driveway Accommodating Approximately 6 Additional Vehicles. Conveniently Located Close To Schools, Parks, Medical Centres, Walmart, Westwood Mall, Woodbine Centre, Grocery Stores, GO Transit And Public Transportation At Your Doorstep. Easy Access To Highways 427, 409 And 401, And Toronto Pearson International Airport. A Fantastic Opportunity To Own, Enjoy, Renovate Or Explore Future Possibilities In A Highly Convenient Location. DON'T MISS THIS OPPORTUNITY!
| 4 hours ago | Listing updated with changes from the MLS® | |
| 6 hours ago | Listing first seen on site |

Listing information is provided by Participants of the Toronto Real Estate Board. IDX information is provided exclusively for personal, non-commercial use, and may not be used for any purpose other than to identify prospective properties consumers may be interested in purchasing. Information is deemed reliable but not guaranteed. Copyright 2026, Toronto Real Estate Board
Last checked 2026-11-11 10:37 PM UTC